
9 Stanwood Drive Ottawa, Ontario K2G 2Z1

$749,900
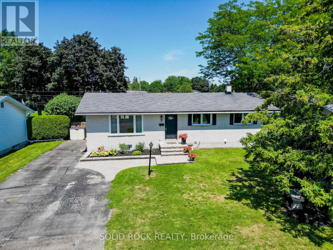
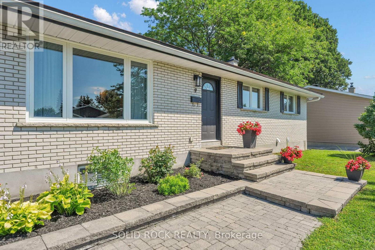
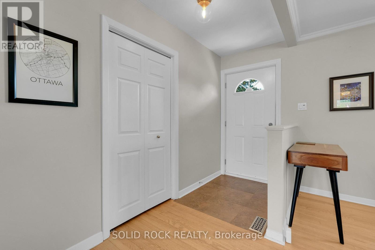
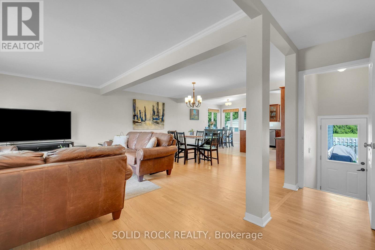
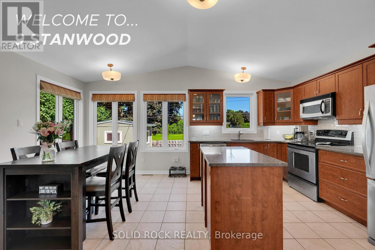
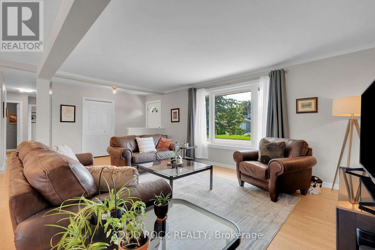
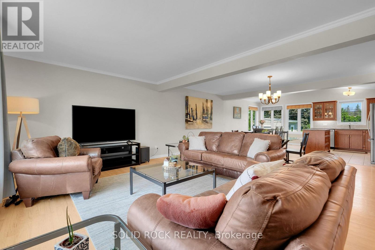
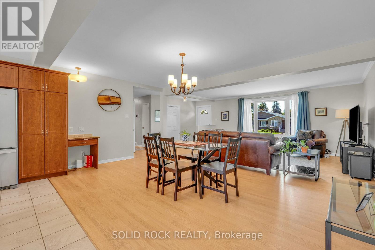
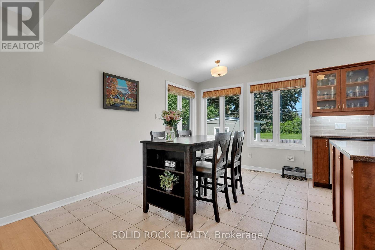
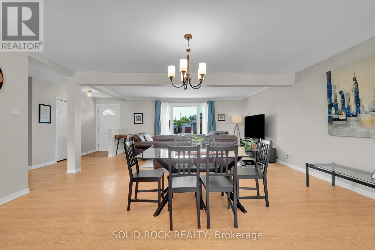
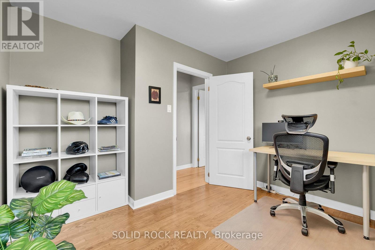
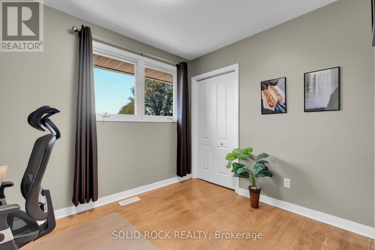
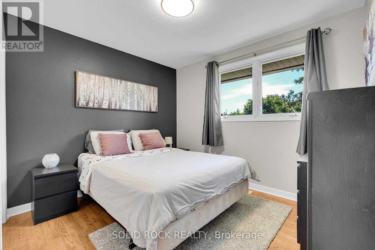
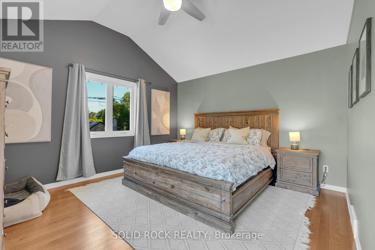
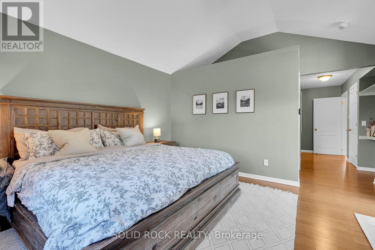

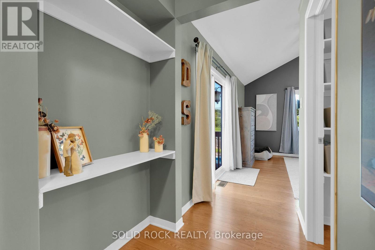
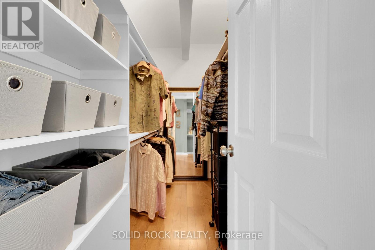
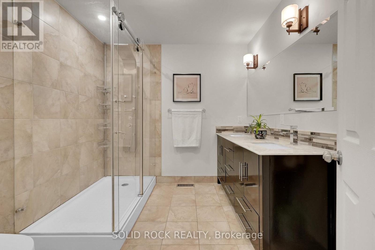
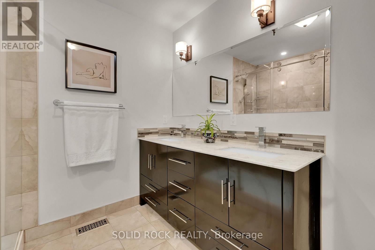
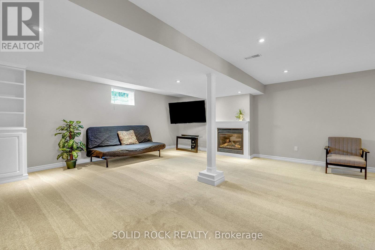
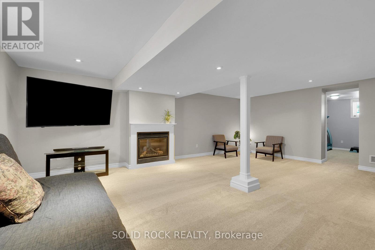
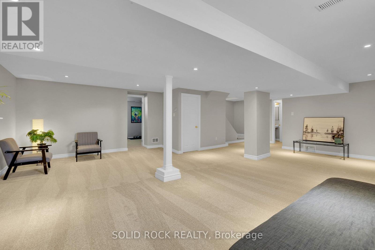
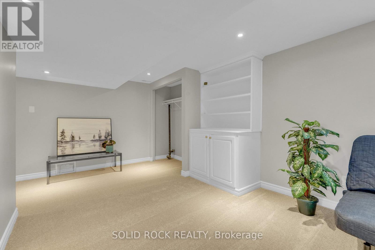
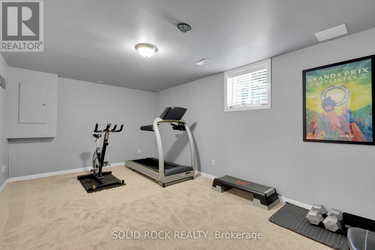
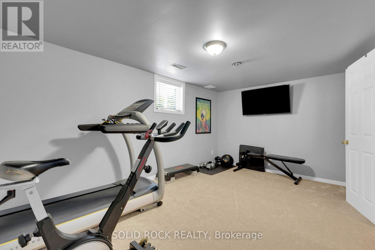
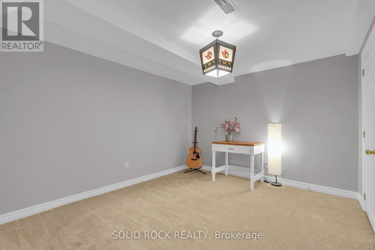
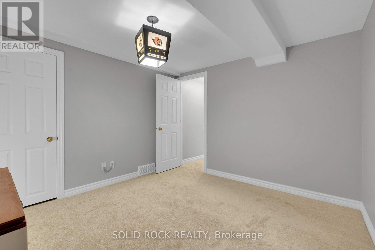
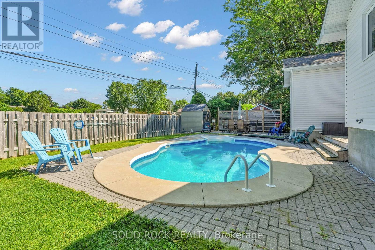
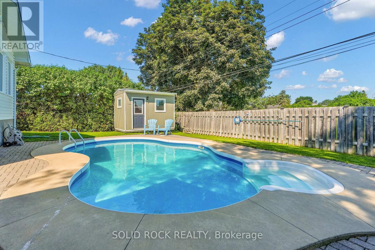
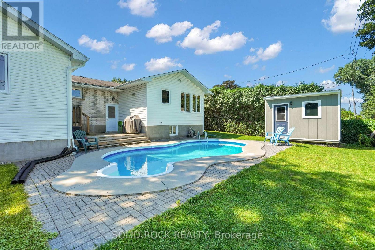
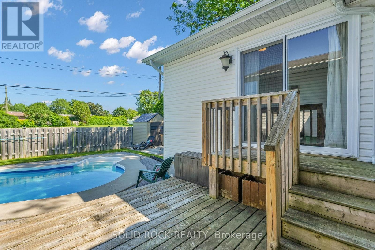
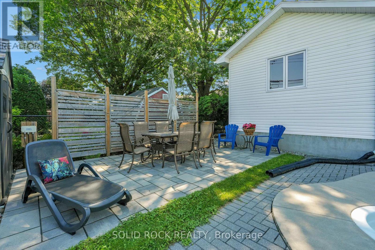
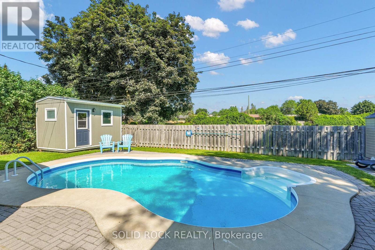
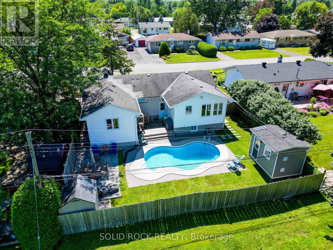
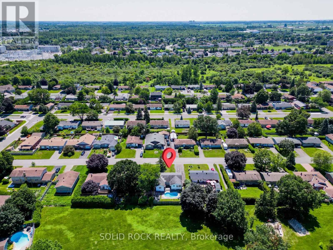
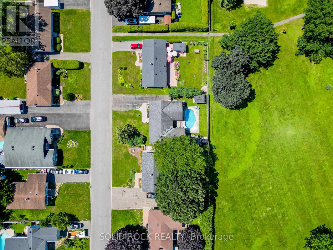
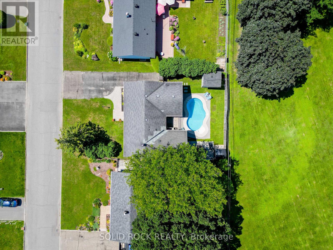
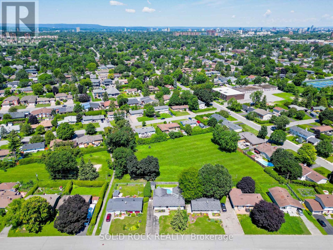
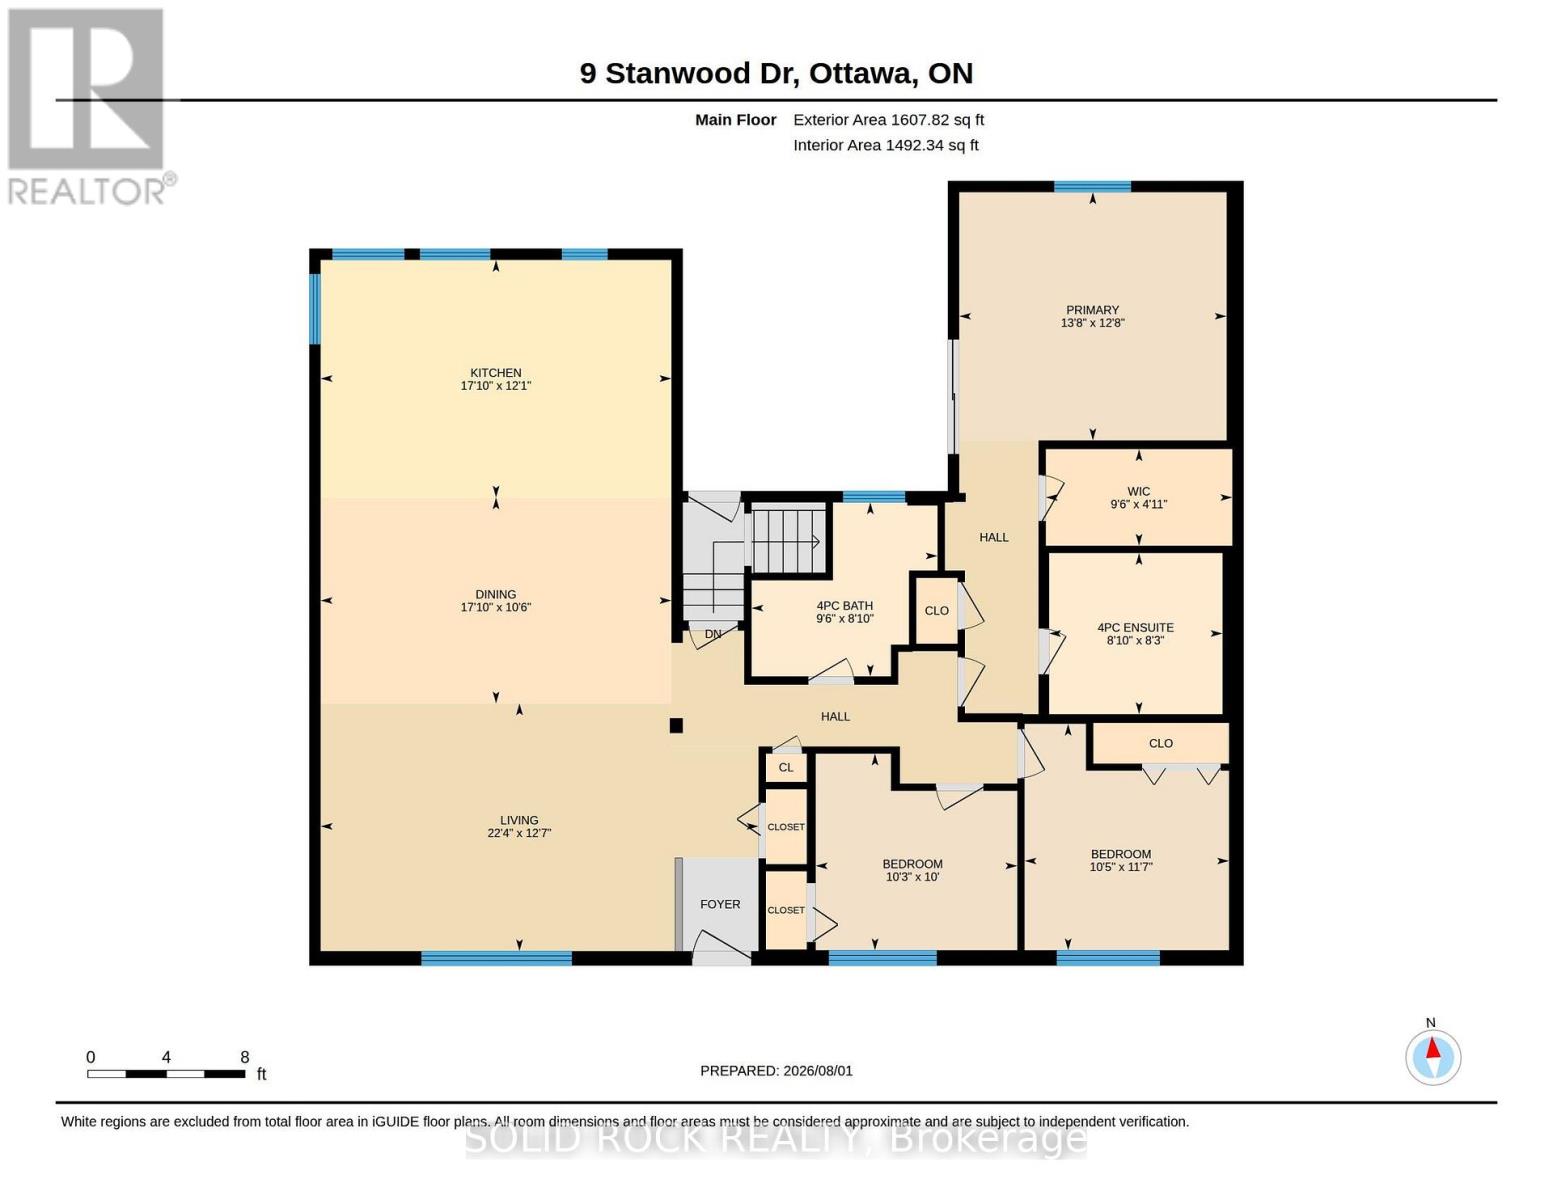
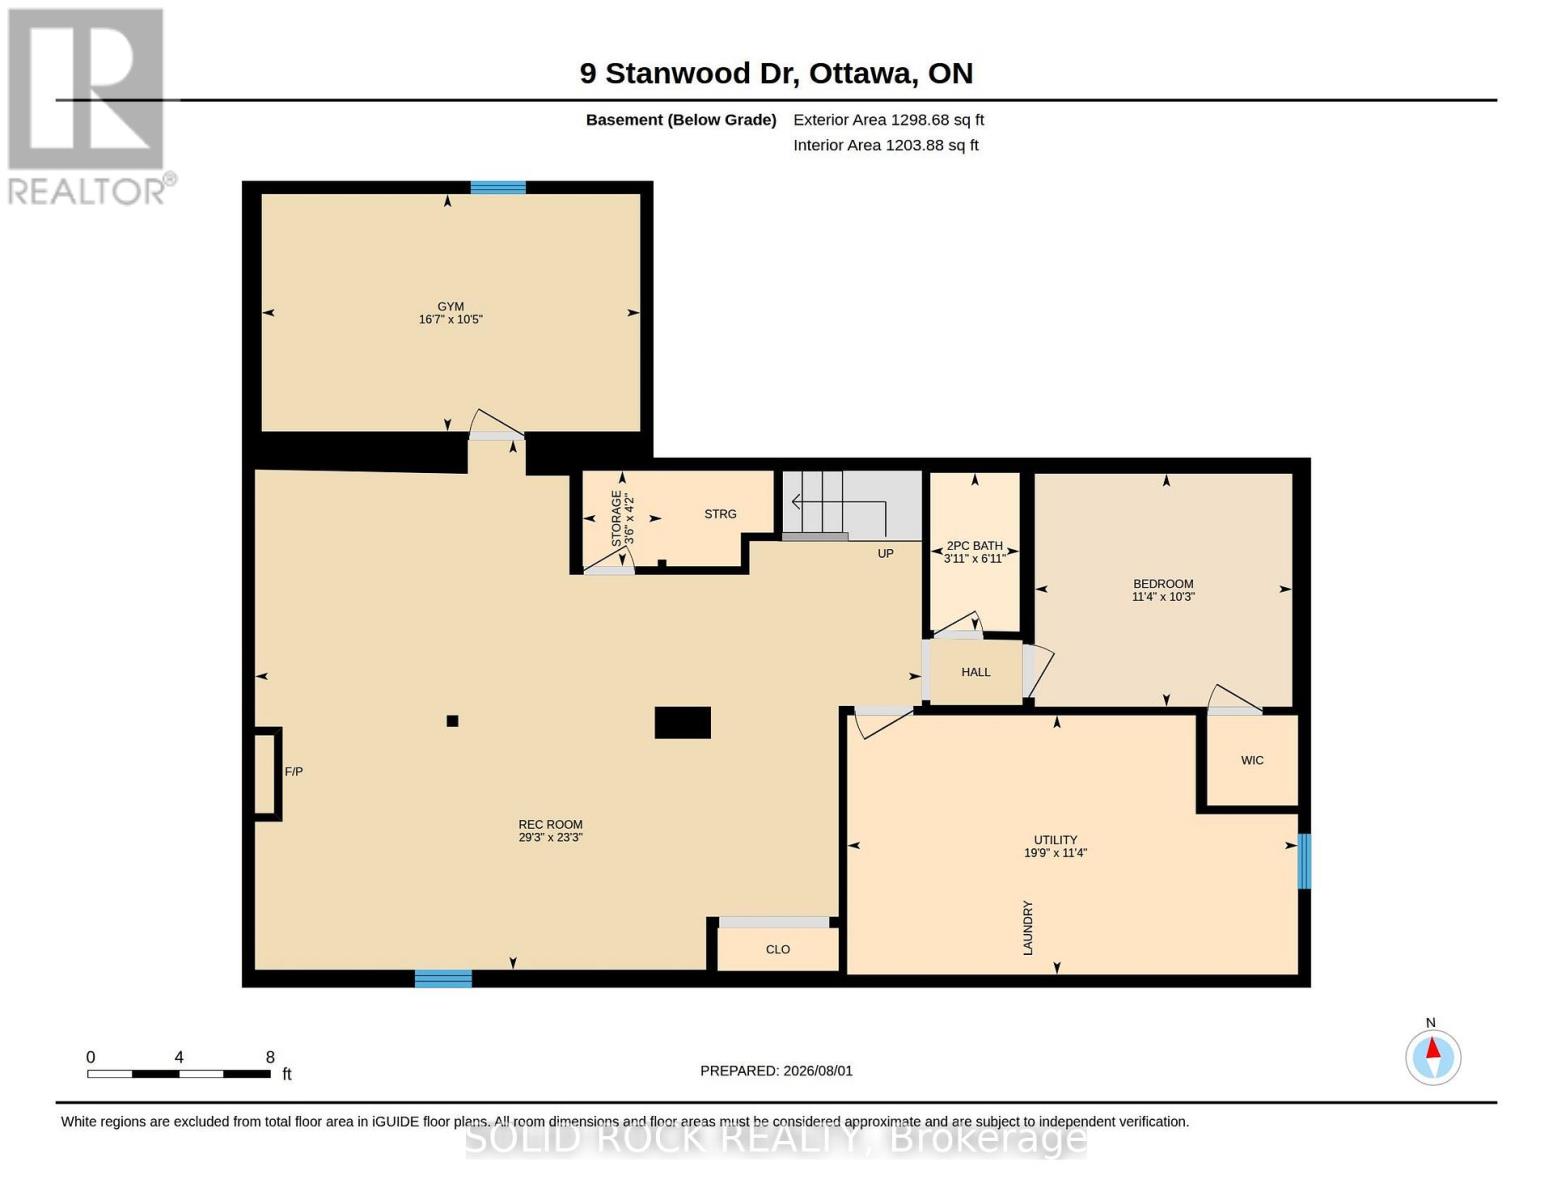
Prepare to be surprised! This charming home is much larger than it appears. Thoughtfully expanded with two substantial additions, it offers over **2,800 sq. ft. of finished living space** on the upper and lower levels, providing exceptional space for growing families, multi-generational living, or anyone seeking comfort and flexibility. Step inside and be greeted by soaring cathedral ceilings in the main living area and primary bedroom, creating a bright, open atmosphere. The thoughtfully designed layout features **3 bedrooms on the main level** and a **4th bedroom downstairs**. The spacious primary suite includes cathedral ceilings, patio doors leading to the poolside deck, a well-organized walk-in closet, and an elegant ensuite. The fully finished lower level adds incredible versatility with a welcoming family room featuring a cozy gas fireplace, an additional den ideal for a home office, gym or hobby room, plus a generous utility/storage room. Explore the potential for an in-law suite or future income opportunity. Step outside to your own private backyard oasis. Backing directly onto a park with **no rear neighbours**, you'll enjoy peaceful views and exceptional privacy. The freeform saltwater pool is perfect for entertaining family and friends or relaxing in your own staycation paradise. Recent energy-efficiency improvements include extra attic insulation, updated ventilated soffits and an ERV system. Economical utility costs average approximately **$145/month for natural gas during winter**, **$100/month hydro**, and **$100/month water** (based on usage). Furnace and A/C replaced in **2017**.Rarely does a home combine this much living space, privacy, versatility and resort-style outdoor living in one package. A must-see to truly appreciate everything it has to offer. **Some notice required for showings.** Government relocation. Please see Registrant Disclosure and Seller disclosure in attachments. (id:53899)
Property Details
| MLS® Number | X13630308 |
| Property Type | Single Family |
| Neigbourhood | Crestview |
| Community Name | 7302 - Meadowlands/Crestview |
| Amenities Near By | Park |
| Features | Backs On Greenbelt, Sump Pump |
| Parking Space Total | 4 |
| Pool Type | Inground Pool |
| Structure | Patio(s), Shed |
Building
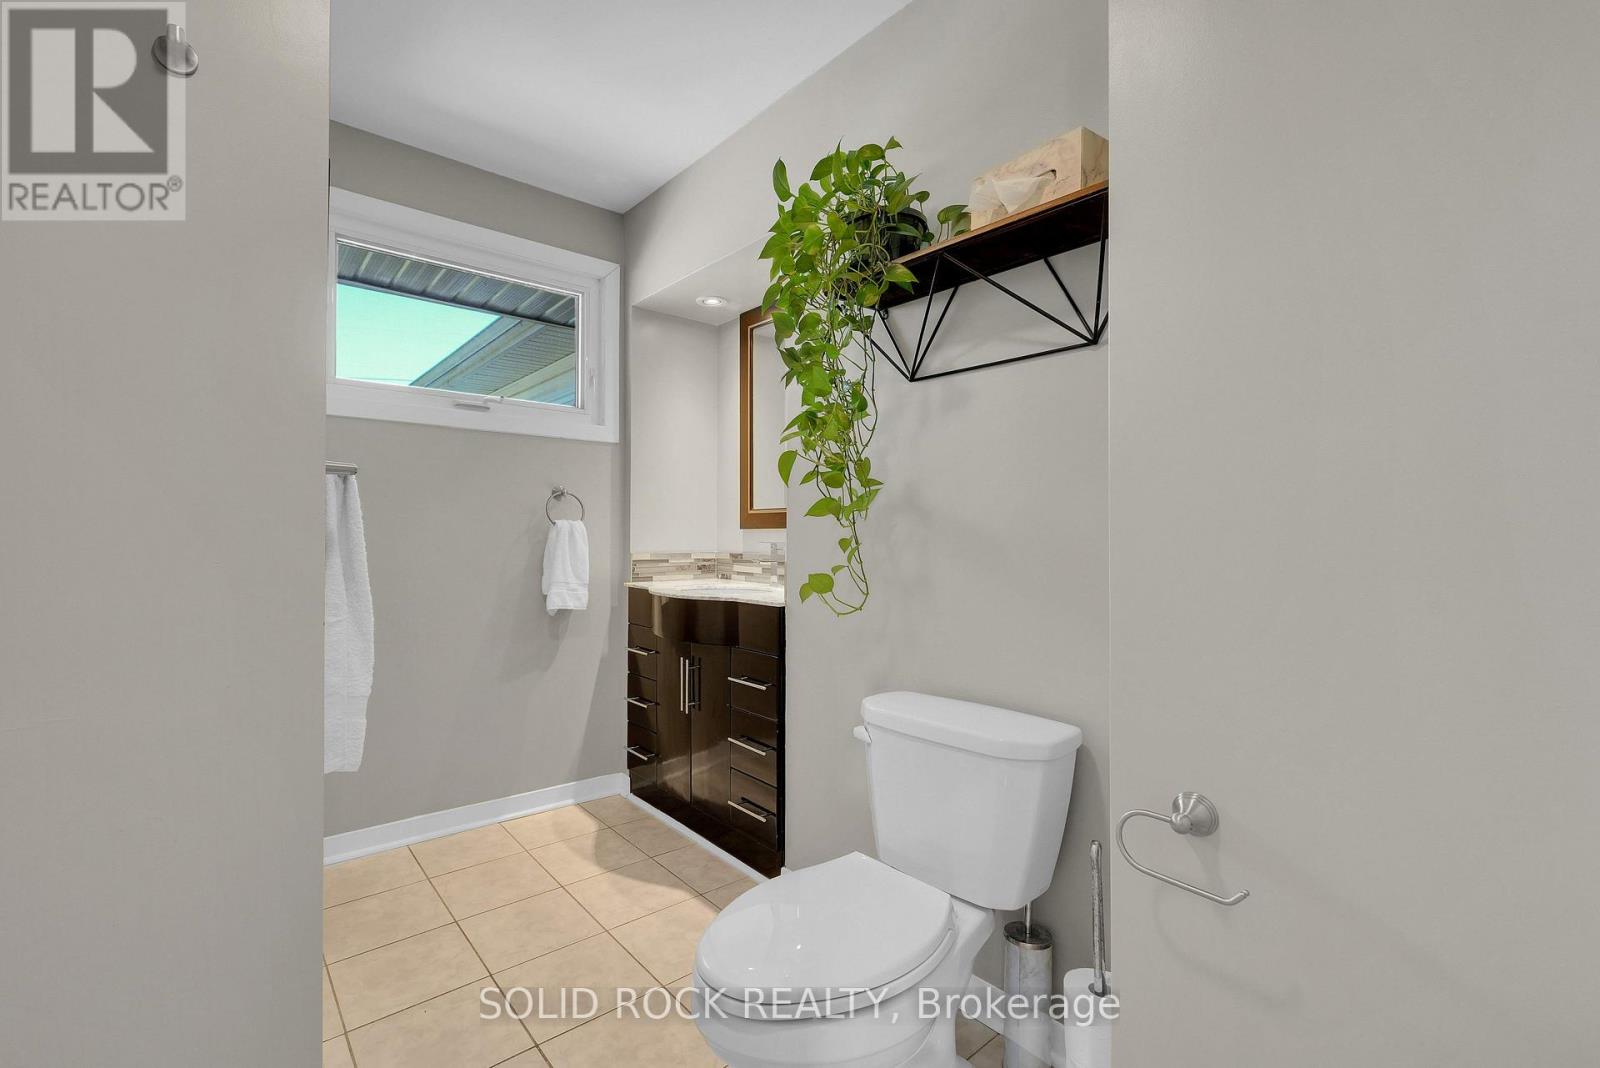
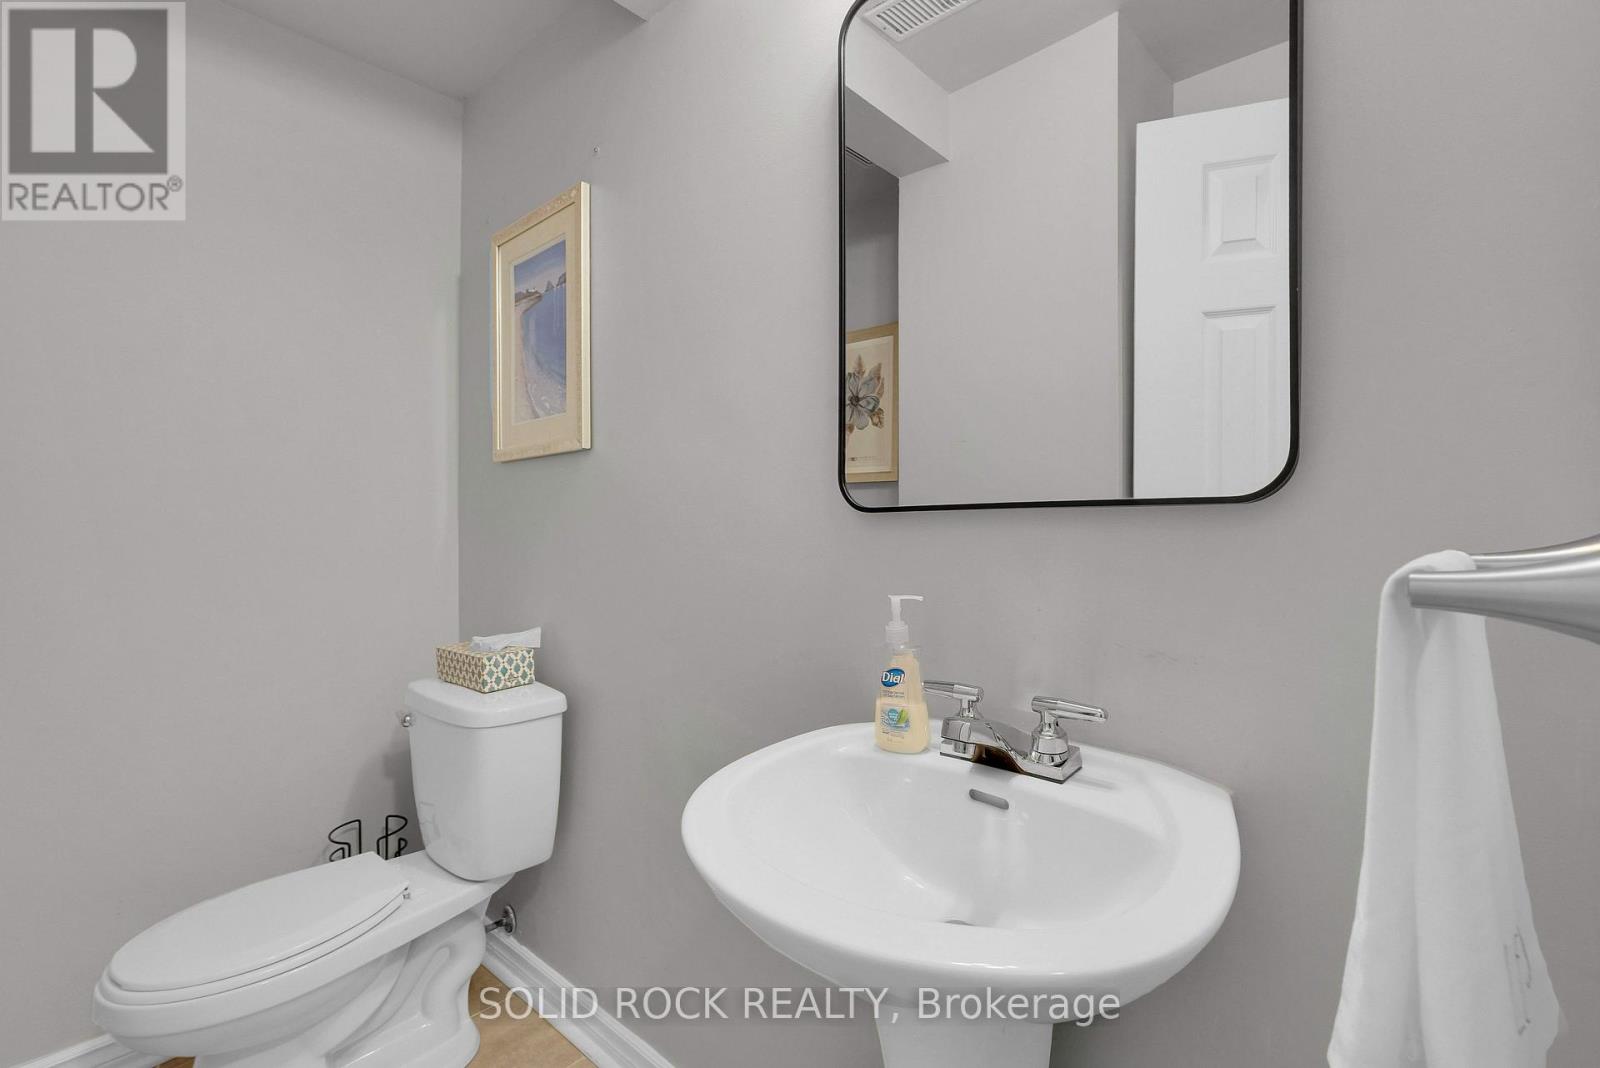
| Bathroom Total | 3 |
| Bedrooms Above Ground | 3 |
| Bedrooms Below Ground | 1 |
| Bedrooms Total | 4 |
| Age | 51 To 99 Years |
| Amenities | Fireplace(s) |
| Appliances | Blinds, Dishwasher, Dryer, Hood Fan, Microwave, Stove, Washer, Refrigerator |
| Architectural Style | Bungalow |
| Basement Development | Finished |
| Basement Type | Full (finished) |
| Construction Style Attachment | Detached |
| Cooling Type | Central Air Conditioning |
| Exterior Finish | Brick |
| Fireplace Present | Yes |
| Fireplace Total | 1 |
| Flooring Type | Hardwood |
| Foundation Type | Block |
| Half Bath Total | 1 |
| Heating Fuel | Natural Gas |
| Heating Type | Forced Air |
| Stories Total | 1 |
| Size Interior | 1,500 - 2,000 Sqft |
| Type | House |
| Utility Water | Municipal Water |
Parking
| No Garage |
Land
| Acreage | No |
| Fence Type | Fully Fenced, Fenced Yard |
| Land Amenities | Park |
| Sewer | Sanitary Sewer |
| Size Depth | 100 Ft |
| Size Frontage | 65 Ft |
| Size Irregular | 65 X 100 Ft |
| Size Total Text | 65 X 100 Ft |
| Zoning Description | Residential |
Rooms
| Level | Type | Length | Width | Dimensions |
|---|---|---|---|---|
| Lower Level | Family Room | 8.92 m | 7.09 m | 8.92 m x 7.09 m |
| Lower Level | Bedroom 4 | 5.06 m | 3.18 m | 5.06 m x 3.18 m |
| Lower Level | Den | 3.45 m | 3.12 m | 3.45 m x 3.12 m |
| Lower Level | Laundry Room | 6.02 m | 3.45 m | 6.02 m x 3.45 m |
| Main Level | Living Room | 6.81 m | 3.84 m | 6.81 m x 3.84 m |
| Main Level | Dining Room | 5.44 m | 3.2 m | 5.44 m x 3.2 m |
| Main Level | Kitchen | 5.44 m | 3.68 m | 5.44 m x 3.68 m |
| Main Level | Primary Bedroom | 4.17 m | 3.86 m | 4.17 m x 3.86 m |
| Main Level | Bedroom 2 | 3.53 m | 3.18 m | 3.53 m x 3.18 m |
| Main Level | Bedroom 3 | 3.12 m | 3.05 m | 3.12 m x 3.05 m |
Utilities
| Cable | Available |
| Electricity | Installed |
| Sewer | Installed |
https://www.realtor.ca/real-estate/30105749/9-stanwood-drive-ottawa-7302-meadowlandscrestview
Contact Us
Contact us for more information

The trademarks REALTOR®, REALTORS®, and the REALTOR® logo are controlled by The Canadian Real Estate Association (CREA) and identify real estate professionals who are members of CREA. The trademarks MLS®, Multiple Listing Service® and the associated logos are owned by The Canadian Real Estate Association (CREA) and identify the quality of services provided by real estate professionals who are members of CREA. The trademark DDF® is owned by The Canadian Real Estate Association (CREA) and identifies CREA's Data Distribution Facility (DDF®)
August 02 2026 08:02:35
Ottawa Real Estate Board
Solid Rock Realty