
620 Loucks Drive Russell, Ontario K4R 1B7

$729,900
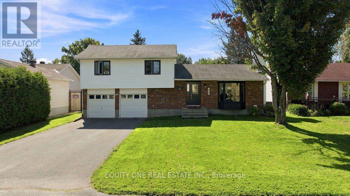
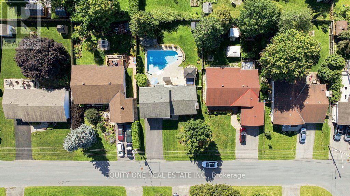
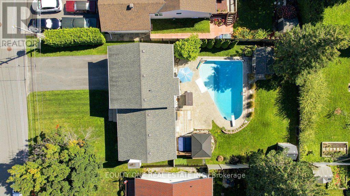
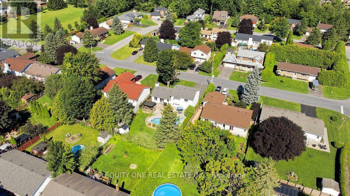
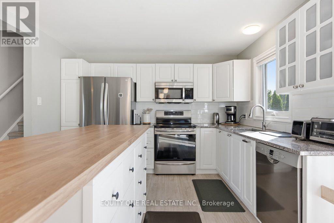
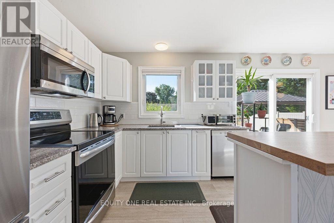
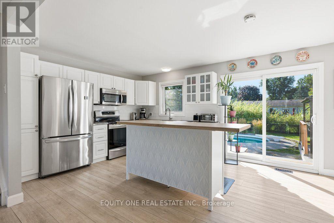
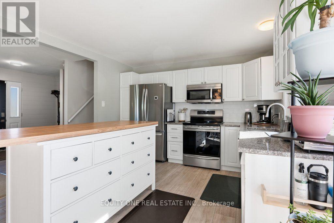
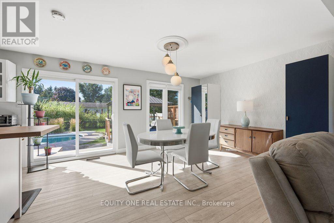
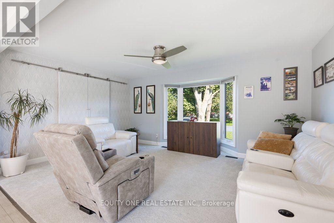
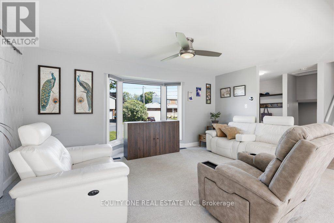
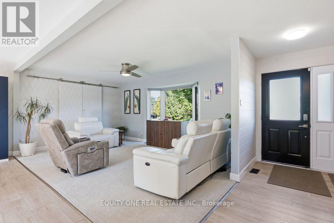
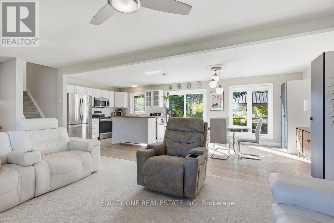
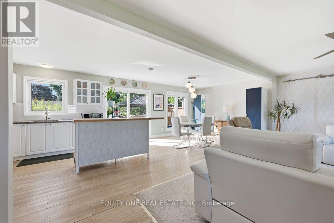
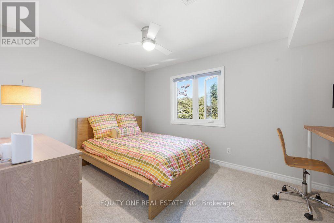
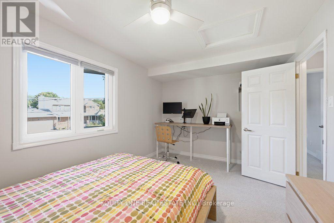
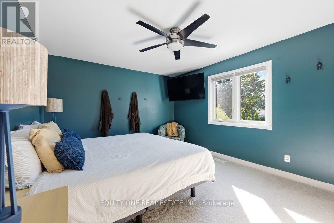
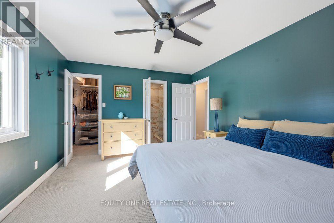
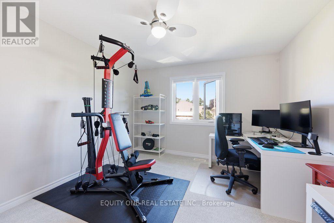
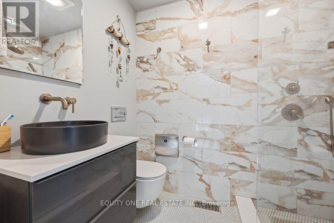
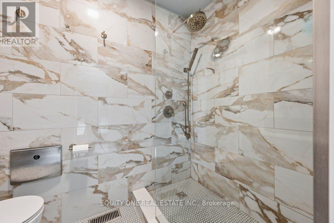
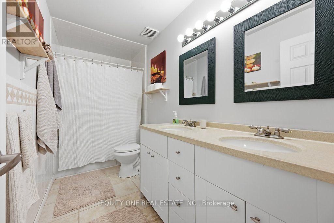
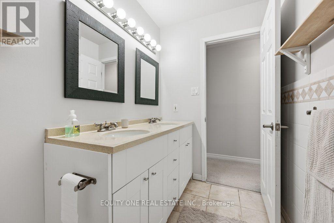
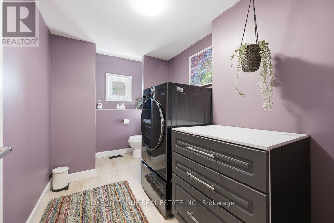
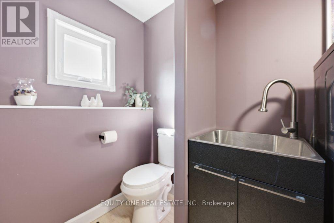
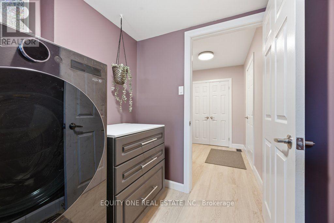
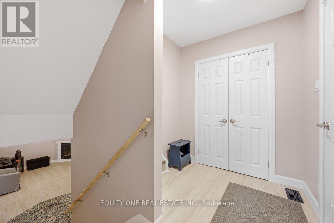
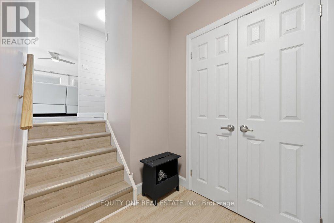
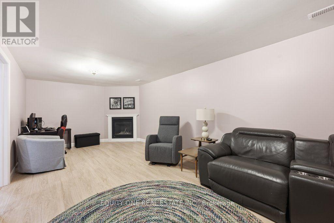
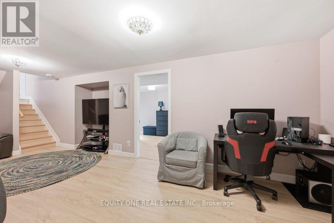
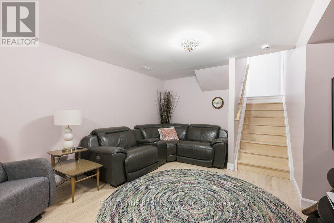
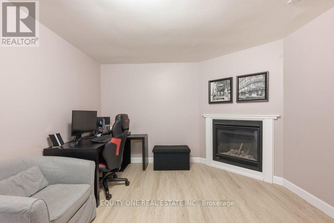
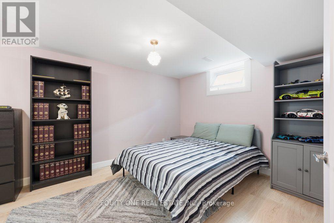
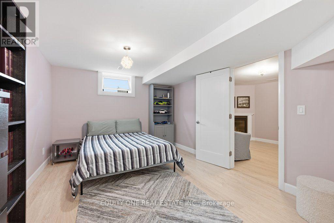
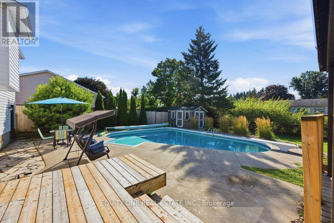
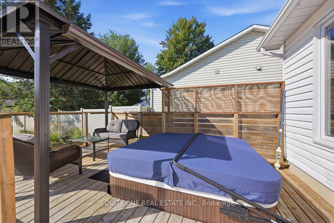
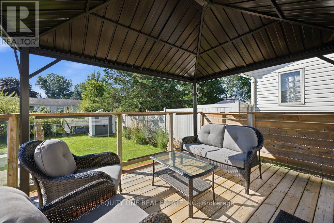
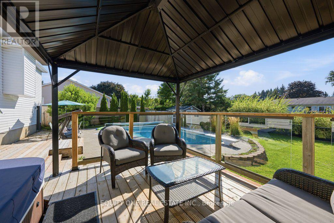
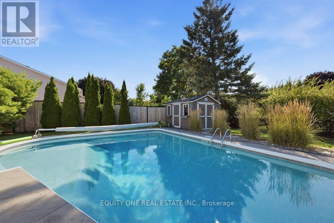
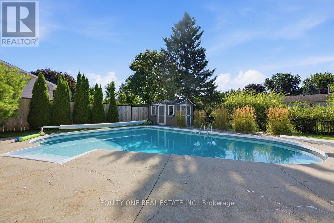
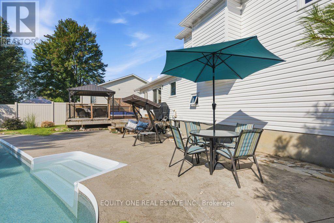
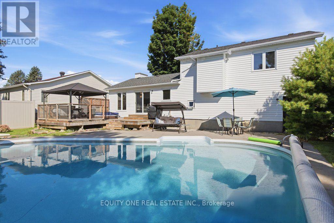
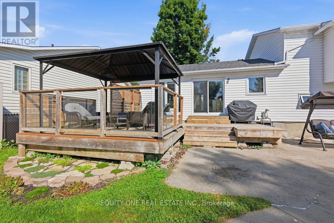
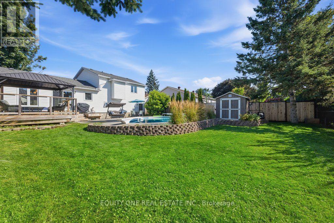
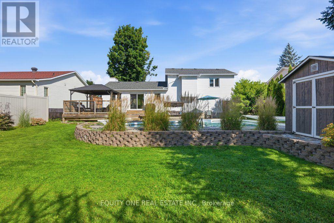
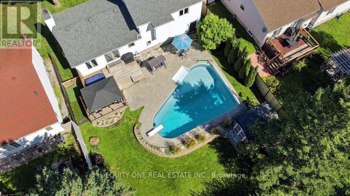
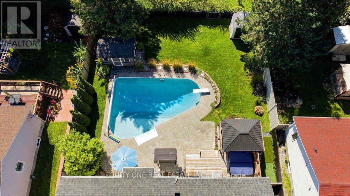
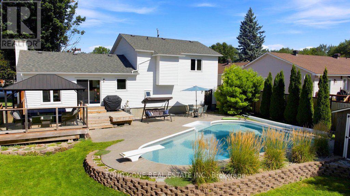
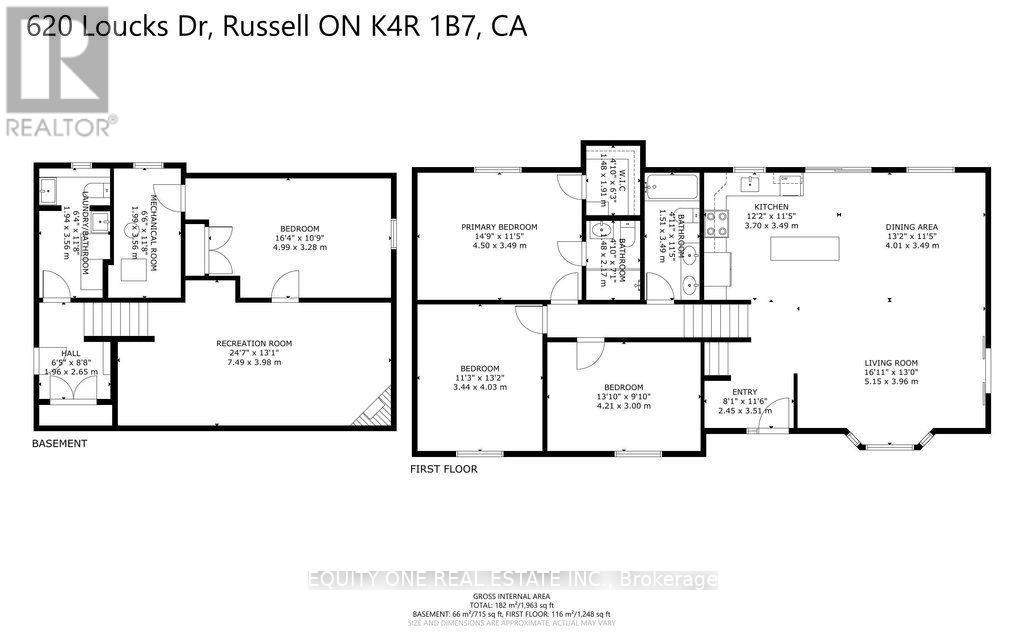
The backyard is the showstopper! Welcome to this beautifully maintained detached sidesplit, offering bright, spacious living areas and an incredible outdoor retreat. The main floor is bright and open concept, featuring a welcoming kitchen with crisp white cabinetry and a movable island, a dedicated dining area, and a large living room highlighted by a generous bay window that fills the space with natural light.The second floor offers three well-sized bedrooms, a full main bathroom, plus a 3-piece ensuite in the primary bedroom, which was updated in 2021. The convenient in-between level features a powder room and laundry area, with direct access to the garage. The lower level was renovated in 2024 and includes a comfortable living room, bedroom and storage area, providing flexible space for guests, a home office, recreation or additional living needs. An AI-HE All-in-One washer/dryer unit was also installed in 2024. The expansive, fully fenced backyard is truly the heart of the home, featuring a large landscaped inground pool measuring approximately 32' x 22', a spacious deck with a sitting area, and a relaxing Jacuzzi spa. Whether you're entertaining friends, enjoying family time, or simply unwinding poolside, this backyard is an exceptional private oasis and the perfect setting for summer memories.The pool has been exceptionally well cared for, with a new gas heater in 2017, new liner in fall 2018 with transferable warranty, and a new pump, cartridge filter, salt system and robotic vacuum in 2021. A new reel and cover were added in 2025, along with a new salt cell in spring 2026. The Jacuzzi spa was installed in summer 2016, with a new cover and lift mechanism added in summer 2025. Ideally situated close to recreation, shopping, schools, parks and everyday amenities, this home offers the perfect blend of comfortable living, thoughtful updates, and exceptional outdoor enjoyment. A wonderful opportunity to own a home where the backyard truly steals the show! (id:53899)
Property Details
| MLS® Number | X13703446 |
| Property Type | Single Family |
| Community Name | 601 - Village of Russell |
| Equipment Type | Water Heater |
| Parking Space Total | 6 |
| Pool Type | Inground Pool |
| Rental Equipment Type | Water Heater |
Building
| Bathroom Total | 3 |
| Bedrooms Above Ground | 3 |
| Bedrooms Below Ground | 1 |
| Bedrooms Total | 4 |
| Amenities | Fireplace(s) |
| Appliances | Dishwasher, Dryer, Garage Door Opener, Hood Fan, Microwave, Stove, Washer, Window Coverings, Refrigerator |
| Basement Development | Finished |
| Basement Type | N/a (finished) |
| Construction Style Attachment | Detached |
| Construction Style Split Level | Sidesplit |
| Cooling Type | Central Air Conditioning |
| Exterior Finish | Vinyl Siding, Brick |
| Fireplace Present | Yes |
| Fireplace Total | 1 |
| Foundation Type | Poured Concrete |
| Half Bath Total | 1 |
| Heating Fuel | Natural Gas |
| Heating Type | Forced Air |
| Size Interior | 1,500 - 2,000 Sqft |
| Type | House |
| Utility Water | Municipal Water |
Parking
| Attached Garage | |
| Garage |
Land
| Acreage | No |
| Sewer | Sanitary Sewer |
| Size Depth | 125 Ft ,2 In |
| Size Frontage | 65 Ft |
| Size Irregular | 65 X 125.2 Ft |
| Size Total Text | 65 X 125.2 Ft |
| Zoning Description | Rv1 |
Rooms
| Level | Type | Length | Width | Dimensions |
|---|---|---|---|---|
| Second Level | Primary Bedroom | 4.56 m | 3.52 m | 4.56 m x 3.52 m |
| Second Level | Bedroom 2 | 4.03 m | 3.51 m | 4.03 m x 3.51 m |
| Second Level | Bedroom 3 | 4.21 m | 3.02 m | 4.21 m x 3.02 m |
| Second Level | Bathroom | 2.18 m | 1.6 m | 2.18 m x 1.6 m |
| Second Level | Bathroom | 3.67 m | 1.56 m | 3.67 m x 1.56 m |
| Lower Level | Bedroom 4 | 5.72 m | 3.37 m | 5.72 m x 3.37 m |
| Lower Level | Recreational, Games Room | 7.08 m | 3.43 m | 7.08 m x 3.43 m |
| Main Level | Living Room | 5.28 m | 3.56 m | 5.28 m x 3.56 m |
| Main Level | Dining Room | 3.77 m | 3.31 m | 3.77 m x 3.31 m |
| Main Level | Kitchen | 3.86 m | 3.56 m | 3.86 m x 3.56 m |
| In Between | Bathroom | 3.59 m | 1.81 m | 3.59 m x 1.81 m |
https://www.realtor.ca/real-estate/30186995/620-loucks-drive-russell-601-village-of-russell
Contact Us
Contact us for more information

The trademarks REALTOR®, REALTORS®, and the REALTOR® logo are controlled by The Canadian Real Estate Association (CREA) and identify real estate professionals who are members of CREA. The trademarks MLS®, Multiple Listing Service® and the associated logos are owned by The Canadian Real Estate Association (CREA) and identify the quality of services provided by real estate professionals who are members of CREA. The trademark DDF® is owned by The Canadian Real Estate Association (CREA) and identifies CREA's Data Distribution Facility (DDF®)
August 22 2026 03:22:35
Ottawa Real Estate Board
Equity One Real Estate Inc.