24 Garden Avenue Perth, Ontario K7H 3L9

$469,000
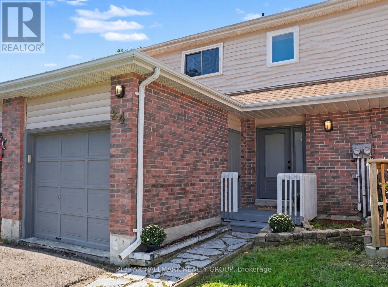
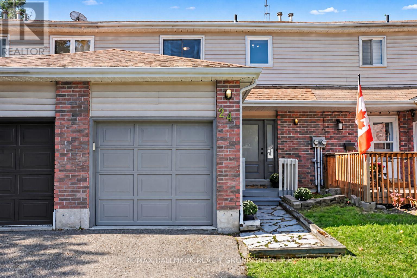
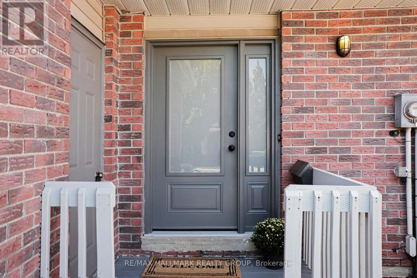
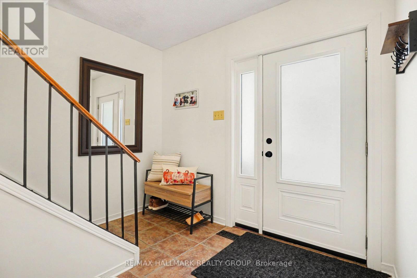
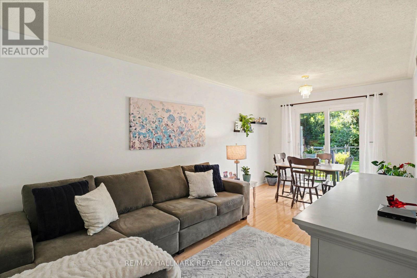
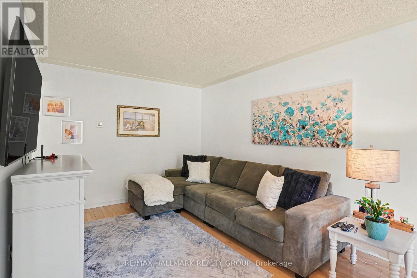
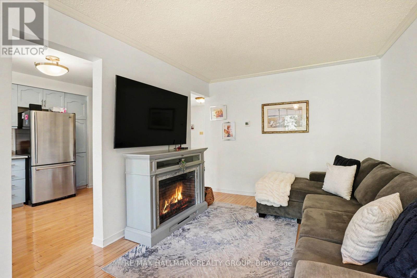
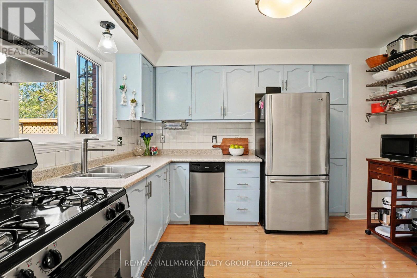
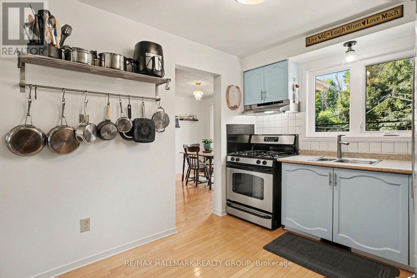
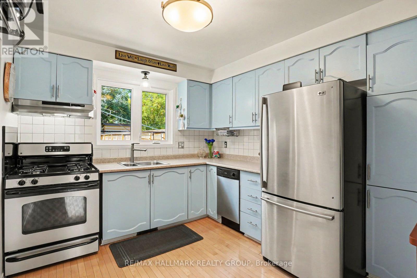
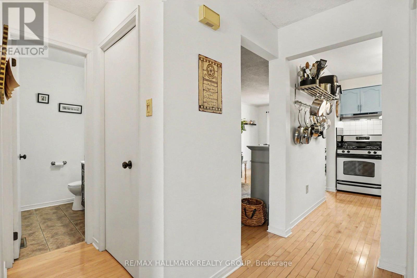
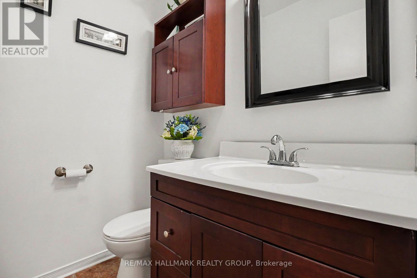
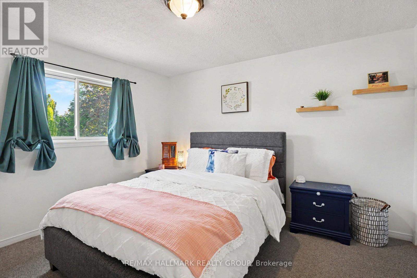
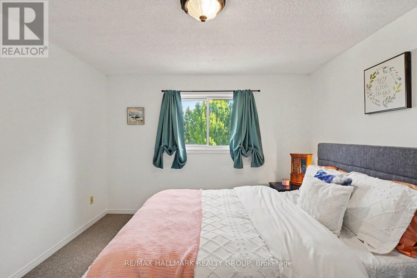
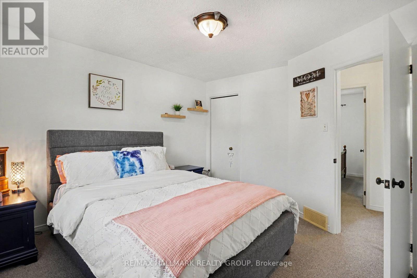
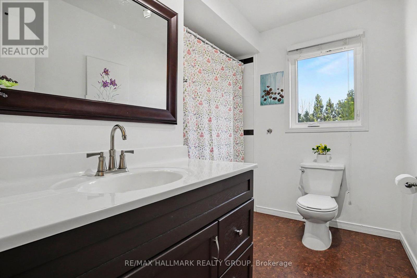
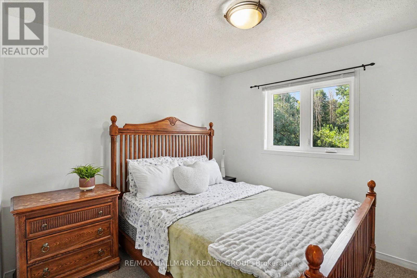
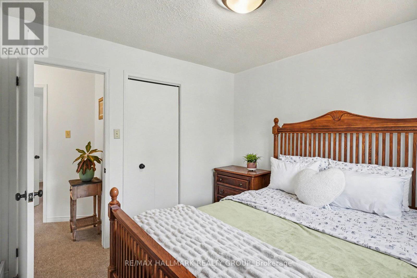
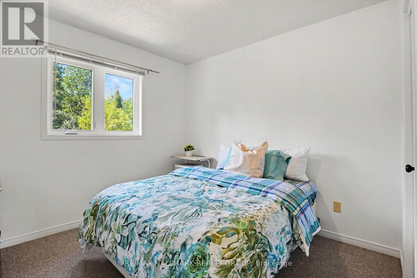
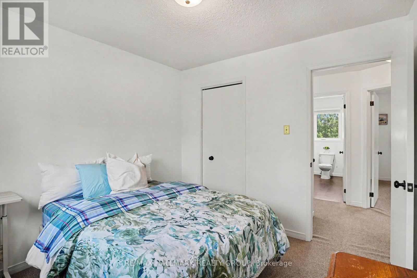
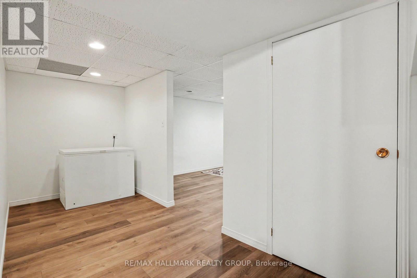
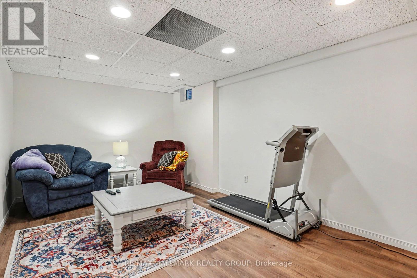
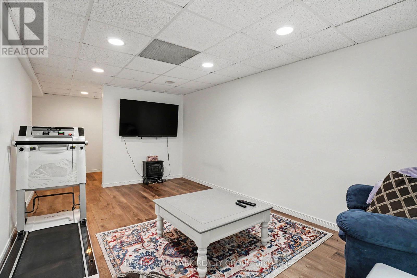
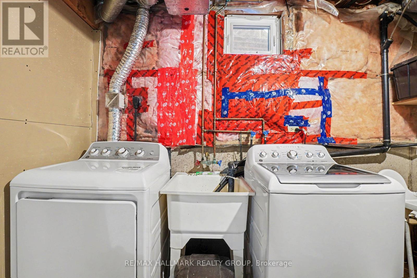
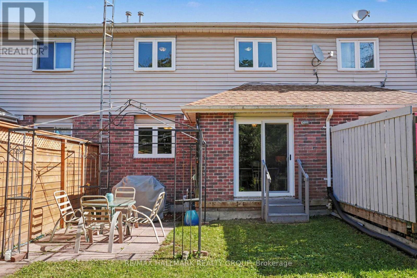
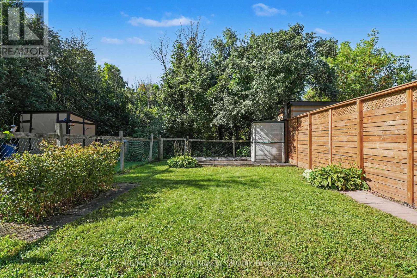
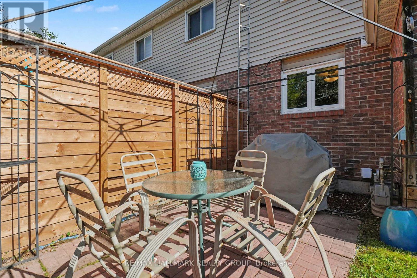
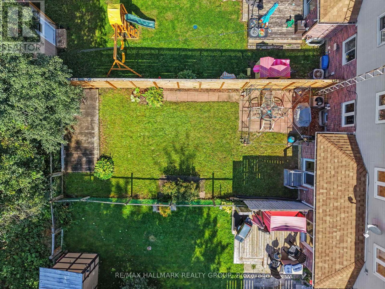
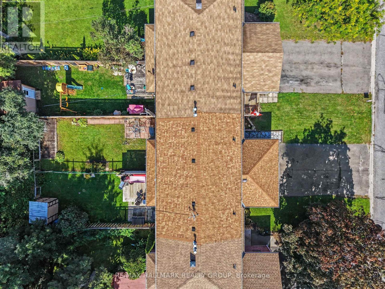
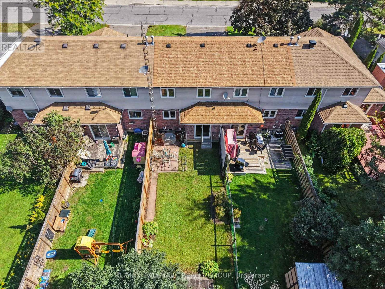
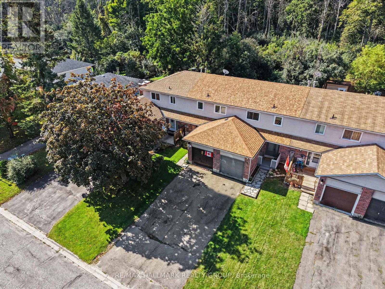
There's something about a home that just feels right the moment you walk in and this lovely 3-bedroom townhome in one of Perth's most sought-after neighborhoods is one of them. Warm, welcoming and beautifully maintained, it offers the perfect combination of comfortable living, thoughtful updates and surprisingly affordable monthly expenses. Step inside to a spacious foyer with plenty of room to come and go, a convenient 2-piece bath and direct access to the single-car garage. Immaculate hardwood floors carry through the bright living and dining areas, where large windows fill the space with natural light. Just off the dining room, patio doors lead to a fully fenced backyard-a private little retreat for morning coffee, summer BBQs, kids or four-legged family members. The kitchen is practical and inviting with newer stainless steel appliances and plenty of storage. Upstairs, three generously sized bedrooms provide room for family, guests or that home office you've been wanting, along with an updated 4-piece bathroom. The lower level feat. new luxury vinyl flooring throughout and the finished family room gives you even more space to spread out. Perfect for cozy movie nights, a playroom, gym or hobby space. You'll also find laundry, utilities and additional storage on this level. Even better, many of the big-ticket updates have already been taken care of, including all newer windows and doors, shingles (2023), furnace (2020), and washer and dryer (2023).And here's a feature buyers will appreciate: this home is wonderfully affordable to run, with hydro averaging approximately $75/month and gas approximately $75/month, Move-in ready, easy to maintain and tucked into a wonderful Perth neighborhood. This is the kind of home that makes everyday living feel easy. (id:53899)
Property Details
| MLS® Number | X13776616 |
| Property Type | Single Family |
| Community Name | 907 - Perth |
| Equipment Type | Water Heater |
| Features | Carpet Free |
| Parking Space Total | 3 |
| Rental Equipment Type | Water Heater |
Building
| Bathroom Total | 2 |
| Bedrooms Above Ground | 3 |
| Bedrooms Total | 3 |
| Appliances | Dishwasher, Dryer, Hood Fan, Storage Shed, Stove, Washer, Refrigerator |
| Basement Development | Finished |
| Basement Type | Full (finished) |
| Construction Style Attachment | Attached |
| Cooling Type | Central Air Conditioning |
| Exterior Finish | Brick, Vinyl Siding |
| Foundation Type | Concrete |
| Half Bath Total | 1 |
| Heating Fuel | Natural Gas |
| Heating Type | Forced Air |
| Stories Total | 2 |
| Size Interior | 700 - 1,100 Sqft |
| Type | Row / Townhouse |
| Utility Water | Municipal Water |
Parking
| Attached Garage | |
| Garage |
Land
| Acreage | No |
| Sewer | Sanitary Sewer |
| Size Depth | 129 Ft |
| Size Frontage | 20 Ft ,6 In |
| Size Irregular | 20.5 X 129 Ft |
| Size Total Text | 20.5 X 129 Ft |
Rooms
| Level | Type | Length | Width | Dimensions |
|---|---|---|---|---|
| Second Level | Primary Bedroom | 3.75 m | 3.28 m | 3.75 m x 3.28 m |
| Second Level | Bedroom 2 | 3.07 m | 2.55 m | 3.07 m x 2.55 m |
| Second Level | Bedroom 3 | 2.83 m | 2.55 m | 2.83 m x 2.55 m |
| Second Level | Bathroom | 2.77 m | 2.63 m | 2.77 m x 2.63 m |
| Lower Level | Laundry Room | 3.67 m | 3.07 m | 3.67 m x 3.07 m |
| Lower Level | Other | 3.14 m | 1.84 m | 3.14 m x 1.84 m |
| Lower Level | Family Room | 5.31 m | 2.83 m | 5.31 m x 2.83 m |
| Main Level | Foyer | 2.81 m | 1.66 m | 2.81 m x 1.66 m |
| Main Level | Living Room | 3.5 m | 2.3 m | 3.5 m x 2.3 m |
| Main Level | Dining Room | 3.05 m | 2.2 m | 3.05 m x 2.2 m |
| Main Level | Kitchen | 2.86 m | 3.57 m | 2.86 m x 3.57 m |
| Main Level | Bathroom | 1.56 m | 1.49 m | 1.56 m x 1.49 m |
https://www.realtor.ca/real-estate/30270845/24-garden-avenue-perth-907-perth
Contact Us
Contact us for more information

The trademarks REALTOR®, REALTORS®, and the REALTOR® logo are controlled by The Canadian Real Estate Association (CREA) and identify real estate professionals who are members of CREA. The trademarks MLS®, Multiple Listing Service® and the associated logos are owned by The Canadian Real Estate Association (CREA) and identify the quality of services provided by real estate professionals who are members of CREA. The trademark DDF® is owned by The Canadian Real Estate Association (CREA) and identifies CREA's Data Distribution Facility (DDF®)
September 12 2026 05:22:58
Ottawa Real Estate Board
RE/MAX Hallmark Realty Group