
D - 4793 Bank Street Ottawa, Ontario K1T 3W7

$2,600 Monthly
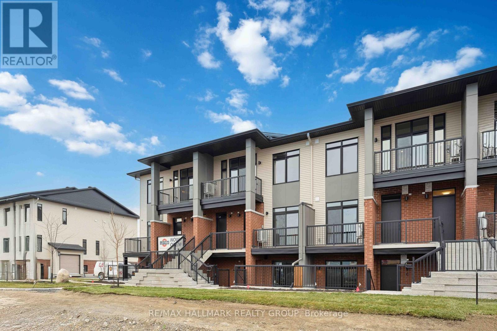
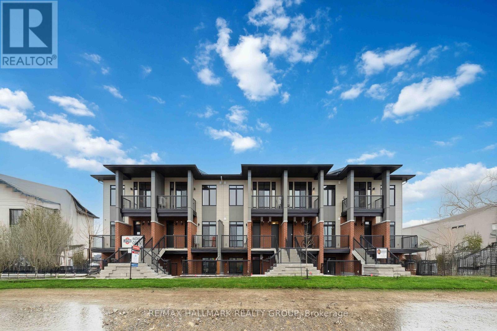
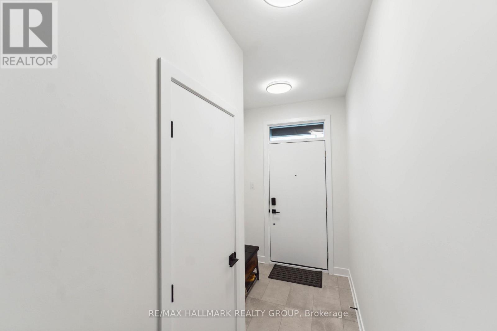
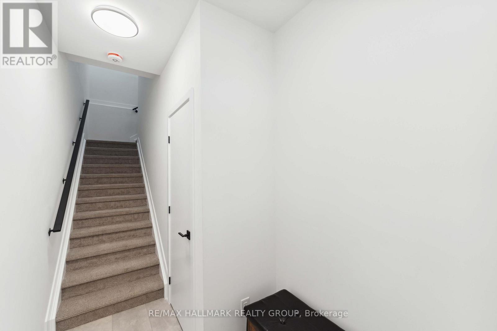
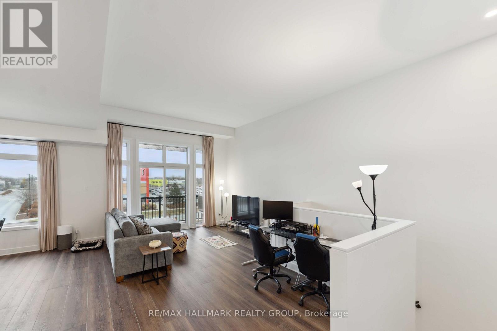
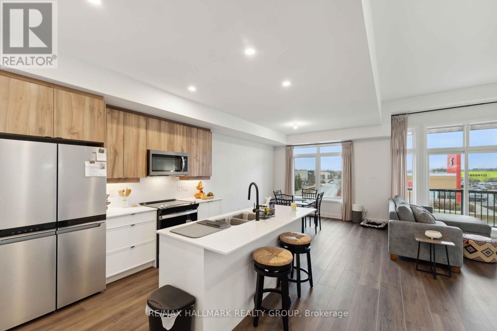
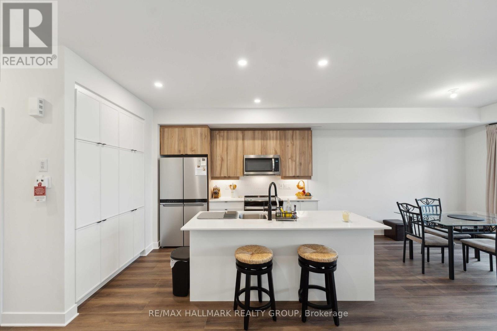
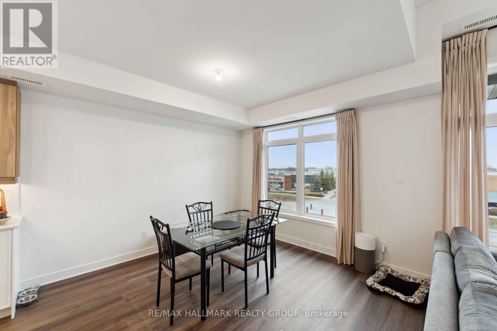
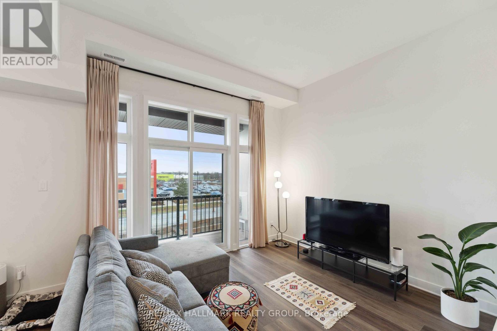
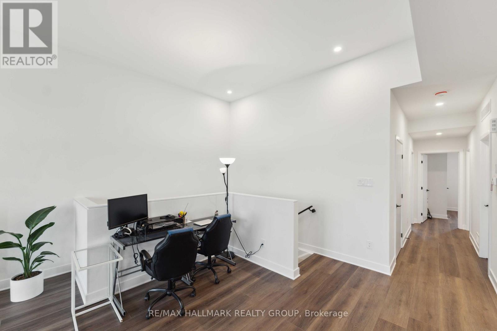
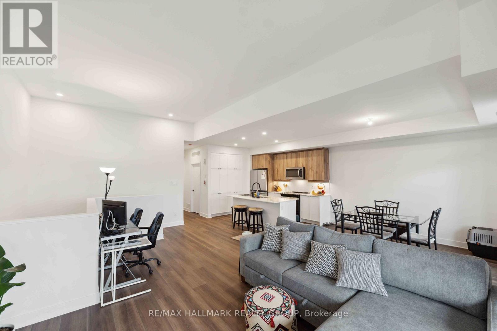
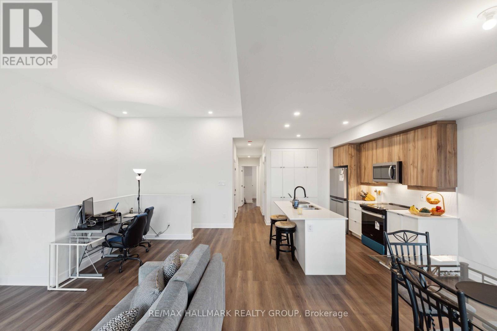
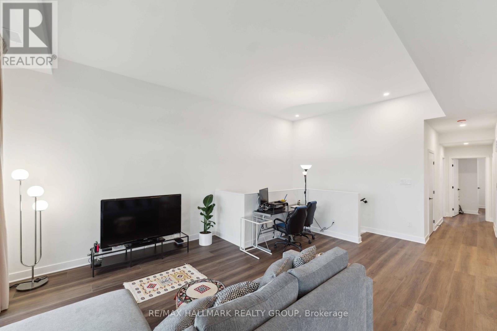
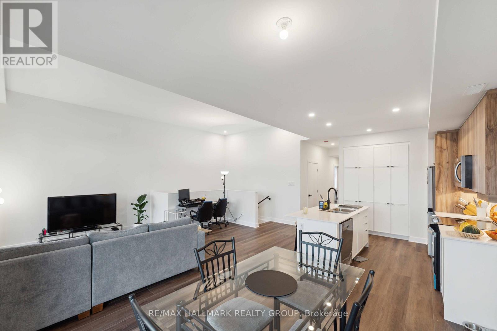
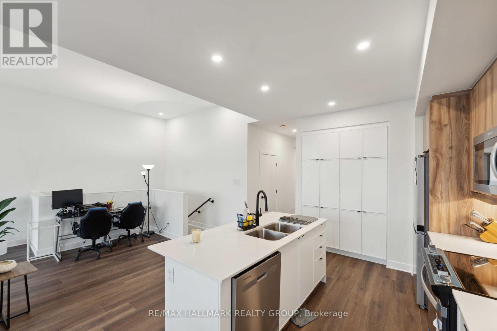
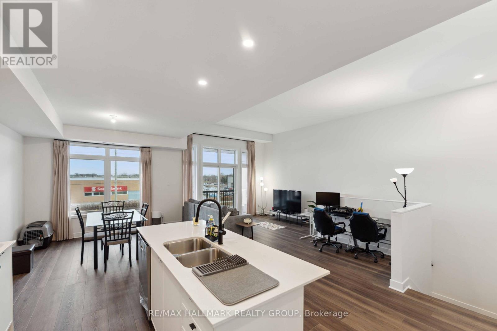
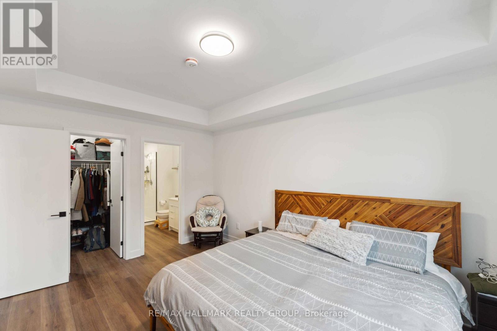
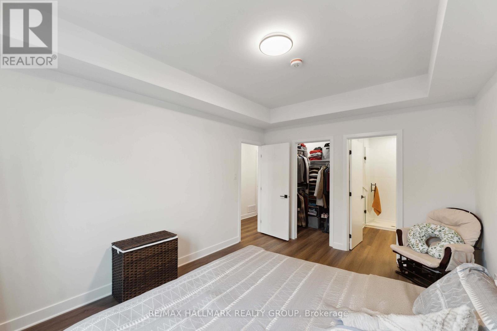
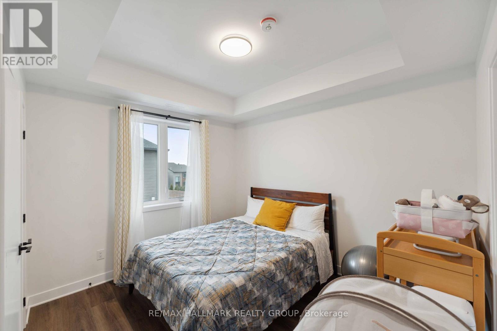
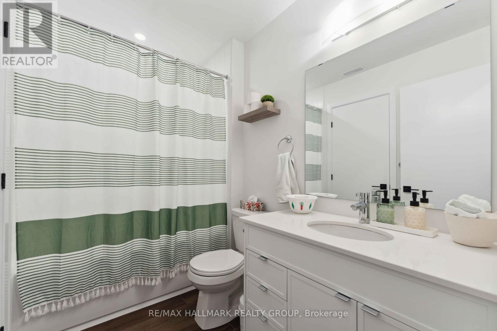
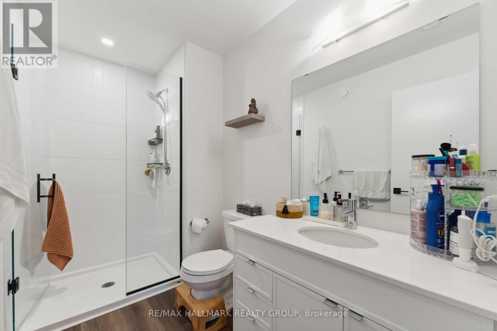
Welcome to this stylish, newly built 2-bedroom, 2-bathroom upper unit, completed in 2024 and offering a bright, modern living space in an incredibly convenient location. Extra-high ceilings create an immediate sense of space, while the open-concept layout is filled with natural light and designed for easy everyday living. The contemporary kitchen features dual-tone cabinetry, a sleek island with breakfast bar seating and modern pot lighting, opening seamlessly to the living and dining area. A cozy office nook provides the perfect spot for working from home or studying, while the spacious private balcony offers additional outdoor living space to relax and unwind. Both bedrooms are comfortably sized, complemented by two full bathrooms and a practical, well-designed layout. Additional features include natural gas heating, central air conditioning, laminate and wall-to-wall carpet flooring, and one included parking space. Condo maintenance includes snow removal around the property, landscaping and general exterior maintenance. Located just steps from everyday conveniences including FreshCo, Shoppers Drug Mart, Canadian Tire, restaurants, fitness facilities, pet services and more, with easy access to everything the surrounding community has to offer. Modern, low-maintenance and move-in ready - a fantastic place to call home! (id:53899)
Property Details
| MLS® Number | X13820668 |
| Property Type | Single Family |
| Community Name | 2501 - Leitrim |
| Amenities Near By | Golf Nearby, Public Transit |
| Community Features | Pets Not Allowed |
| Equipment Type | Water Heater |
| Features | Balcony |
| Parking Space Total | 1 |
| Rental Equipment Type | Water Heater |
Building
| Bathroom Total | 2 |
| Bedrooms Above Ground | 2 |
| Bedrooms Total | 2 |
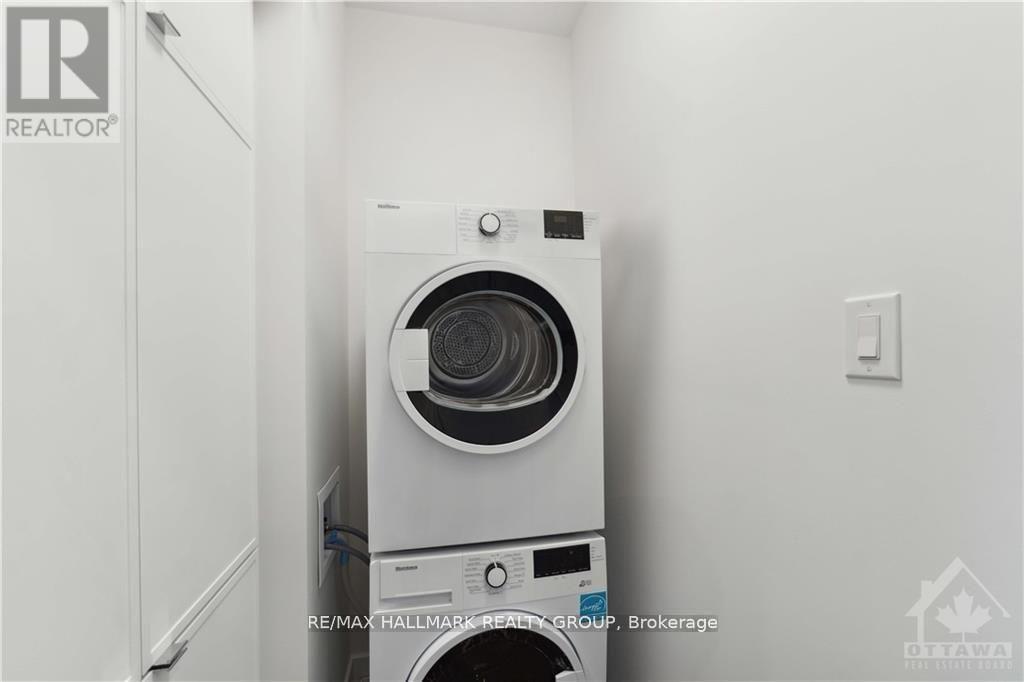
| Appliances | Dishwasher, Dryer, Freezer, Hood Fan, Microwave, Stove, Washer, Refrigerator |
| Basement Type | None, None |
| Cooling Type | Central Air Conditioning |
| Exterior Finish | Brick |
| Heating Fuel | Natural Gas |
| Heating Type | Forced Air |
| Size Interior | 1,200 - 1,399 Sqft |
| Type | Apartment |
Parking
| No Garage |
Land
| Acreage | No |
| Land Amenities | Golf Nearby, Public Transit |
Rooms
| Level | Type | Length | Width | Dimensions |
|---|---|---|---|---|
| Main Level | Kitchen | 2.66 m | 3.2 m | 2.66 m x 3.2 m |
| Main Level | Great Room | 4.49 m | 3.3 m | 4.49 m x 3.3 m |
| Main Level | Dining Room | 2.66 m | 3.75 m | 2.66 m x 3.75 m |
| Main Level | Bedroom | 3.35 m | 4.57 m | 3.35 m x 4.57 m |
| Main Level | Bedroom | 3.02 m | 3.35 m | 3.02 m x 3.35 m |
https://www.realtor.ca/real-estate/30318984/d-4793-bank-street-ottawa-2501-leitrim
Contact Us
Contact us for more information

The trademarks REALTOR®, REALTORS®, and the REALTOR® logo are controlled by The Canadian Real Estate Association (CREA) and identify real estate professionals who are members of CREA. The trademarks MLS®, Multiple Listing Service® and the associated logos are owned by The Canadian Real Estate Association (CREA) and identify the quality of services provided by real estate professionals who are members of CREA. The trademark DDF® is owned by The Canadian Real Estate Association (CREA) and identifies CREA's Data Distribution Facility (DDF®)
September 23 2026 08:24:42
Ottawa Real Estate Board
RE/MAX Hallmark Realty Group