
2007 Dorval Avenue Ottawa, Ontario K1G 2N6

$3,500 Monthly
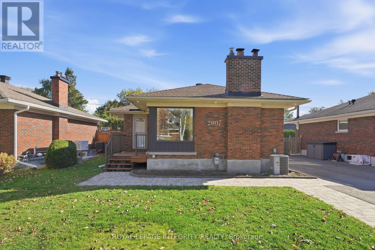
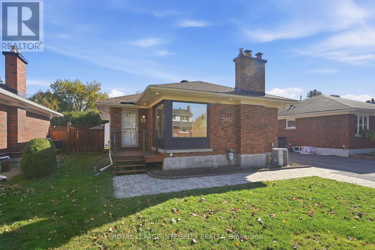
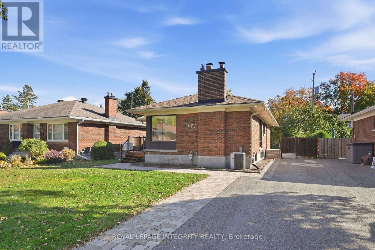
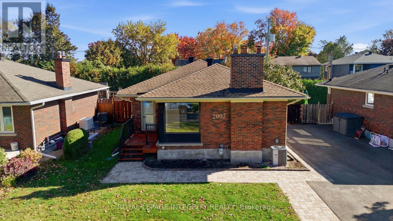
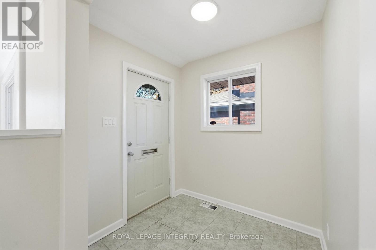
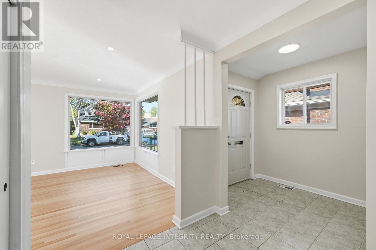
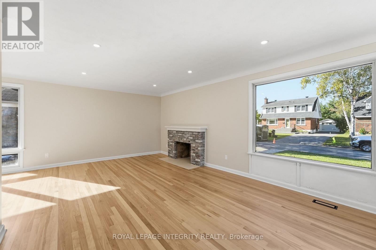
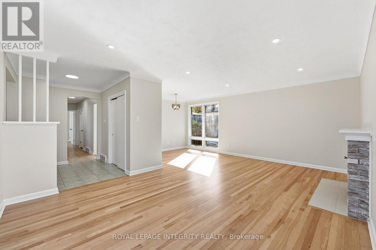
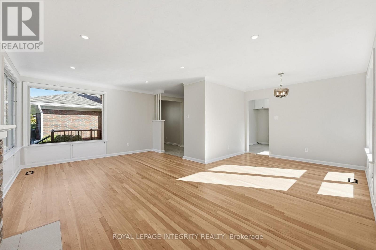
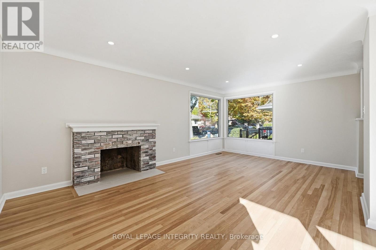
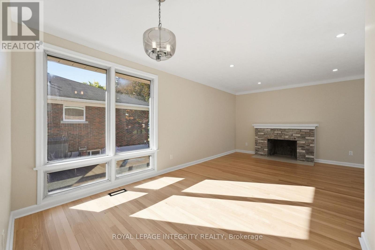
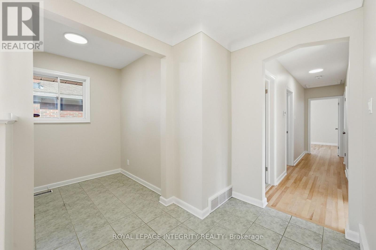
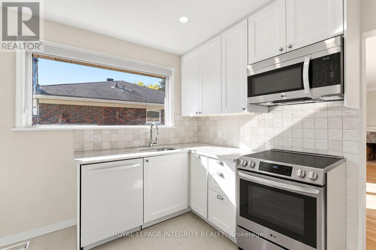
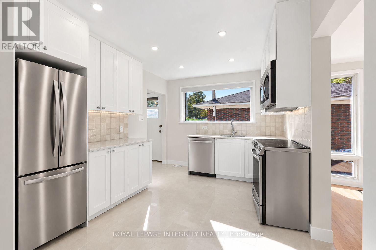
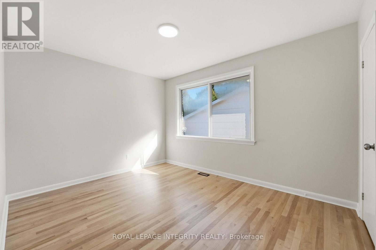
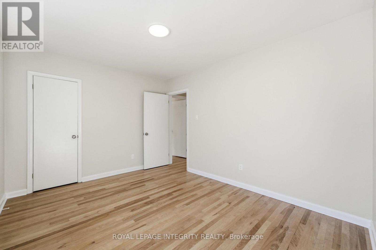
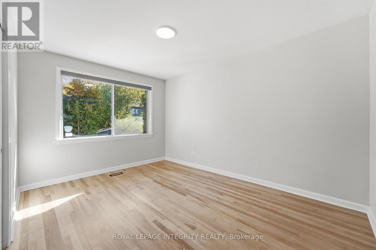
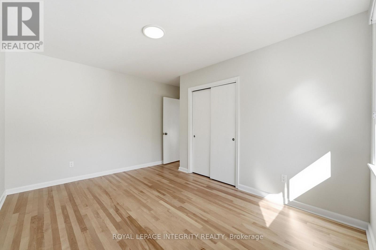
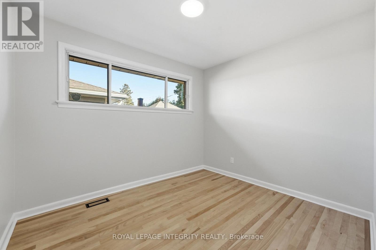
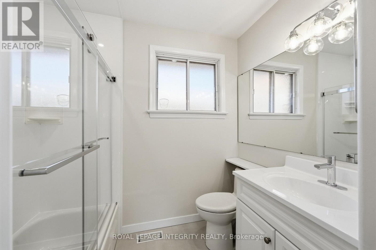
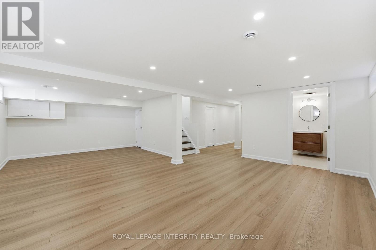
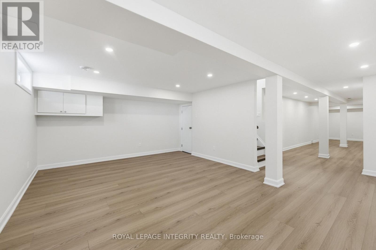
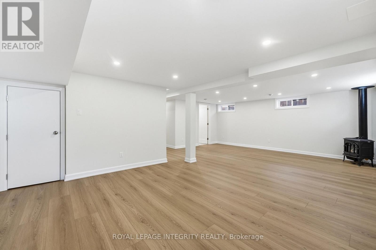
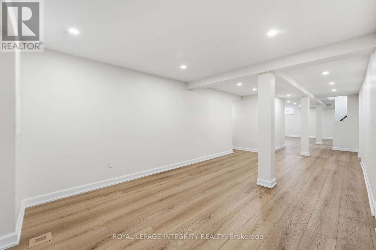
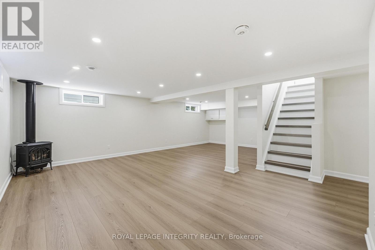
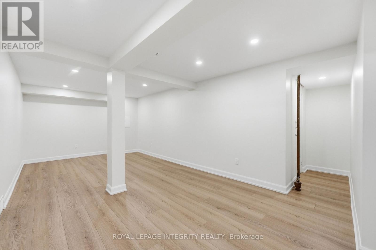
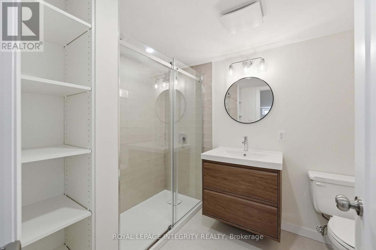
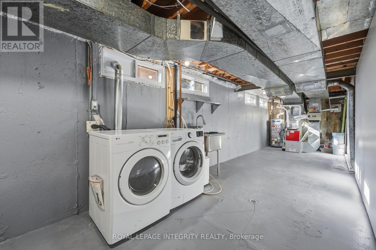
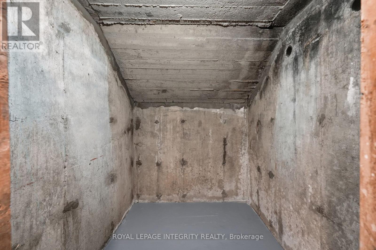
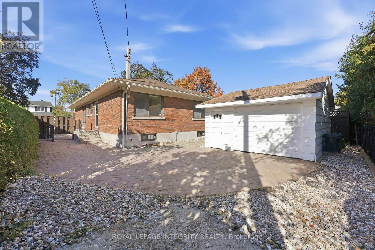
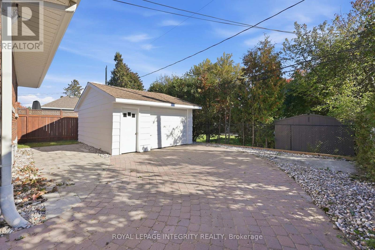
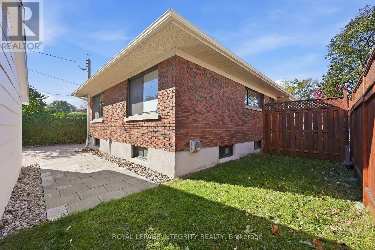
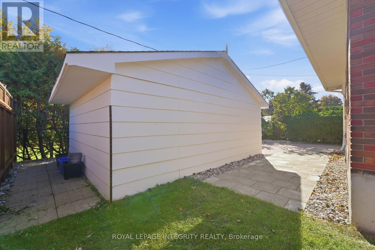
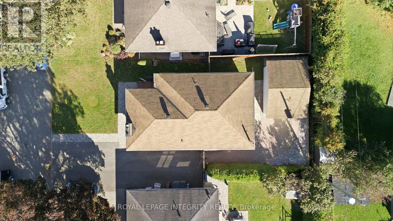
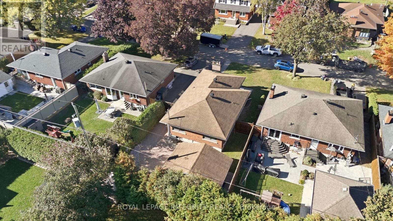
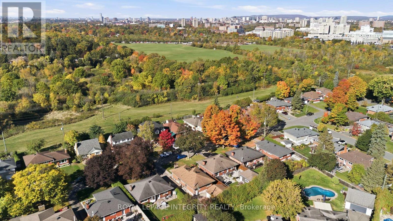
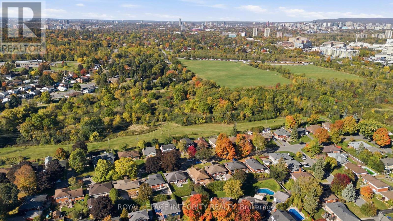
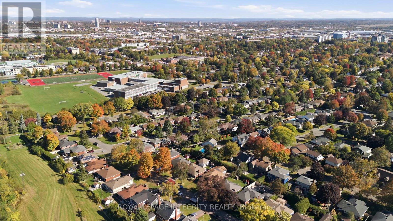
Beautifully renovated 3-bedroom bungalow offering bright, spacious living in a sought-after family-friendly neighbourhood. The main level features three bedrooms and an updated 4-piece bathroom, with large windows throughout providing abundant natural light. Beautifully refinished hardwood floors, fresh paint, new lighting and a carpet-free interior create a clean, contemporary feel. The extensively renovated kitchen features modern finishes and 3 new appliances which are all stainless steel mainly the refrigerator, stove and microwave/range hood. Recent improvements also include a new lower level bathroom, interior pot lights, exterior soffit lighting and an EV plug rough-in. The bright lower level provides exceptional additional living space, highlighted by a massive family room with a gas fireplace and an additional separate sitting area, along with a laundry room, cold storage and an abundance of storage. The tandem driveway can accommodate up to four vehicles, while the detached rear garage provides excellent additional storage space (not suitable for vehicle parking). Enjoy the private backyard, ideal for BBQs, entertaining or relaxing outdoors. Conveniently located close to parks, recreation, schools, shopping and major healthcare facilities including The Ottawa Hospital General Campus and CHEO. A wonderful opportunity to rent a thoughtfully renovated home with plenty of living, parking and storage space in a well-established neighbourhood. (id:53899)
Property Details
| MLS® Number | X13879566 |
| Property Type | Single Family |
| Community Name | 3702 - Elmvale Acres |
| Parking Space Total | 4 |
Building
| Bathroom Total | 2 |
| Bedrooms Above Ground | 3 |
| Bedrooms Total | 3 |
| Architectural Style | Bungalow |
| Basement Development | Partially Finished |
| Basement Type | N/a (partially Finished) |
| Construction Style Attachment | Detached |
| Cooling Type | Central Air Conditioning |
| Exterior Finish | Brick |
| Fireplace Present | Yes |
| Fireplace Total | 1 |
| Flooring Type | Ceramic, Concrete, Hardwood, Vinyl |
| Foundation Type | Poured Concrete |
| Heating Fuel | Natural Gas |
| Heating Type | Forced Air |
| Stories Total | 1 |
| Size Interior | 1,100 - 1,500 Sqft |
| Type | House |
| Utility Water | Municipal Water |
Parking
| Detached Garage | |
| Garage | |
| Tandem |
Land
| Acreage | No |
| Sewer | Sanitary Sewer |
| Size Depth | 98 Ft ,9 In |
| Size Frontage | 51 Ft |
| Size Irregular | 51 X 98.8 Ft |
| Size Total Text | 51 X 98.8 Ft |
Rooms
| Level | Type | Length | Width | Dimensions |
|---|---|---|---|---|
| Lower Level | Bathroom | 2.67 m | 1.98 m | 2.67 m x 1.98 m |
| Lower Level | Laundry Room | 9.12 m | 2.54 m | 9.12 m x 2.54 m |
| Lower Level | Cold Room | 1.93 m | 1.7 m | 1.93 m x 1.7 m |
| Lower Level | Family Room | 7.57 m | 3.96 m | 7.57 m x 3.96 m |
| Lower Level | Sitting Room | 6.27 m | 3.15 m | 6.27 m x 3.15 m |
| Main Level | Foyer | 3.91 m | 1.52 m | 3.91 m x 1.52 m |
| Main Level | Dining Room | 3.05 m | 2.31 m | 3.05 m x 2.31 m |
| Main Level | Living Room | 5.87 m | 3.79 m | 5.87 m x 3.79 m |
| Main Level | Kitchen | 3.79 m | 2.85 m | 3.79 m x 2.85 m |
| Main Level | Bathroom | 2.72 m | 1.47 m | 2.72 m x 1.47 m |
| Main Level | Bedroom | 4.09 m | 3.02 m | 4.09 m x 3.02 m |
| Main Level | Bedroom 2 | 3.89 m | 3.05 m | 3.89 m x 3.05 m |
| Main Level | Bedroom 3 | 3.15 m | 2.72 m | 3.15 m x 2.72 m |
https://www.realtor.ca/real-estate/30384509/2007-dorval-avenue-ottawa-3702-elmvale-acres
Contact Us
Contact us for more information

The trademarks REALTOR®, REALTORS®, and the REALTOR® logo are controlled by The Canadian Real Estate Association (CREA) and identify real estate professionals who are members of CREA. The trademarks MLS®, Multiple Listing Service® and the associated logos are owned by The Canadian Real Estate Association (CREA) and identify the quality of services provided by real estate professionals who are members of CREA. The trademark DDF® is owned by The Canadian Real Estate Association (CREA) and identifies CREA's Data Distribution Facility (DDF®)
October 11 2026 12:53:04
Ottawa Real Estate Board
Royal LePage Integrity Realty