
375 Aquaview Drive Ottawa, Ontario K4A 5E4

$375,000Maintenance, Common Area Maintenance, Insurance, Parking
$298.46 Monthly
Maintenance, Common Area Maintenance, Insurance, Parking
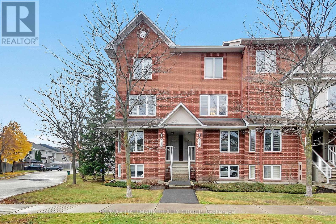
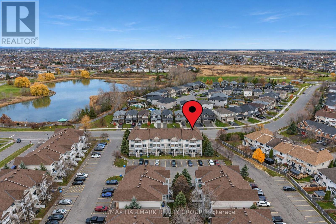
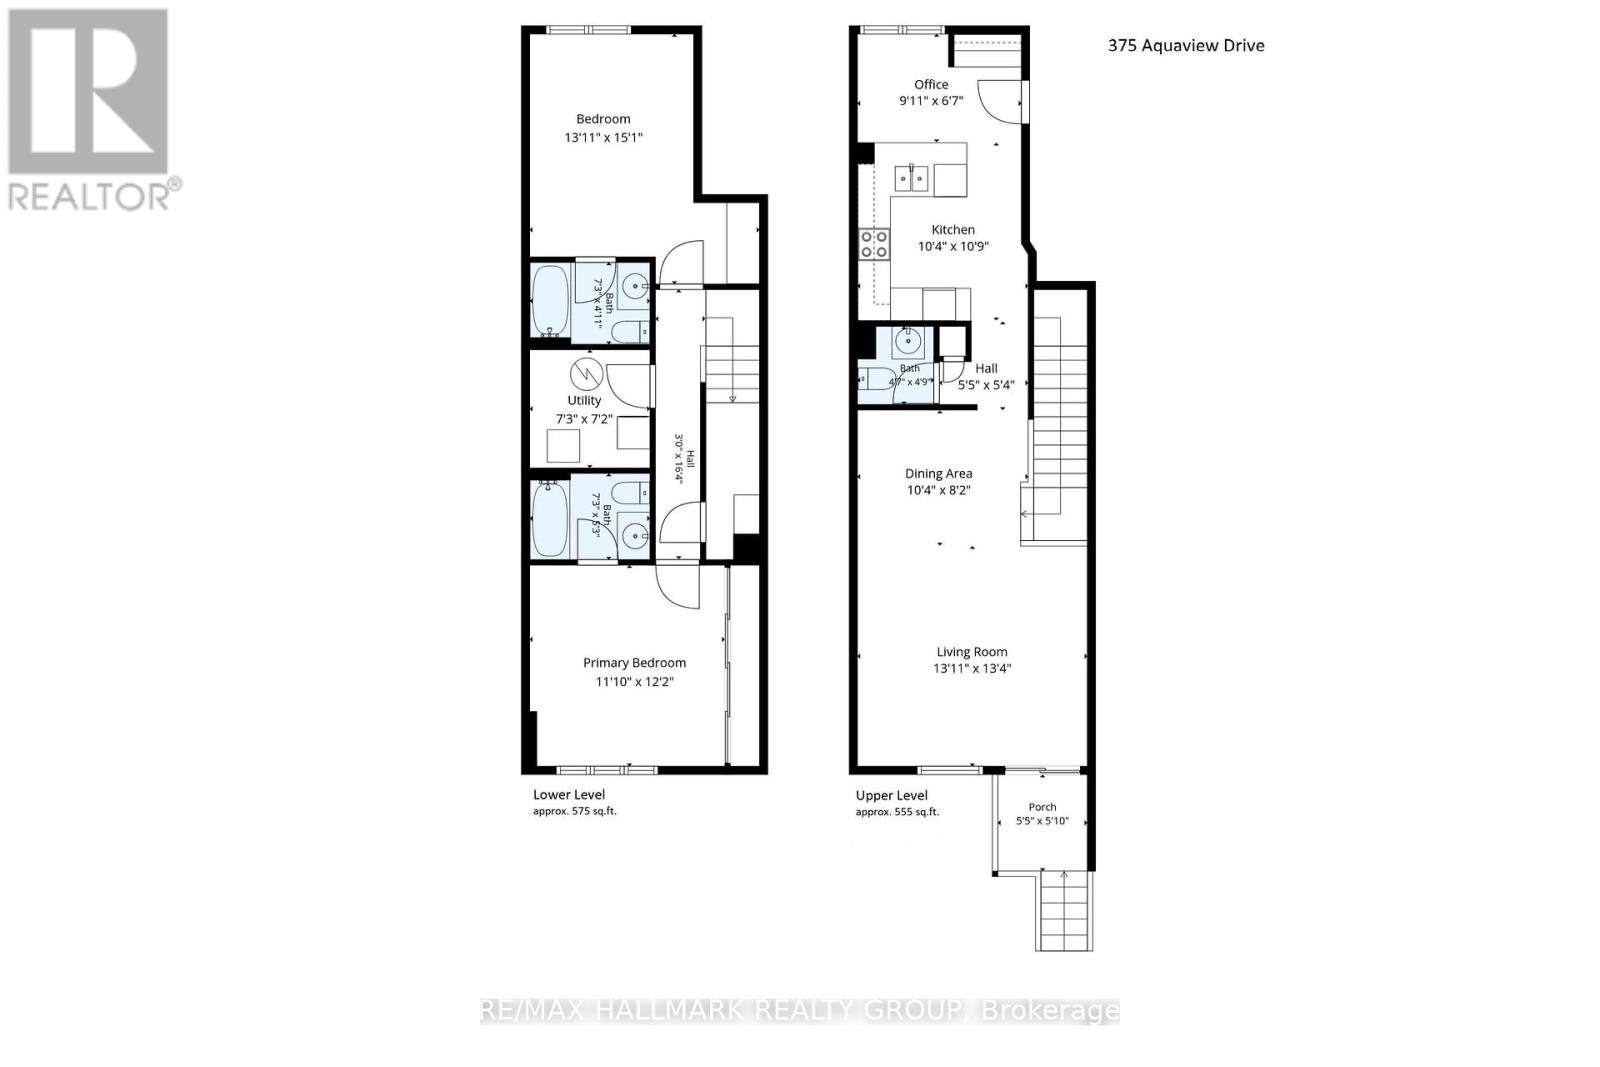
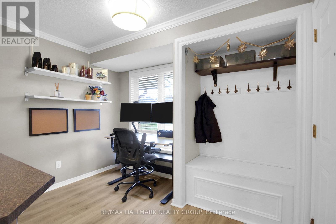
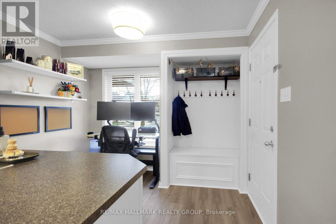
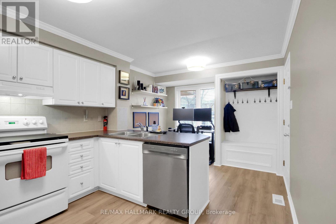
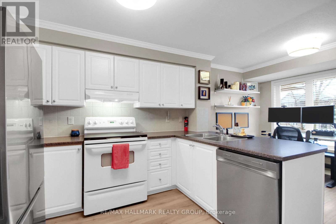
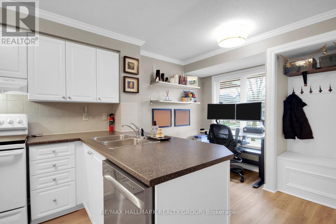
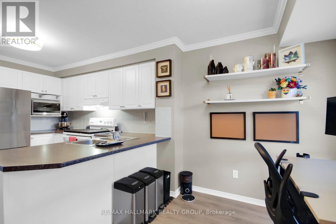
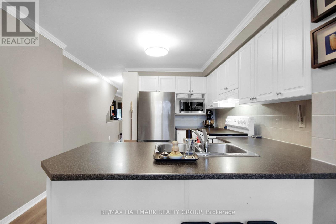
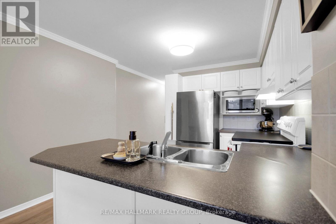
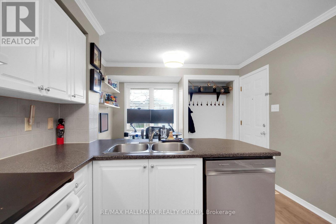
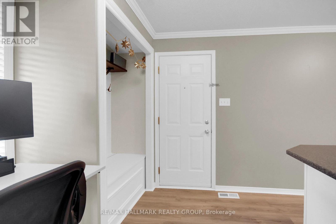
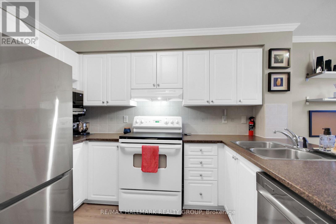
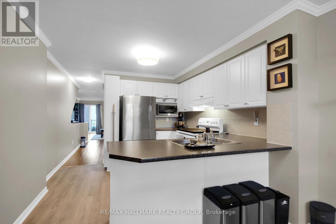
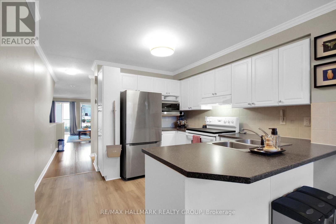
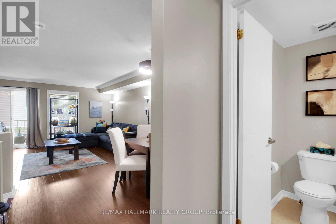
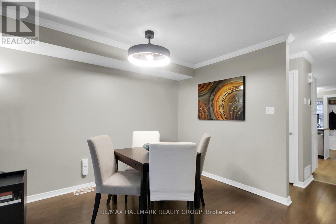
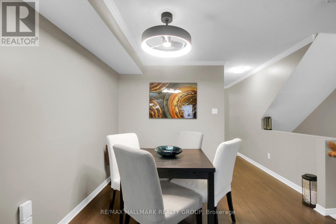
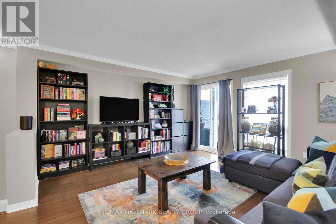
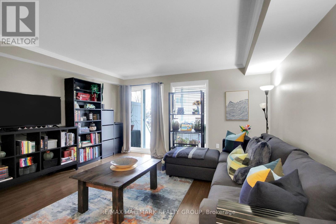
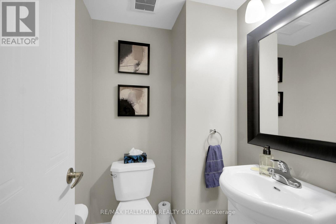
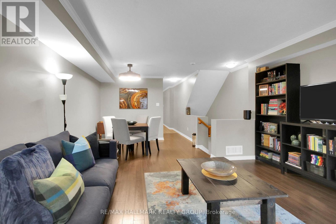
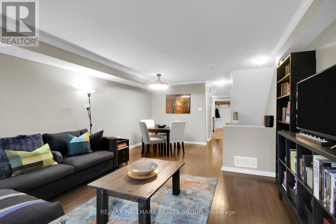
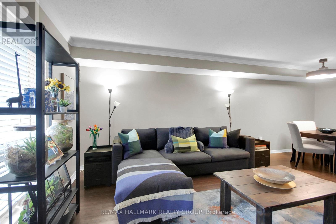
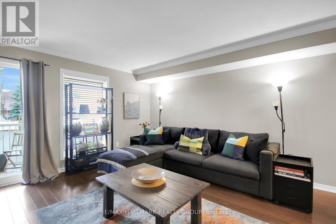
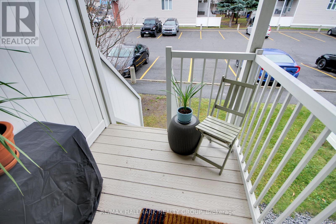
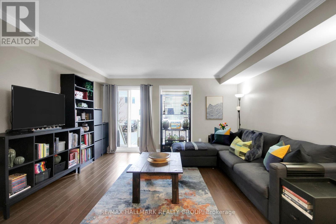
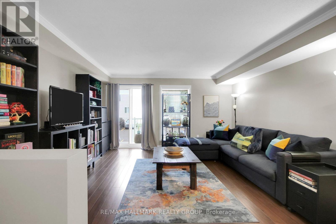
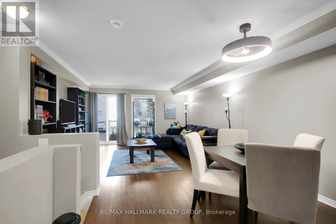
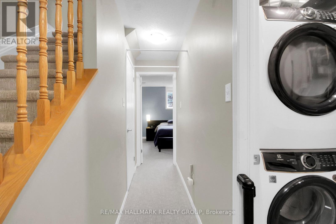
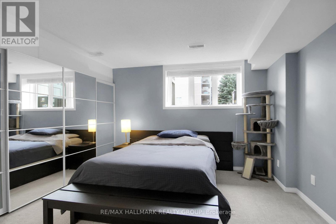
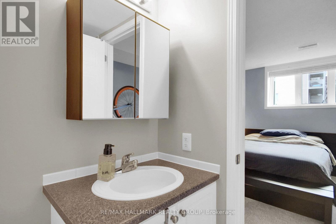
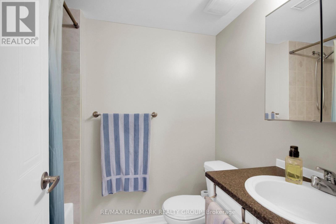
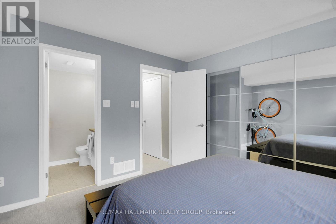
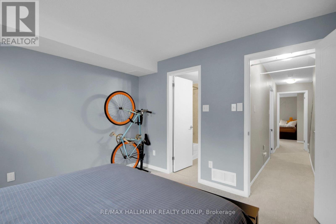
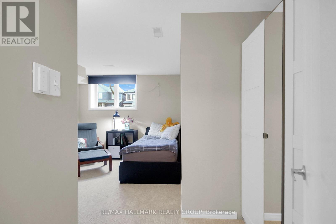
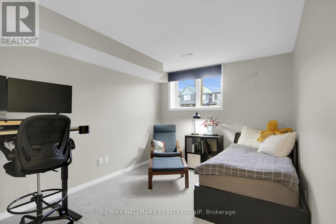
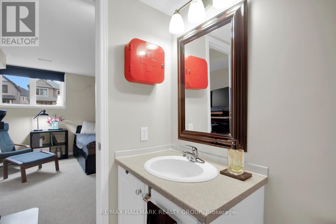
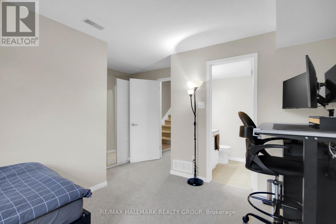
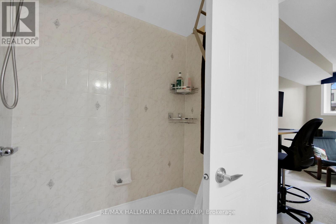
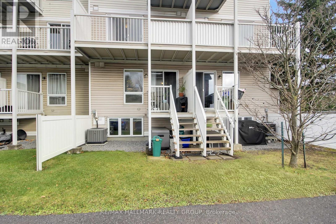
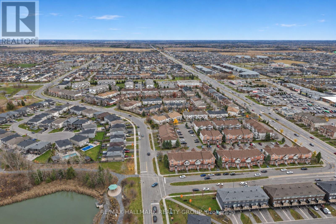
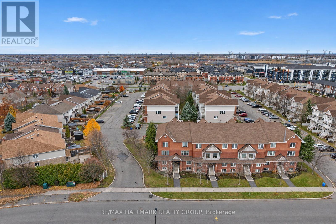
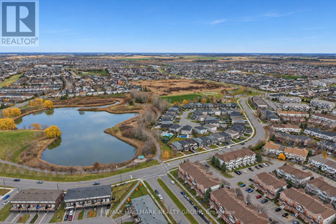
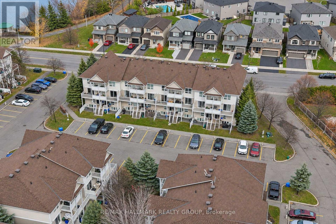
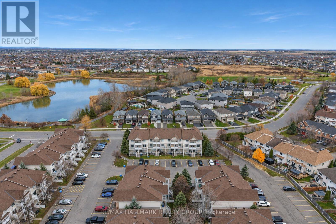
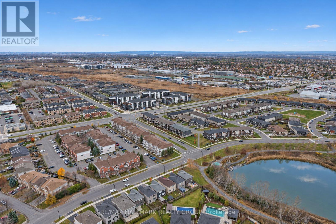
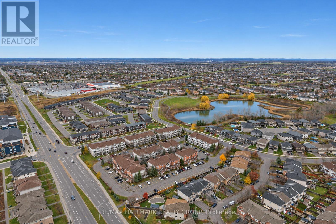
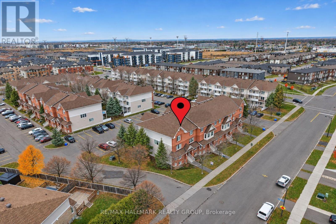
$298.46 Monthly* * OPEN HOUSE SUNDAY NOV 15th 2-4pm * * Welcome to low-maintenance living in the heart of master-planned Avalon Aquaview with shops, restaurants, and greenspace nearby. The main floor is designed for modern lifestyles. The layout features a spacious eat-in kitchen, a spacious, open living and dining area, a convenient main-level powder room, and a dedicated office nook that is ideal for a home office or study space. Bright East-West exposures. Step outside onto your private covered porch to enjoy your morning coffee or unwind at the end of the day. The bedroom level boasts an incredible layout with two generously sized bedrooms-each complete with its own private full ensuite bathroom! This rare setup makes it an absolute dream for roommates, professionals, first-time buyers, or savvy investors. You will also appreciate the convenience of in-suite laundry and loads of storage throughout the home. Everyday errands are a breeze with designated parking spot #62 located just a few feet to the left of your door. There's also ample visitor parking nearby. With low condo fees of just $298.46/month and roughly 1,130 to 1,245 sq. ft. of well-designed living space, this home offers tremendous value. This 2005-built Minto stacked condominium townhome has been updated and blends contemporary comfort with an unbeatable Orléans location, just steps from Aquaview Park, with its scenic pond pathways, and the shops and dining along Tenth Line and Innes Road. Buy with confidence: this move-in-ready gem comes with floorplans, a pre-listing inspection report, and the status certificate already on file. Per form 244: a 24 hour irrevocable period. Attach Schedule B (provided) to offer. (id:53899)
Open House
This property has open houses!
2:00 pm
Ends at:4:00 pm
Property Details
| MLS® Number | X14169132 |
| Property Type | Single Family |
| Neigbourhood | Avalon |
| Community Name | 1118 - Avalon East |
| Amenities Near By | Park |
| Community Features | Pets Allowed With Restrictions, Community Centre |
| Features | Wooded Area, Balcony, In Suite Laundry |
| Parking Space Total | 1 |
Building
| Bathroom Total | 3 |
| Bedrooms Below Ground | 2 |
| Bedrooms Total | 2 |
| Age | 16 To 30 Years |
| Amenities | Visitor Parking |
| Appliances | Water Heater, Dryer, Washer |
| Basement Development | Finished |
| Basement Type | Full (finished) |
| Cooling Type | Central Air Conditioning |
| Exterior Finish | Brick, Vinyl Siding |
| Fire Protection | Smoke Detectors |
| Half Bath Total | 1 |
| Heating Fuel | Natural Gas |
| Heating Type | Forced Air |
| Size Interior | 1,200 - 1,399 Sqft |
| Type | Row / Townhouse |
Parking
| No Garage |
Land
| Acreage | No |
| Land Amenities | Park |
| Surface Water | Lake/pond |
| Zoning Description | Residential R4z[1095] |
Rooms
| Level | Type | Length | Width | Dimensions |
|---|---|---|---|---|
| Basement | Bathroom | 2.21 m | 1.5 m | 2.21 m x 1.5 m |
| Lower Level | Laundry Room | 2.21 m | 2.18 m | 2.21 m x 2.18 m |
| Lower Level | Other | 0.91 m | 4.98 m | 0.91 m x 4.98 m |
| Lower Level | Other | Measurements not available | ||
| Lower Level | Primary Bedroom | 3.61 m | 3.71 m | 3.61 m x 3.71 m |
| Lower Level | Bedroom 2 | 4.24 m | 4.6 m | 4.24 m x 4.6 m |
| Lower Level | Bathroom | 2.21 m | 1.6 m | 2.21 m x 1.6 m |
| Upper Level | Office | 3.02 m | 2.01 m | 3.02 m x 2.01 m |
| Upper Level | Kitchen | 3.15 m | 3.28 m | 3.15 m x 3.28 m |
| Upper Level | Partial Bathroom | 1.4 m | 1.45 m | 1.4 m x 1.45 m |
| Upper Level | Dining Room | 3.15 m | 2.49 m | 3.15 m x 2.49 m |
| Upper Level | Living Room | 4.24 m | 4.06 m | 4.24 m x 4.06 m |
| Upper Level | Other | 1.65 m | 1.78 m | 1.65 m x 1.78 m |
https://www.realtor.ca/real-estate/30501524/375-aquaview-drive-ottawa-1118-avalon-east
Contact Us
Contact us for more information

The trademarks REALTOR®, REALTORS®, and the REALTOR® logo are controlled by The Canadian Real Estate Association (CREA) and identify real estate professionals who are members of CREA. The trademarks MLS®, Multiple Listing Service® and the associated logos are owned by The Canadian Real Estate Association (CREA) and identify the quality of services provided by real estate professionals who are members of CREA. The trademark DDF® is owned by The Canadian Real Estate Association (CREA) and identifies CREA's Data Distribution Facility (DDF®)
November 11 2026 03:22:49
Ottawa Real Estate Board
RE/MAX Hallmark Realty Group