
19252 Airport Road E South Glengarry, Ontario K0C 2E0

$670,000
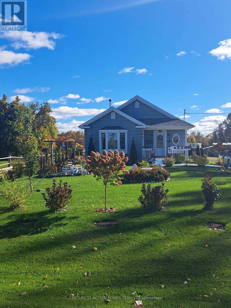
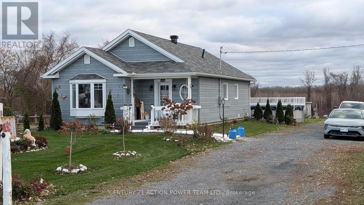
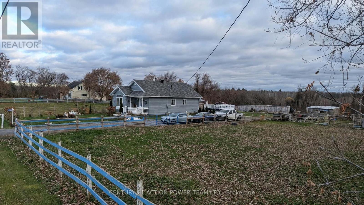
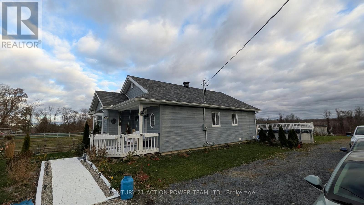
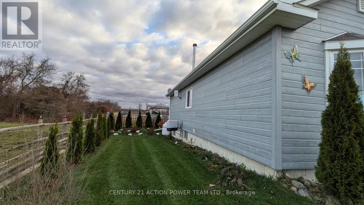
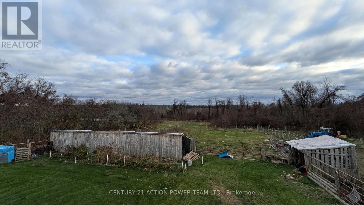
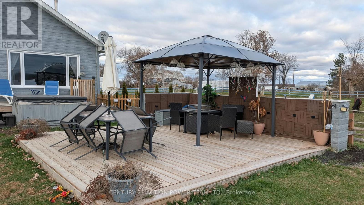
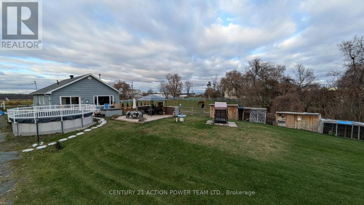
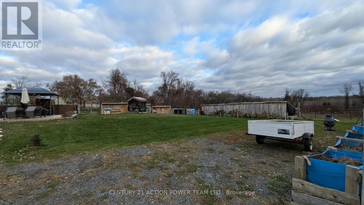
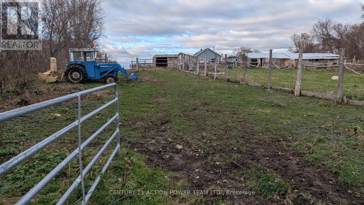
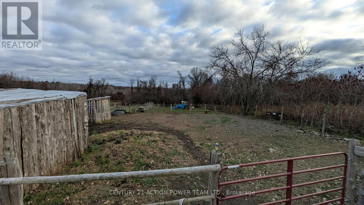
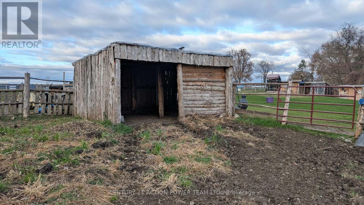
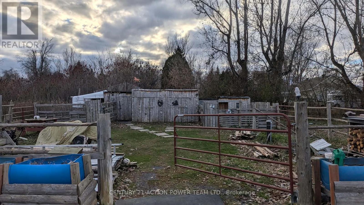
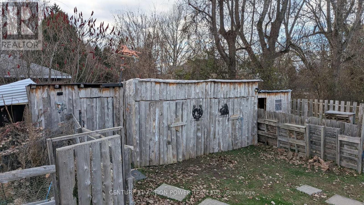
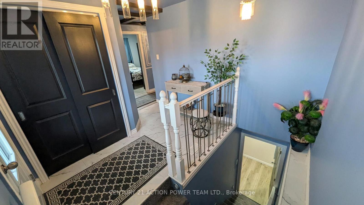
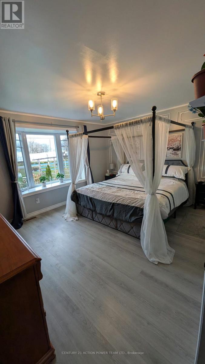
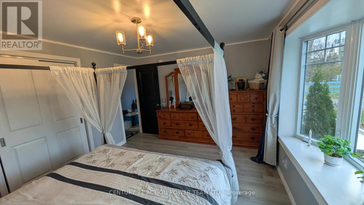
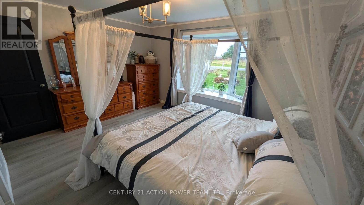
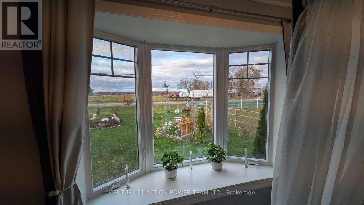
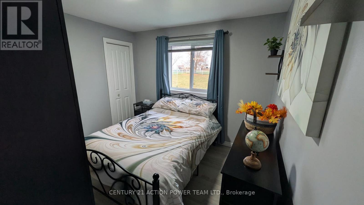
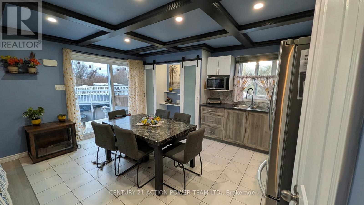
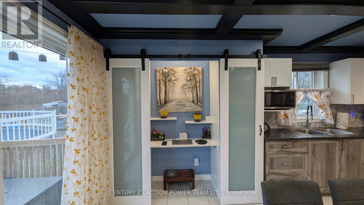
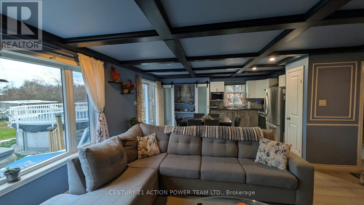
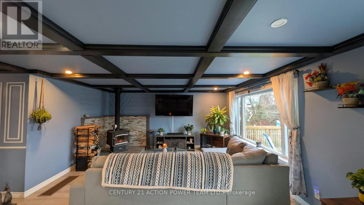
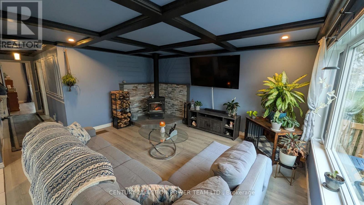
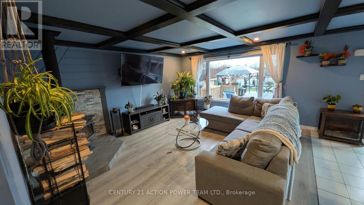
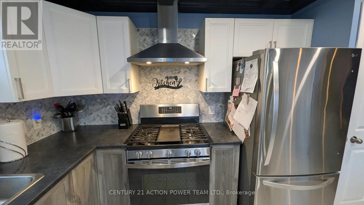
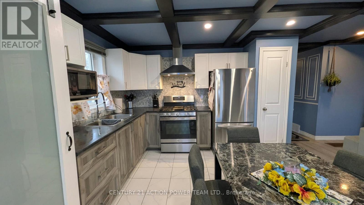
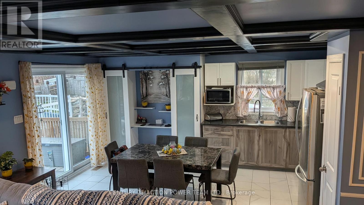
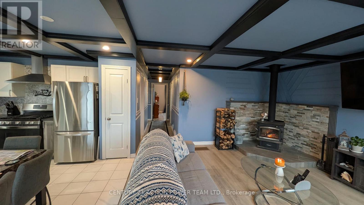
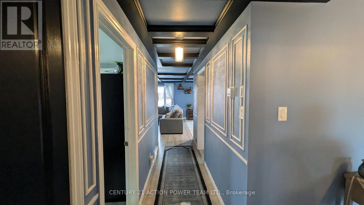
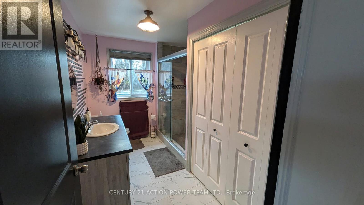
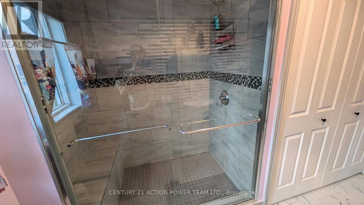
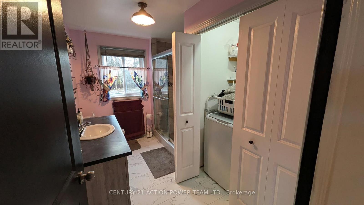
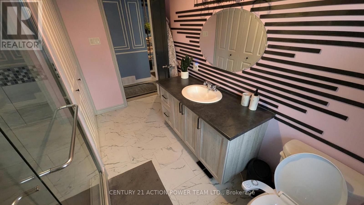
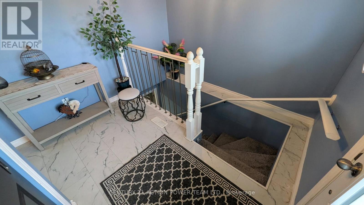
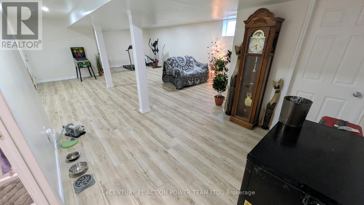
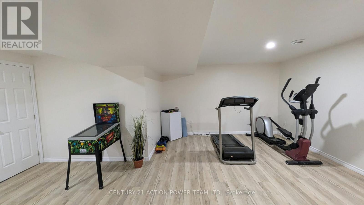
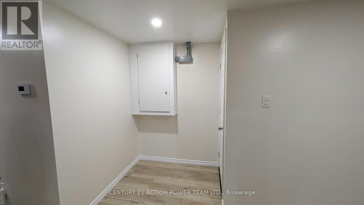
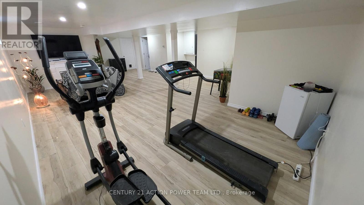
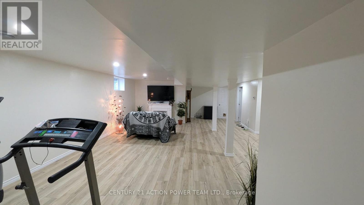
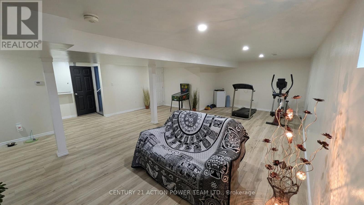
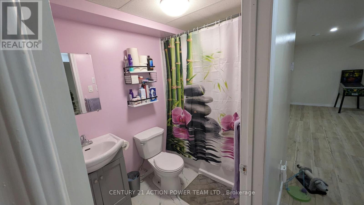
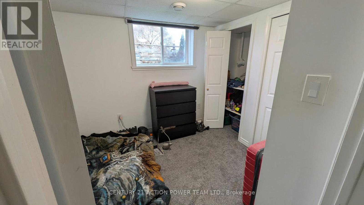
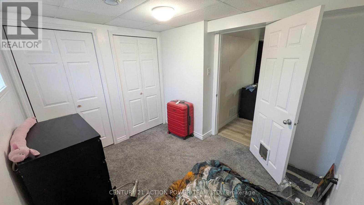
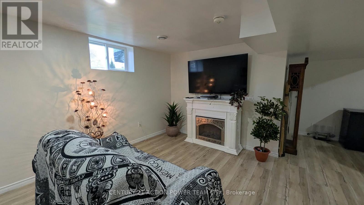
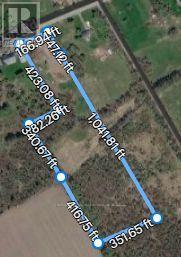
**BRAND NEW HOME - LESS THAN 5 YEARS OLD!**Welcome to this beautiful rural retreat, located in Summertown Ontario just 15 minutes from Cornwall, Ontario! Offering hobby farm potential and an abundance of outdoor space totaling 7.6 acres of mixed rural, pastured and sectioned off with attached woodlands with a great source of wood, this property is full of possibilities. This 3-bedroom, 2-bathroom bungalow offers approximately 1,080 sq. ft. of main-level living space. The primary bedroom features a large bay window, bringing in plenty of natural light. Just right beside the master bedroom you will find the second bedroom. Then down the hall, you'll find a spacious main-floor bathroom with convenient built-in laundry, making everyday living easy. The heart of the home is its open-concept kitchen, dining and living area, designed for both entertaining and everyday comfort. Cozy up beside the wood-burning fireplace or put your culinary skills to work with the gas range and oven. From the main living area, step outside onto the patio and enjoy the beautiful backyard, complete with an above-ground pool and hot tub! For those looking to embrace country living, the property offers two large chicken coops, a spacious former animal barn and three separate fenced pastures, providing plenty of opportunity for hobby farming and keeping animals. With three additional storage sheds on the property, you'll never be short on space. The possibilities continue downstairs, where you'll find a large finished basement featuring an additional bedroom and bathroom. Whether you're dreaming of a home gym, entertainment space, family room or game room, this versatile area can be tailored to suit your needs.**Country living, space to grow and endless possibilities - all just a short drive from Cornwall!** (id:53899)
Property Details
| MLS® Number | X14180936 |
| Property Type | Single Family |
| Community Name | 723 - South Glengarry (Charlottenburgh) Twp |
| Equipment Type | Propane Tank |
| Features | Irregular Lot Size |
| Parking Space Total | 10 |
| Pool Type | Above Ground Pool |
| Rental Equipment Type | Propane Tank |
| Structure | Barn |
Building
| Bathroom Total | 2 |
| Bedrooms Above Ground | 3 |
| Bedrooms Total | 3 |
| Age | 0 To 5 Years |
| Amenities | Fireplace(s) |
| Appliances | Water Heater, Oven, Range, Refrigerator |
| Architectural Style | Bungalow |
| Basement Development | Finished |
| Basement Type | N/a (finished) |
| Construction Style Attachment | Detached |
| Cooling Type | Central Air Conditioning |
| Exterior Finish | Vinyl Siding |
| Fireplace Present | Yes |
| Fireplace Total | 1 |
| Fireplace Type | Woodstove |
| Foundation Type | Poured Concrete |
| Heating Fuel | Propane, Wood |
| Heating Type | Forced Air |
| Stories Total | 1 |
| Size Interior | 700 - 1,100 Sqft |
| Type | House |
| Utility Water | Drilled Well |
Parking
| No Garage |
Land
| Acreage | Yes |
| Sewer | Septic System |
| Size Depth | 1041 Ft ,9 In |
| Size Frontage | 150 Ft |
| Size Irregular | 150 X 1041.8 Ft |
| Size Total Text | 150 X 1041.8 Ft|5 - 9.99 Acres |
| Zoning Description | Rural |
Rooms
| Level | Type | Length | Width | Dimensions |
|---|---|---|---|---|
| Basement | Bedroom | 2.97 m | 2.36 m | 2.97 m x 2.36 m |
| Basement | Bathroom | 1.52 m | 2.56 m | 1.52 m x 2.56 m |
| Main Level | Bedroom | 38.1 m | 3.73 m | 38.1 m x 3.73 m |
| Main Level | Bedroom 2 | 3.23 m | 3.23 m | 3.23 m x 3.23 m |
| Main Level | Living Room | 5.11 m | 4.57 m | 5.11 m x 4.57 m |
| Main Level | Dining Room | 3.66 m | 2.59 m | 3.66 m x 2.59 m |
| Main Level | Kitchen | 3.66 m | 2.51 m | 3.66 m x 2.51 m |
| Main Level | Bathroom | 3.23 m | 3.66 m | 3.23 m x 3.66 m |
Utilities
| Cable | Installed |
Contact Us
Contact us for more information

The trademarks REALTOR®, REALTORS®, and the REALTOR® logo are controlled by The Canadian Real Estate Association (CREA) and identify real estate professionals who are members of CREA. The trademarks MLS®, Multiple Listing Service® and the associated logos are owned by The Canadian Real Estate Association (CREA) and identify the quality of services provided by real estate professionals who are members of CREA. The trademark DDF® is owned by The Canadian Real Estate Association (CREA) and identifies CREA's Data Distribution Facility (DDF®)
November 15 2026 04:22:54
Ottawa Real Estate Board
Century 21 Action Power Team Ltd.