
1887 Haiku Street Ottawa, Ontario K2J 6W7

$2,695 Monthly
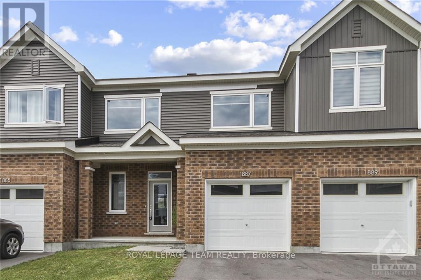
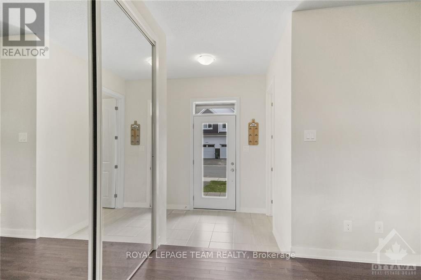
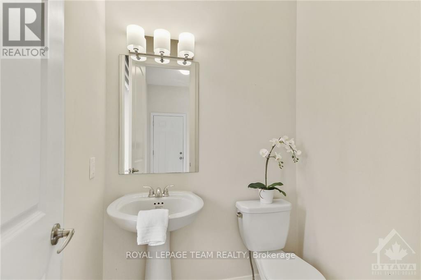
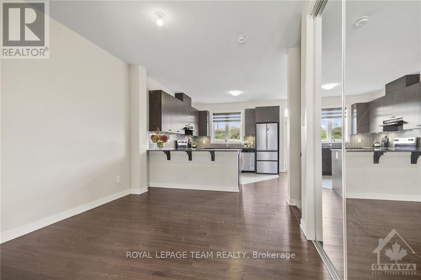
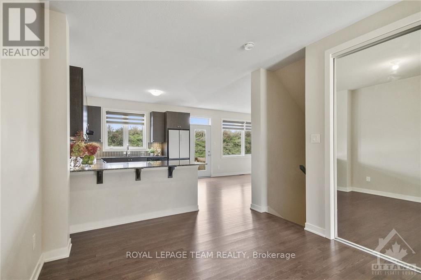
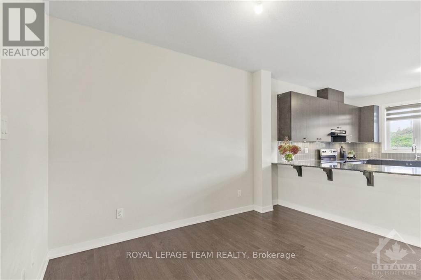
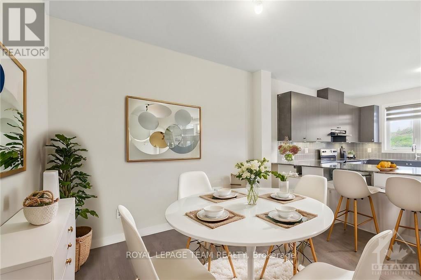
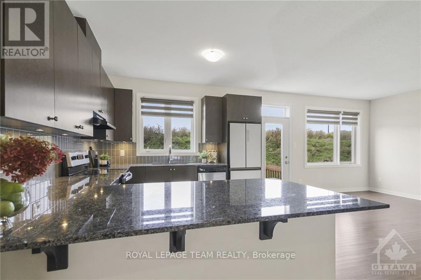
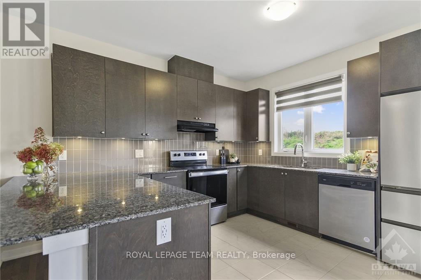
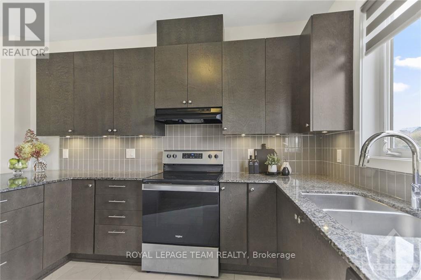
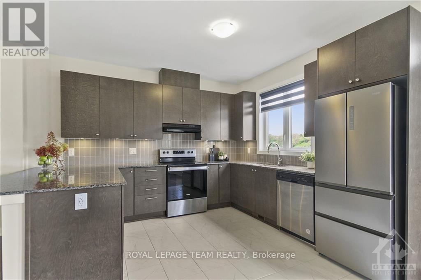
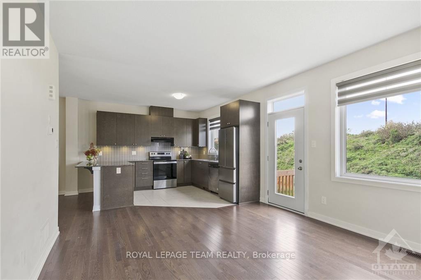
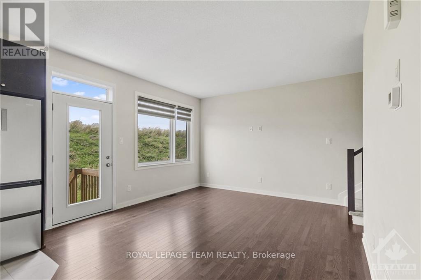
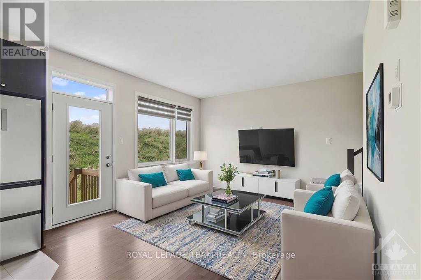
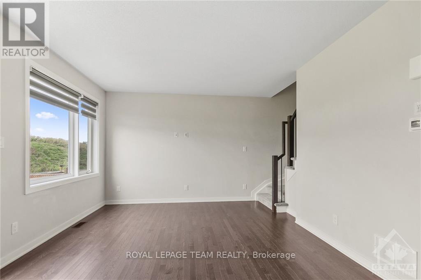
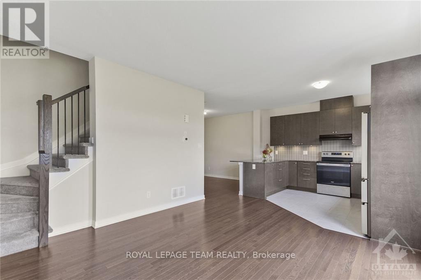
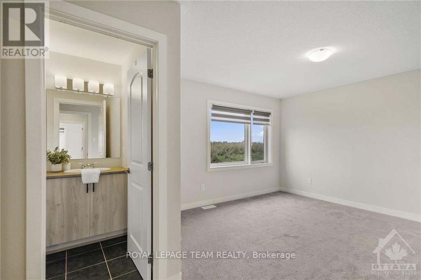
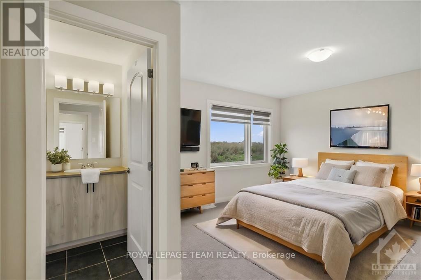
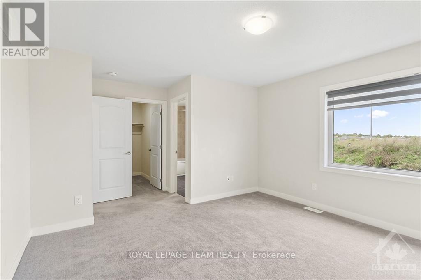
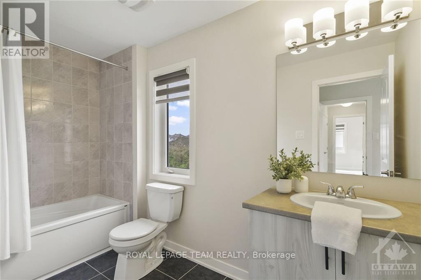
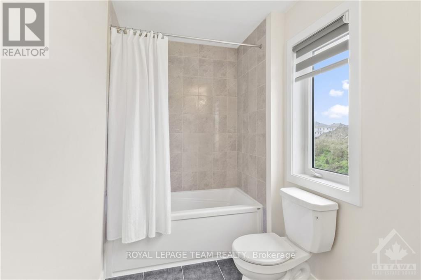
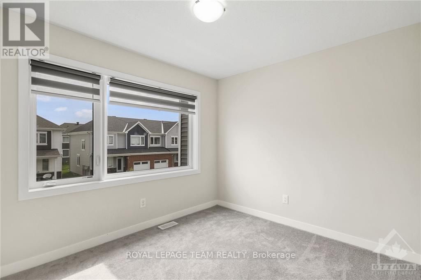
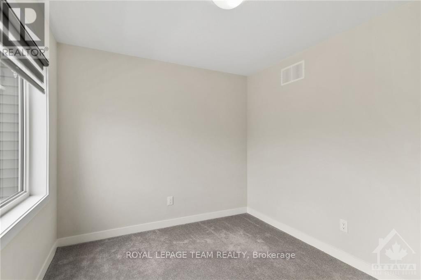
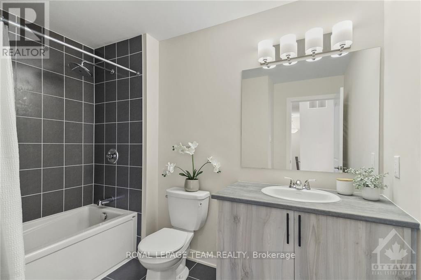
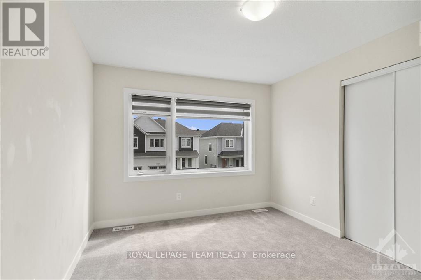
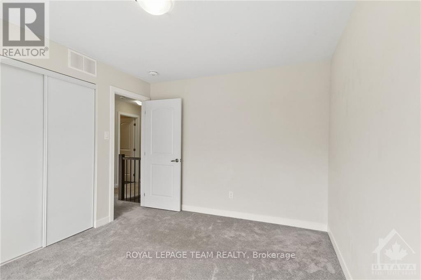
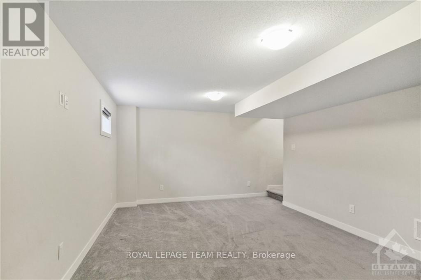
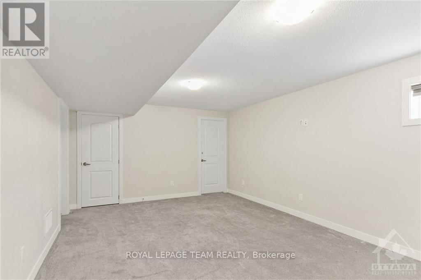
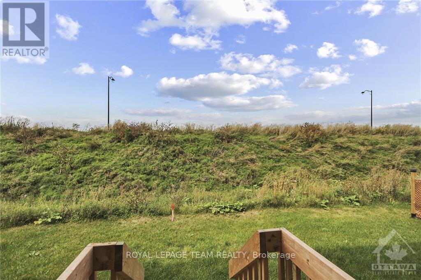
Welcome to 1887 Haiku St.- Beautifully designed 2 storey townhome offers bright, open-concept living on main floor, complete with 9' ceilings. The modern kitchen features ample cabinetry, breakfast bar, granite countertops, ceramic backsplash, and sleek stainless steel appliances. The foyer provides convenient inside access to the single car garage & includes a 2-piece powder room. Sun-filled dining & living areas offer access to the backyard, perfect for entertaining. Upstairs, you'll find 2 spacious bedrooms just steps away from the 4-piece family bathroom as well as the primary bedroom - a private retreat, featuring a walk-in closet & a luxurious 4-piece ensuite. Finished basement adds even more living space with a cozy family room, a walk-in closet for extra storage, & a rough-in for a future bathroom. Laundry & additional storage are located on the lower level. This quality-built home is an opportunity you won't want to miss. Inquire today! Note: Some images virtually staged (id:53899)
Property Details
| MLS® Number | X14181870 |
| Property Type | Single Family |
| Neigbourhood | Barrhaven West |
| Community Name | 7711 - Barrhaven - Half Moon Bay |
| Amenities Near By | Public Transit, Park |
| Equipment Type | Water Heater |
| Parking Space Total | 2 |
| Rental Equipment Type | Water Heater |
Building
| Bathroom Total | 3 |
| Bedrooms Above Ground | 3 |
| Bedrooms Total | 3 |
| Appliances | Dishwasher, Dryer, Hood Fan, Stove, Washer, Refrigerator |
| Basement Development | Finished |
| Basement Type | Full (finished) |
| Construction Style Attachment | Attached |
| Cooling Type | Central Air Conditioning |
| Exterior Finish | Brick |
| Flooring Type | Ceramic, Hardwood |
| Foundation Type | Poured Concrete |
| Half Bath Total | 1 |
| Heating Fuel | Natural Gas |
| Heating Type | Forced Air |
| Stories Total | 2 |
| Size Interior | 1,100 - 1,500 Sqft |
| Type | Row / Townhouse |
| Utility Water | Municipal Water |
Parking
| Attached Garage | |
| Garage |
Land
| Acreage | No |
| Land Amenities | Public Transit, Park |
| Sewer | Sanitary Sewer |
| Size Depth | 70 Ft |
| Size Frontage | 28 Ft |
| Size Irregular | 28 X 70 Ft ; 1 |
| Size Total Text | 28 X 70 Ft ; 1 |
Rooms
| Level | Type | Length | Width | Dimensions |
|---|---|---|---|---|
| Second Level | Primary Bedroom | 3.98 m | 3.78 m | 3.98 m x 3.78 m |
| Second Level | Bathroom | Measurements not available | ||
| Second Level | Bedroom | 3.83 m | 3.12 m | 3.83 m x 3.12 m |
| Second Level | Bedroom | 3.4 m | 2.76 m | 3.4 m x 2.76 m |
| Second Level | Bathroom | Measurements not available | ||
| Lower Level | Family Room | 7.16 m | 3.75 m | 7.16 m x 3.75 m |
| Lower Level | Laundry Room | Measurements not available | ||
| Lower Level | Other | Measurements not available | ||
| Main Level | Foyer | Measurements not available | ||
| Main Level | Dining Room | 3.73 m | 3.2 m | 3.73 m x 3.2 m |
| Main Level | Great Room | 3.91 m | 3.81 m | 3.91 m x 3.81 m |
| Main Level | Kitchen | 3.6 m | 3.45 m | 3.6 m x 3.45 m |
| Main Level | Bathroom | Measurements not available |
Utilities
| Natural Gas Available | Available |
https://www.realtor.ca/real-estate/30514539/1887-haiku-street-ottawa-7711-barrhaven-half-moon-bay
Contact Us
Contact us for more information

The trademarks REALTOR®, REALTORS®, and the REALTOR® logo are controlled by The Canadian Real Estate Association (CREA) and identify real estate professionals who are members of CREA. The trademarks MLS®, Multiple Listing Service® and the associated logos are owned by The Canadian Real Estate Association (CREA) and identify the quality of services provided by real estate professionals who are members of CREA. The trademark DDF® is owned by The Canadian Real Estate Association (CREA) and identifies CREA's Data Distribution Facility (DDF®)
November 15 2026 05:53:25
Ottawa Real Estate Board
Royal LePage Team Realty