
224 General Avenue Ottawa, Ontario K1Z 7W8

$4,000 Monthly
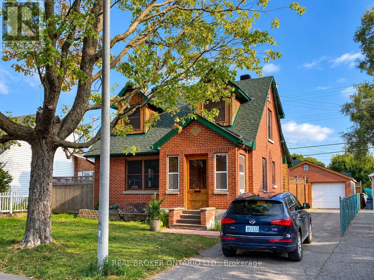
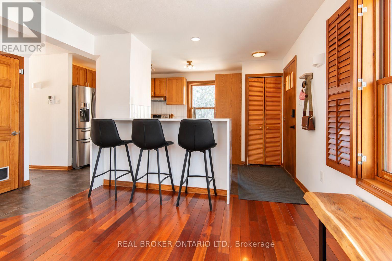
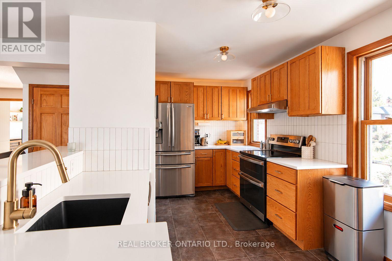
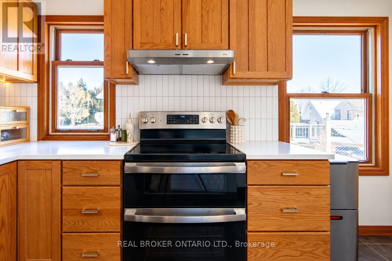
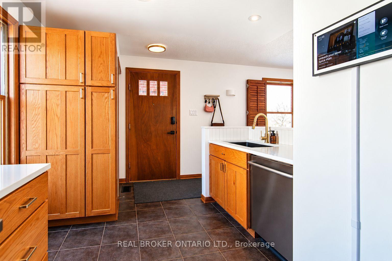
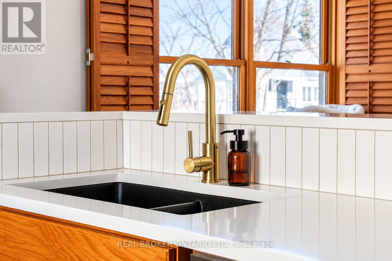
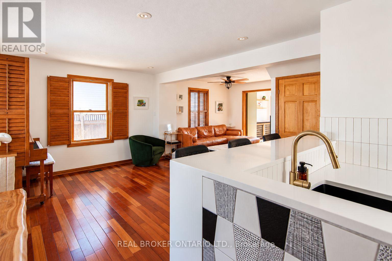
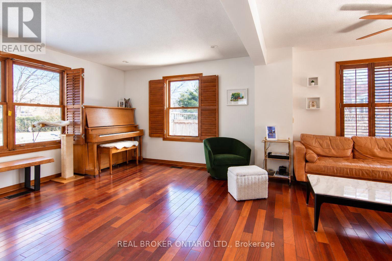
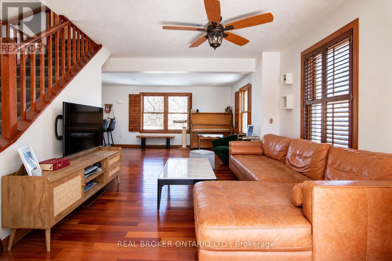
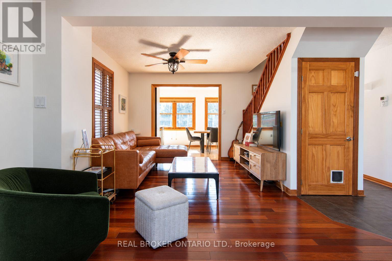
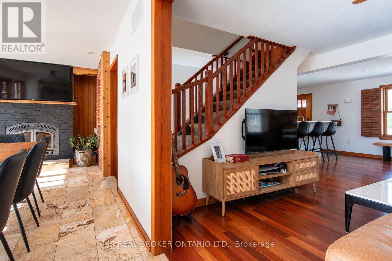
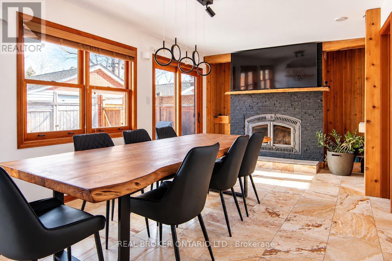
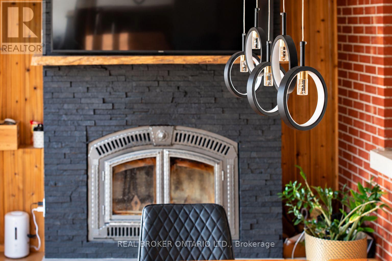
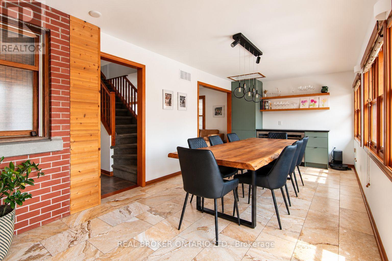
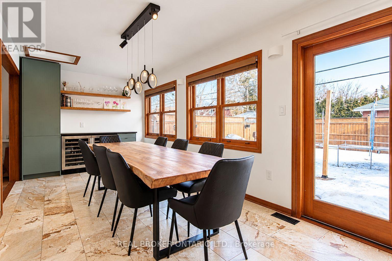
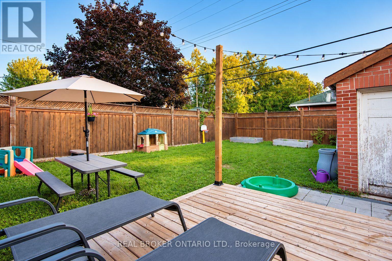
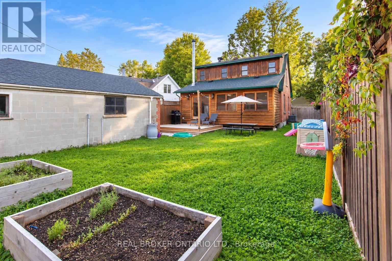
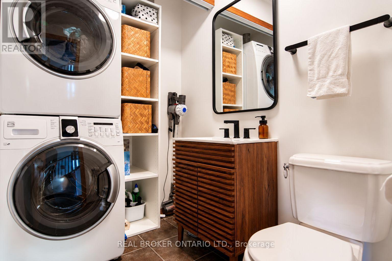
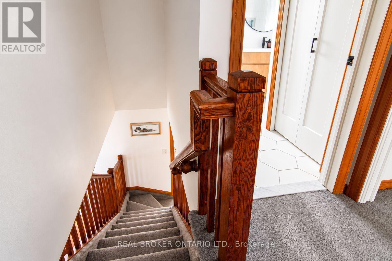
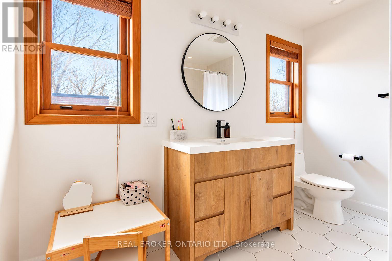
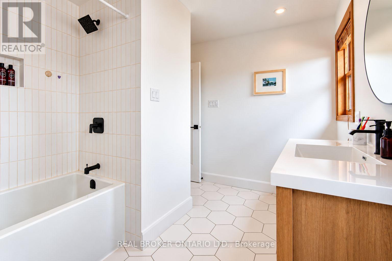
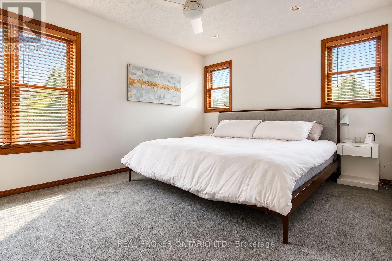
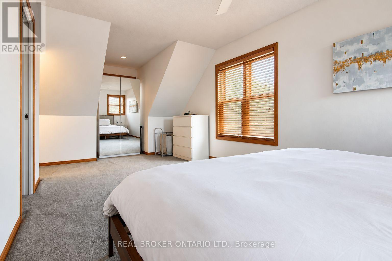
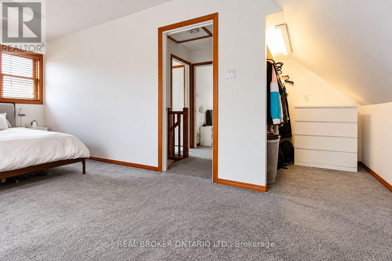
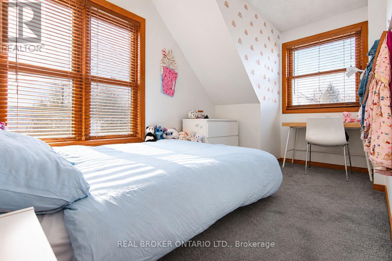
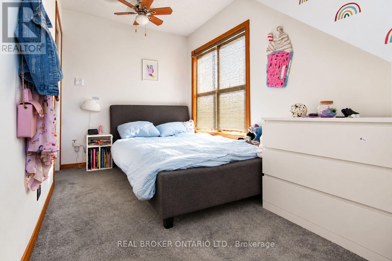
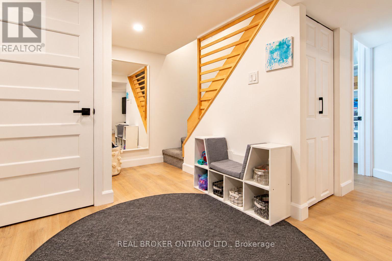
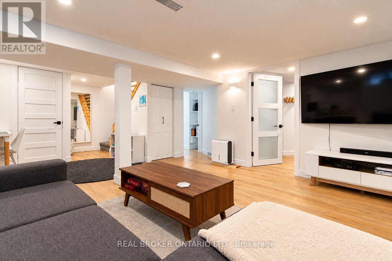
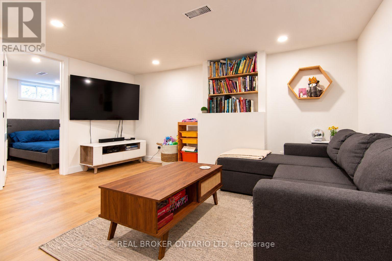
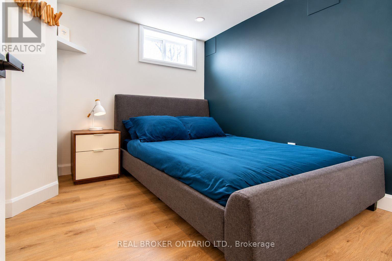
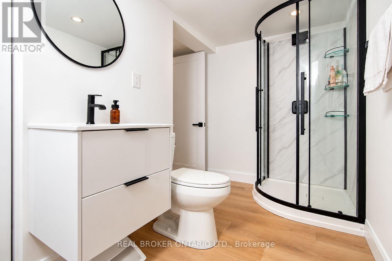
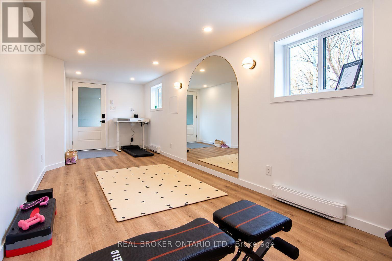
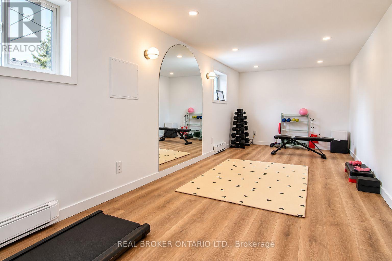
FULLY FURNISHED. Welcome to Carlington - A bright, central detached home on a quiet street steps to parks, paths and transit. The main floor features a sunny living/dining area that walks out to a large deck and fully fenced yard-perfect for BBQs and morning coffee. You'll also find a functional kitchen with upgraded quartz counters, backsplash, stainless steel appliances, and light fixtures. Upstairs you'll find two bedrooms and a recently renovated 4 piece bathroom. The lower level adds flexible space for a guest bedroom or home office plus a second full bathroom.The large garage features one spot for your car. The other side of the garage features a finished 10'x20' heated flex space for a home gym//hobby room/home office/dry storage space.You'll love: private backyard, mature trees, driveway parking, in-home laundry, efficient gas heating, and quick access to HWY-417, the Civic Hospital campus, Westboro/Wellington West and the Experimental Farm. Property is fully furnished. Available January 1, 2027 (id:53899)
Property Details
| MLS® Number | X14185008 |
| Property Type | Single Family |
| Community Name | 5302 - Carlington |
| Amenities Near By | Public Transit, Hospital, Schools |
| Community Features | Community Centre |
| Features | In Suite Laundry |
| Parking Space Total | 5 |
Building
| Bathroom Total | 3 |
| Bedrooms Above Ground | 2 |
| Bedrooms Below Ground | 1 |
| Bedrooms Total | 3 |
| Amenities | Fireplace(s) |
| Appliances | Garage Door Opener Remote(s), Water Heater - Tankless, Dishwasher, Dryer, Furniture, Microwave, Stove, Washer, Refrigerator |
| Basement Type | Full |
| Construction Style Attachment | Detached |
| Cooling Type | Central Air Conditioning |
| Exterior Finish | Brick, Wood |
| Fireplace Present | Yes |
| Fireplace Total | 1 |
| Foundation Type | Concrete |
| Half Bath Total | 1 |
| Heating Fuel | Natural Gas |
| Heating Type | Forced Air |
| Stories Total | 2 |
| Size Interior | 1,100 - 1,500 Sqft |
| Type | House |
| Utility Water | Municipal Water |
Parking
| Detached Garage | |
| Garage | |
| Tandem |
Land
| Acreage | No |
| Fence Type | Fenced Yard |
| Land Amenities | Public Transit, Hospital, Schools |
| Sewer | Sanitary Sewer |
| Size Depth | 105 Ft |
| Size Frontage | 44 Ft ,9 In |
| Size Irregular | 44.8 X 10⁵ Ft |
| Size Total Text | 44.8 X 10⁵ Ft |
Utilities
| Electricity | Installed |
| Sewer | Installed |
https://www.realtor.ca/real-estate/30517672/224-general-avenue-ottawa-5302-carlington
Contact Us
Contact us for more information

The trademarks REALTOR®, REALTORS®, and the REALTOR® logo are controlled by The Canadian Real Estate Association (CREA) and identify real estate professionals who are members of CREA. The trademarks MLS®, Multiple Listing Service® and the associated logos are owned by The Canadian Real Estate Association (CREA) and identify the quality of services provided by real estate professionals who are members of CREA. The trademark DDF® is owned by The Canadian Real Estate Association (CREA) and identifies CREA's Data Distribution Facility (DDF®)
November 16 2026 07:52:56
Ottawa Real Estate Board
Real Broker Ontario Ltd.