
1930 Camborne Crescent Ottawa, Ontario K1H 7B7

$4,500 Monthly
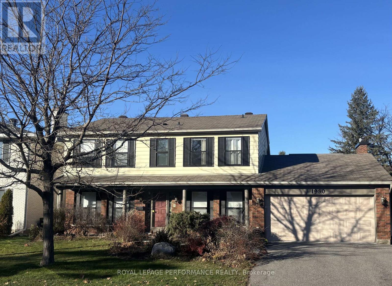
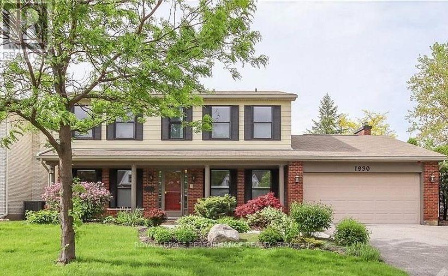
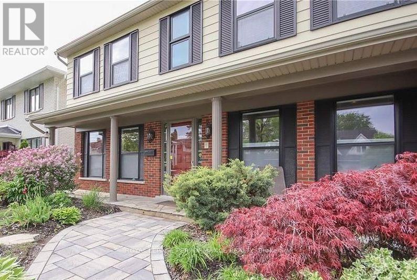
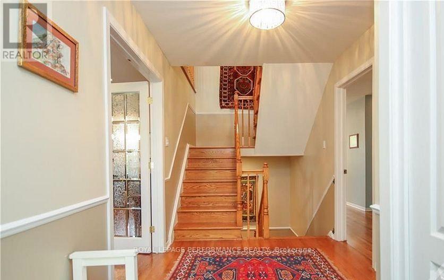
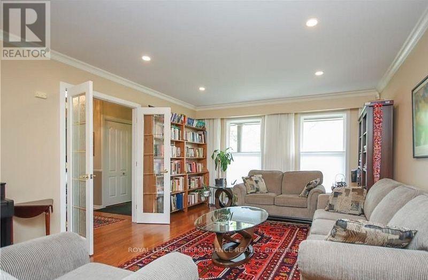
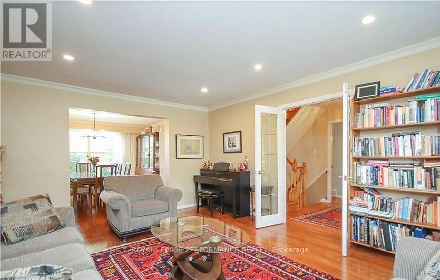
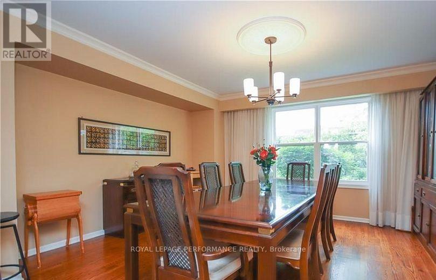
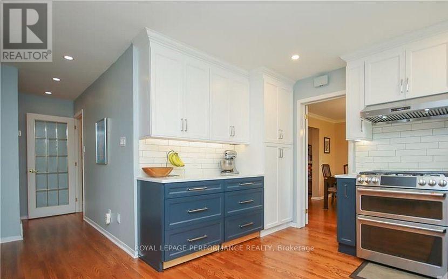
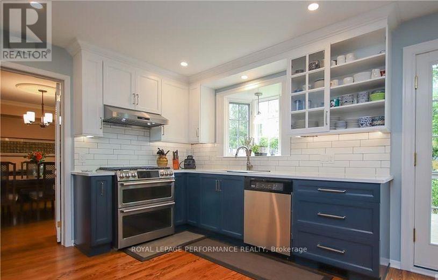
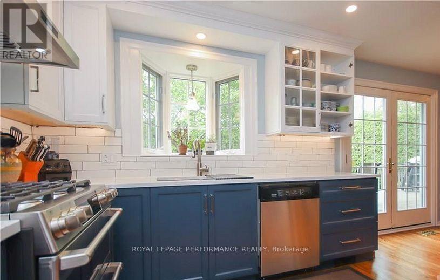
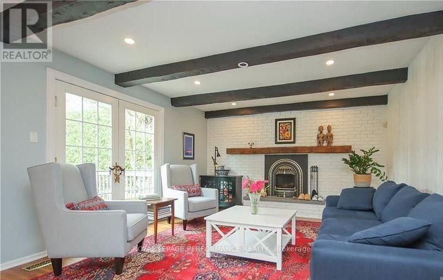
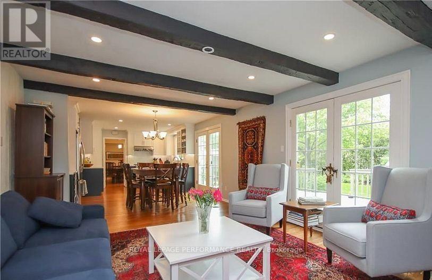
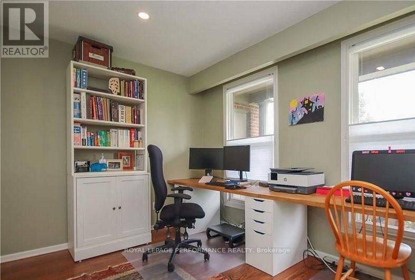
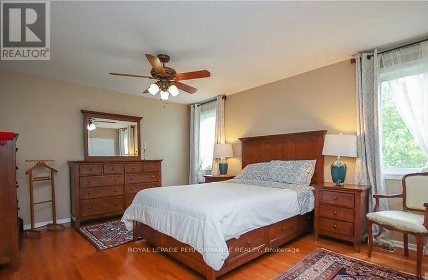
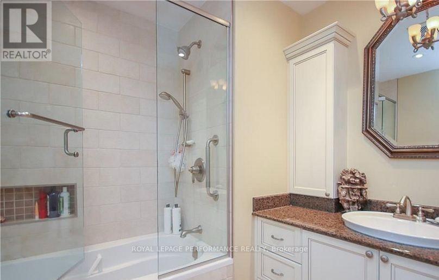
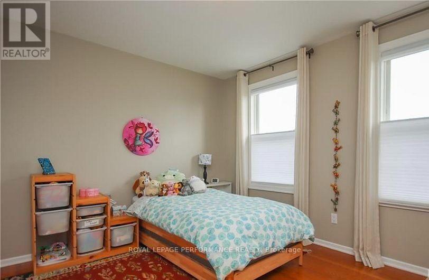
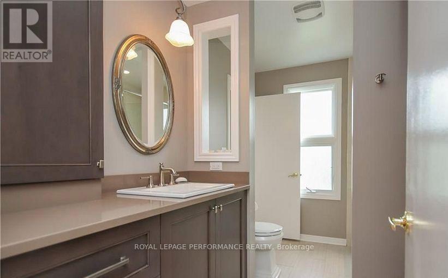
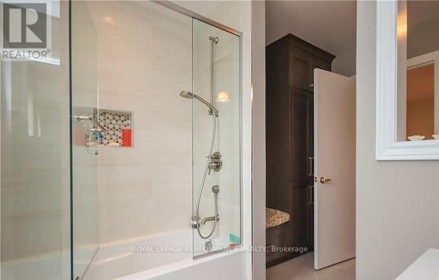
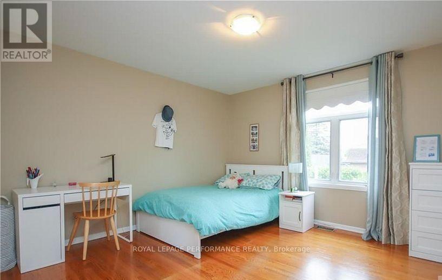
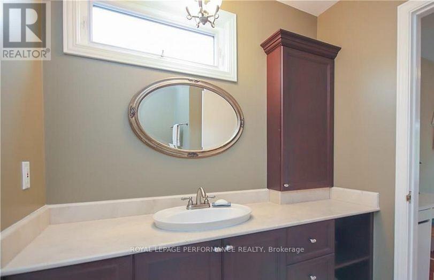
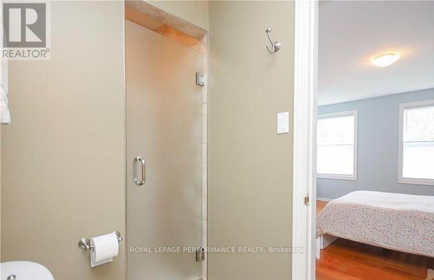
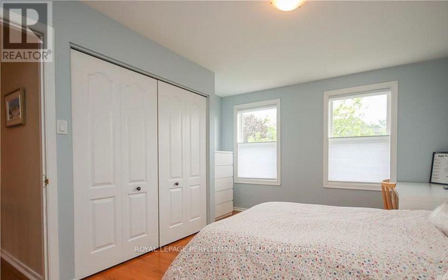
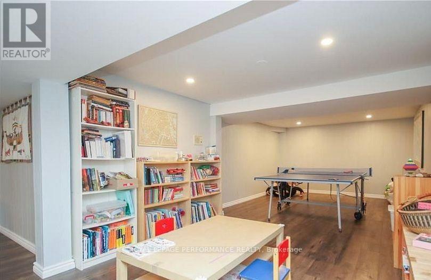
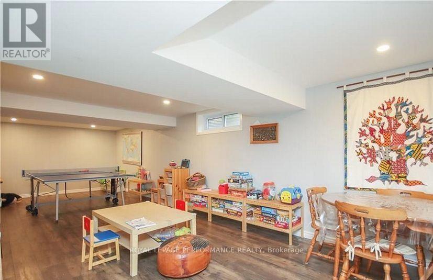
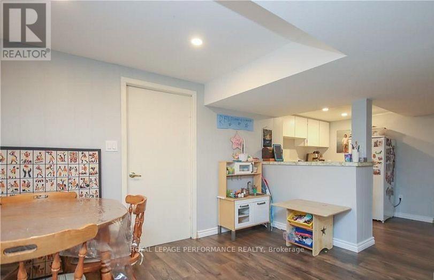
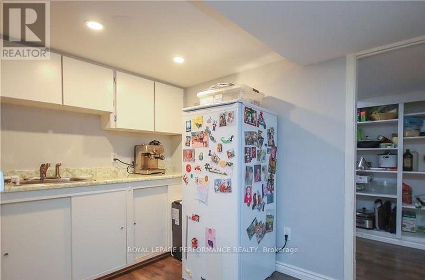
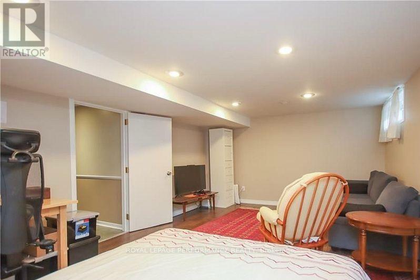
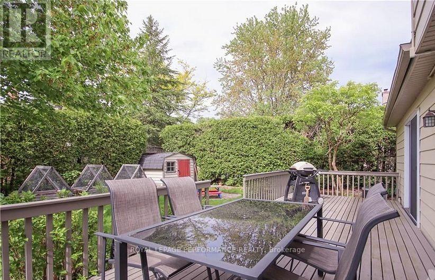
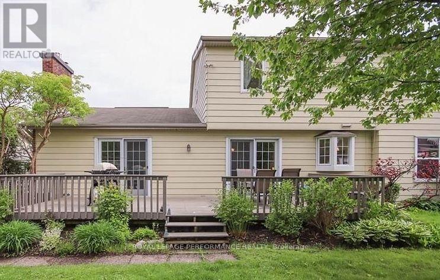
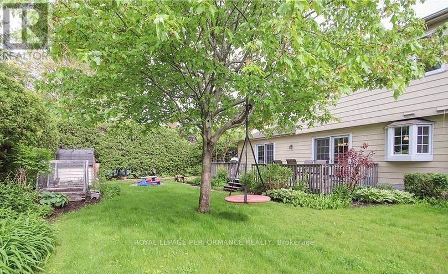
Location, space and a thoughtful layout make this classic executive home truly exceptional. Beautifully built by Garand, this spacious home offers everything a growing or busy family could wish for. The main level features generous living and dining rooms, a newer gourmet kitchen, a convenient den or home office, a powder room, and a welcoming family room, complete with a gas fireplace and direct access to the expansive deck and a private, fenced backyard. Upstairs are four generously sized bedrooms and three full bathrooms, including one with convenient two-way access from two of the bedrooms. The fully finished lower level offers even more living space, with a fifth bedroom, a versatile family or playroom, wet bar, oversized cold storage room, cedar closet and an abundance of additional storage. A double-car garage completes this wonderful package! Set in a leafy, family-friendly neighbourhood surrounded by parks, this bright and spacious home enjoys an ideal location close to Ottawa General Hospital, CHEO, Featherston and Grasshopper Hill Parks, Canterbury High School and Lycée Claudel. Just 15 minutes from downtown, it offers the perfect balance of space, convenience and community. A wonderful place to call home! (id:53899)
Property Details
| MLS® Number | X14186012 |
| Property Type | Single Family |
| Neigbourhood | Playfair Park |
| Community Name | 3609 - Guildwood Estates - Urbandale Acres |
| Features | Carpet Free |
| Parking Space Total | 4 |
Building
| Bathroom Total | 4 |
| Bedrooms Above Ground | 4 |
| Bedrooms Below Ground | 1 |
| Bedrooms Total | 5 |
| Amenities | Fireplace(s) |
| Appliances | Dishwasher, Dryer, Hood Fan, Stove, Washer, Refrigerator |
| Basement Development | Finished |
| Basement Type | N/a (finished) |
| Construction Style Attachment | Detached |
| Cooling Type | Central Air Conditioning |
| Exterior Finish | Brick |
| Fireplace Present | Yes |
| Fireplace Total | 1 |
| Foundation Type | Concrete |
| Half Bath Total | 1 |
| Heating Fuel | Natural Gas |
| Heating Type | Forced Air |
| Stories Total | 2 |
| Size Interior | 2,500 - 3,000 Sqft |
| Type | House |
| Utility Water | Municipal Water |
Parking
| Attached Garage | |
| Garage |
Land
| Acreage | No |
| Sewer | Sanitary Sewer |
| Size Depth | 100 Ft |
| Size Frontage | 65 Ft |
| Size Irregular | 65 X 100 Ft |
| Size Total Text | 65 X 100 Ft |
Rooms
| Level | Type | Length | Width | Dimensions |
|---|---|---|---|---|
| Second Level | Bathroom | 3.04 m | 2 m | 3.04 m x 2 m |
| Second Level | Bedroom 4 | 3.86 m | 3.2 m | 3.86 m x 3.2 m |
| Second Level | Bathroom | 3.2 m | 2.15 m | 3.2 m x 2.15 m |
| Second Level | Primary Bedroom | 5.18 m | 3.83 m | 5.18 m x 3.83 m |
| Second Level | Bathroom | 2.56 m | 2.36 m | 2.56 m x 2.36 m |
| Second Level | Bedroom 2 | 4.52 m | 3.75 m | 4.52 m x 3.75 m |
| Second Level | Bedroom 3 | 4.16 m | 3.78 m | 4.16 m x 3.78 m |
| Basement | Recreational, Games Room | 9.32 m | 3.55 m | 9.32 m x 3.55 m |
| Basement | Other | 3.25 m | 2.51 m | 3.25 m x 2.51 m |
| Basement | Other | 3.25 m | 1.85 m | 3.25 m x 1.85 m |
| Basement | Bedroom 5 | 5.79 m | 3.86 m | 5.79 m x 3.86 m |
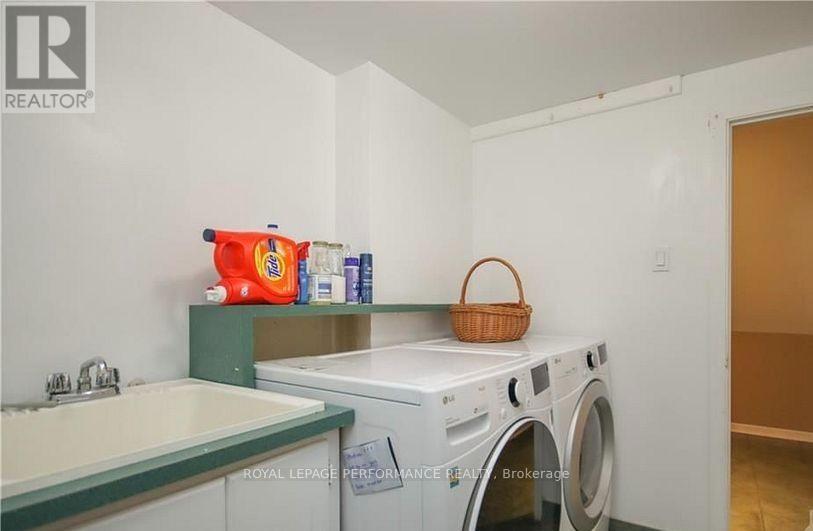
| Basement | Laundry Room | 2.61 m | 2.31 m | 2.61 m x 2.31 m |
| Main Level | Foyer | 3.78 m | 2.23 m | 3.78 m x 2.23 m |
| Main Level | Living Room | 5.71 m | 18.73 m | 5.71 m x 18.73 m |
| Main Level | Dining Room | 4.57 m | 4.19 m | 4.57 m x 4.19 m |
| Main Level | Family Room | 5.58 m | 4.06 m | 5.58 m x 4.06 m |
| Main Level | Office | 3.47 m | 2.71 m | 3.47 m x 2.71 m |
| Main Level | Bathroom | 1.49 m | 1.34 m | 1.49 m x 1.34 m |
Contact Us
Contact us for more information

The trademarks REALTOR®, REALTORS®, and the REALTOR® logo are controlled by The Canadian Real Estate Association (CREA) and identify real estate professionals who are members of CREA. The trademarks MLS®, Multiple Listing Service® and the associated logos are owned by The Canadian Real Estate Association (CREA) and identify the quality of services provided by real estate professionals who are members of CREA. The trademark DDF® is owned by The Canadian Real Estate Association (CREA) and identifies CREA's Data Distribution Facility (DDF®)
November 16 2026 10:52:57
Ottawa Real Estate Board
Royal LePage Performance Realty