
22 Aconitum Way Ottawa, Ontario K1T 0S1

$3,450 Monthly
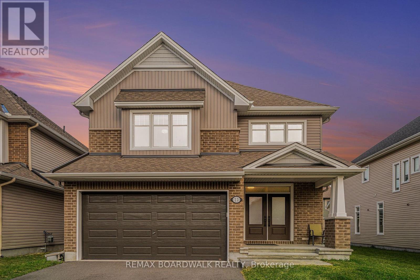
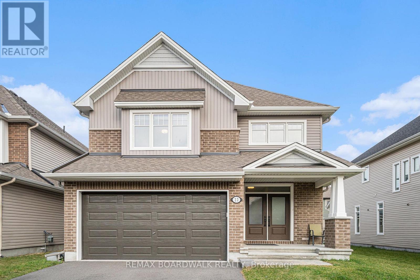
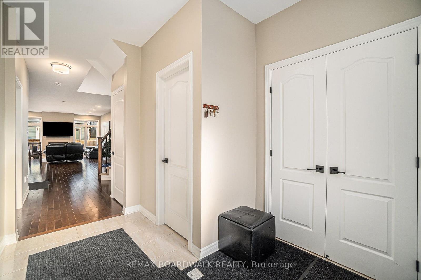
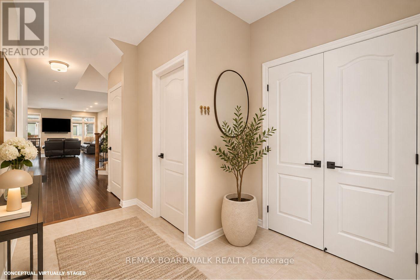
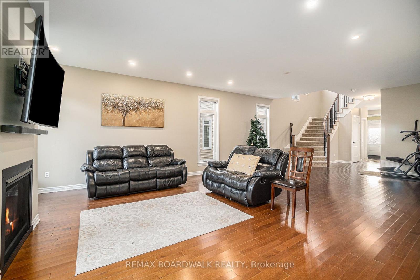
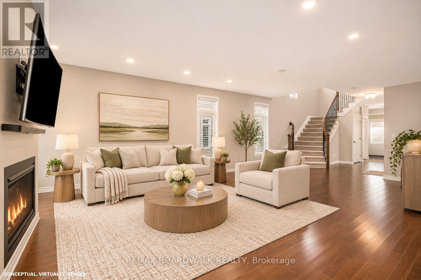
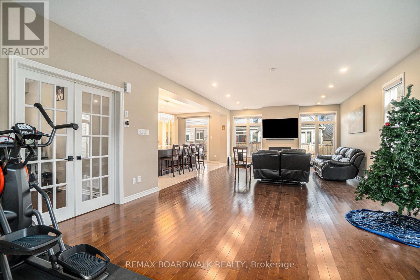
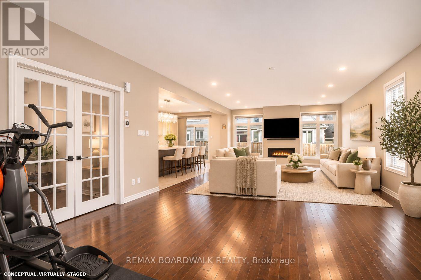
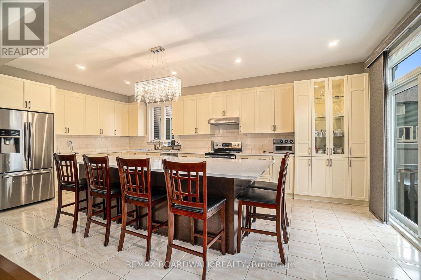
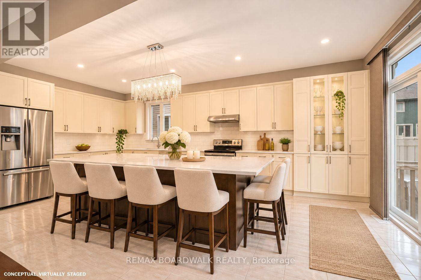
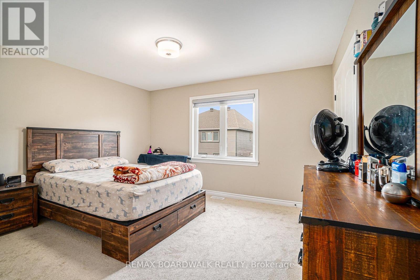
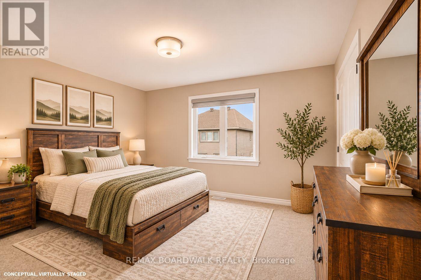
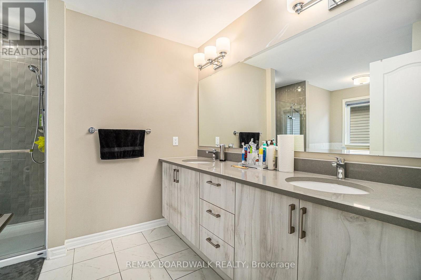
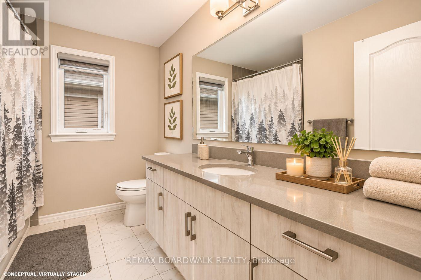
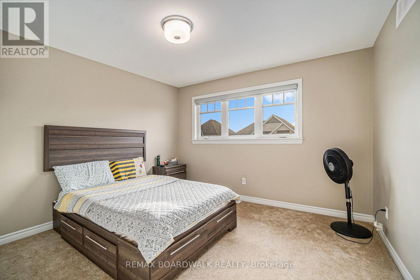
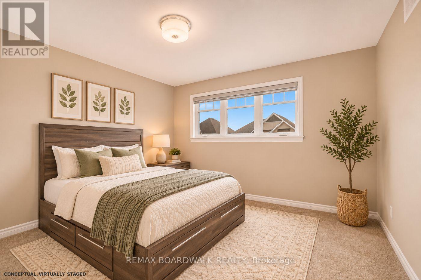
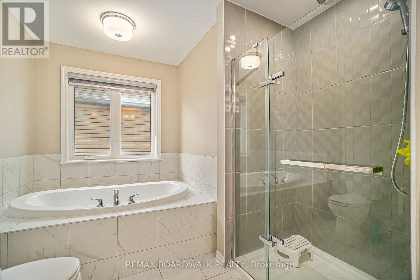
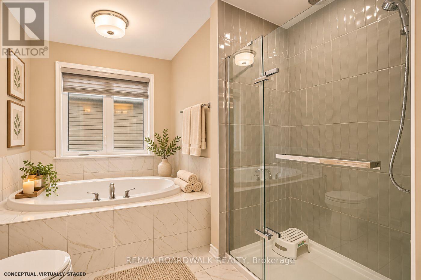
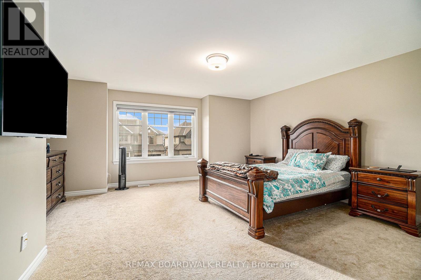
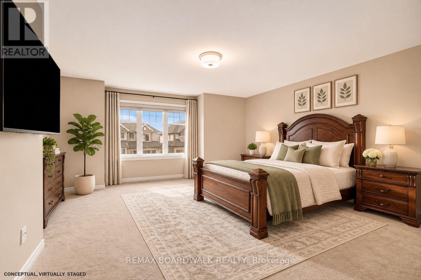
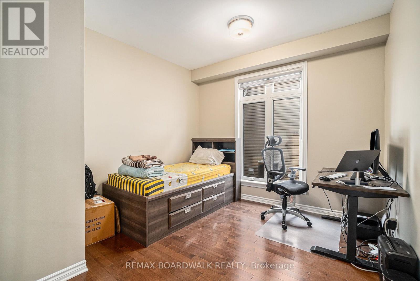
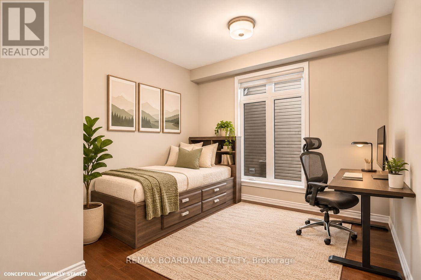
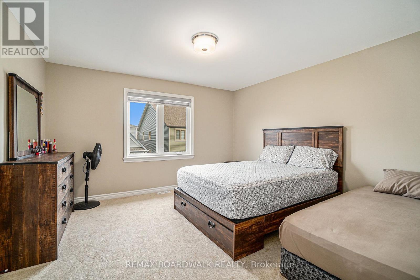
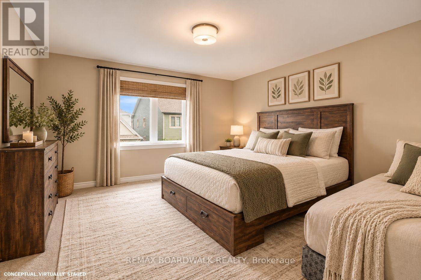
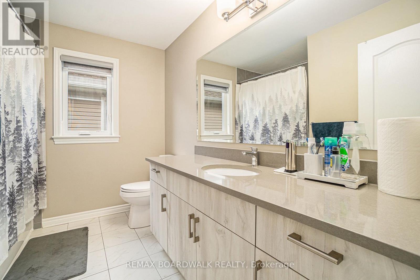
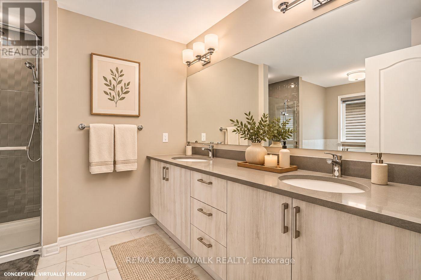
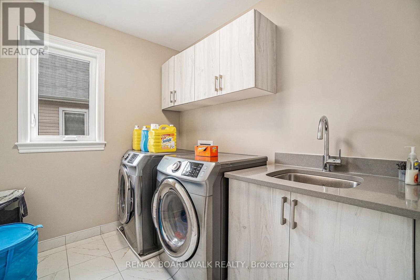
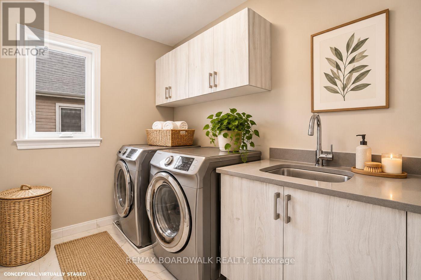
METICULOUS! Pride of ownership prevails in this stunning family home. Perfect for families seeking a high quality living space. Extremely well cared and 4 spacious bedroom and 3 baths offers an excellent living space. Open concept main level with hardwood flooring and 9-foot ceilings. Main floor office with double French doors is perfect for working from home! European inspired kitchen features beautiful countertops and stainless steel appliances, and a large quartz island with a breakfast bar. Living room has a gas fireplace perfect for cozy nights. The second floor has a primary bedroom with a walk-in closet and a luxury 5-piece ensuite. 3 other generous sized bedrooms on the second floor as well as the laundry room which is very convenient. Virtually staged pictures included. (id:53899)
Property Details
| MLS® Number | X14186234 |
| Property Type | Single Family |
| Community Name | 2605 - Blossom Park/Kemp Park/Findlay Creek |
| Amenities Near By | Golf Nearby, Park |
| Equipment Type | Water Heater |
| Parking Space Total | 4 |
| Rental Equipment Type | Water Heater |
Building
| Bathroom Total | 3 |
| Bedrooms Above Ground | 4 |
| Bedrooms Total | 4 |
| Amenities | Fireplace(s) |
| Appliances | Dishwasher, Dryer, Stove, Washer, Refrigerator |
| Basement Development | Unfinished |
| Basement Type | Full (unfinished) |
| Construction Style Attachment | Detached |
| Cooling Type | Central Air Conditioning |
| Exterior Finish | Brick |
| Fireplace Present | Yes |
| Fireplace Total | 1 |
| Foundation Type | Brick |
| Heating Fuel | Natural Gas |
| Heating Type | Forced Air |
| Stories Total | 2 |
| Size Interior | 2,500 - 3,000 Sqft |
| Type | House |
| Utility Water | Municipal Water |
Parking
| Attached Garage | |
| Garage | |
| Inside Entry |
Land
| Acreage | No |
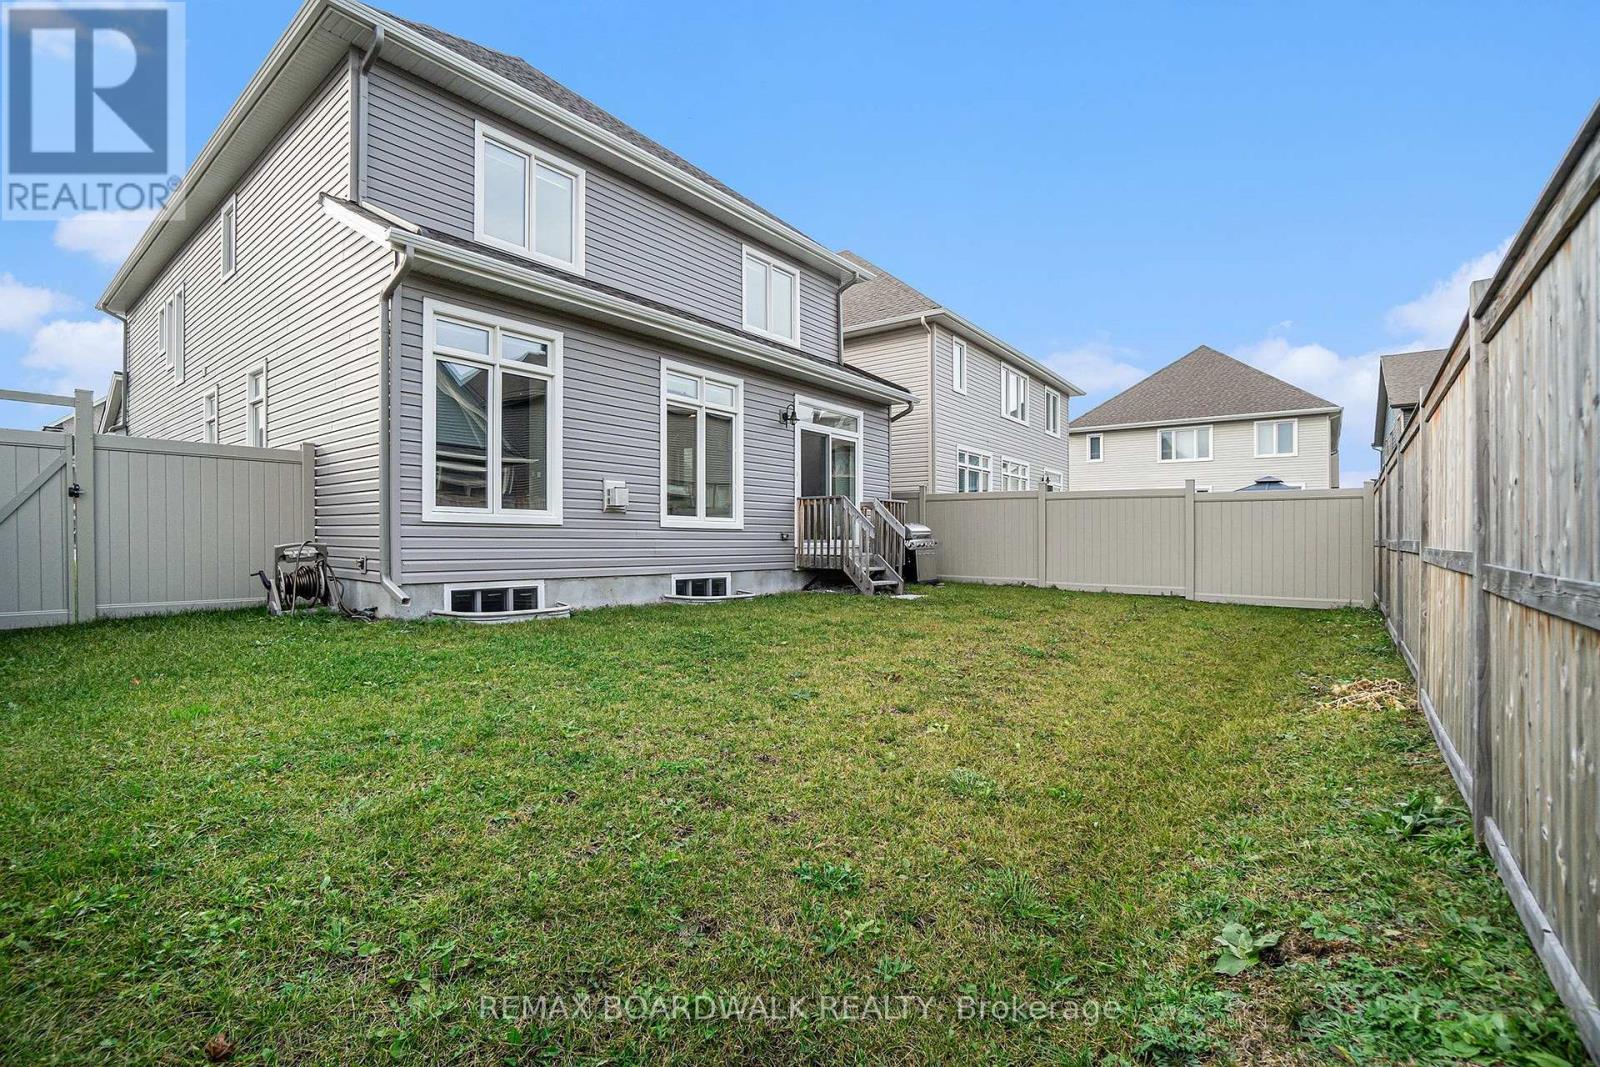
| Fence Type | Fenced Yard |
| Land Amenities | Golf Nearby, Park |
| Sewer | Sanitary Sewer |
Rooms
| Level | Type | Length | Width | Dimensions |
|---|---|---|---|---|
| Second Level | Bedroom | 3.98 m | 3.96 m | 3.98 m x 3.96 m |
| Second Level | Bedroom | 3.81 m | 3.93 m | 3.81 m x 3.93 m |
| Second Level | Bathroom | 2.84 m | 2.38 m | 2.84 m x 2.38 m |
| Second Level | Laundry Room | 2.23 m | 2.2 m | 2.23 m x 2.2 m |
| Second Level | Primary Bedroom | 5.05 m | 6.42 m | 5.05 m x 6.42 m |
| Second Level | Other | 2.74 m | 1.77 m | 2.74 m x 1.77 m |
| Second Level | Bathroom | 4.52 m | 2.2 m | 4.52 m x 2.2 m |
| Second Level | Bedroom | 3.42 m | 3.27 m | 3.42 m x 3.27 m |
| Main Level | Foyer | 2.36 m | 3.3 m | 2.36 m x 3.3 m |
| Main Level | Kitchen | 3.93 m | 6.37 m | 3.93 m x 6.37 m |
| Main Level | Living Room | 4.62 m | 11.5 m | 4.62 m x 11.5 m |
| Main Level | Office | 3.86 m | 3.32 m | 3.86 m x 3.32 m |
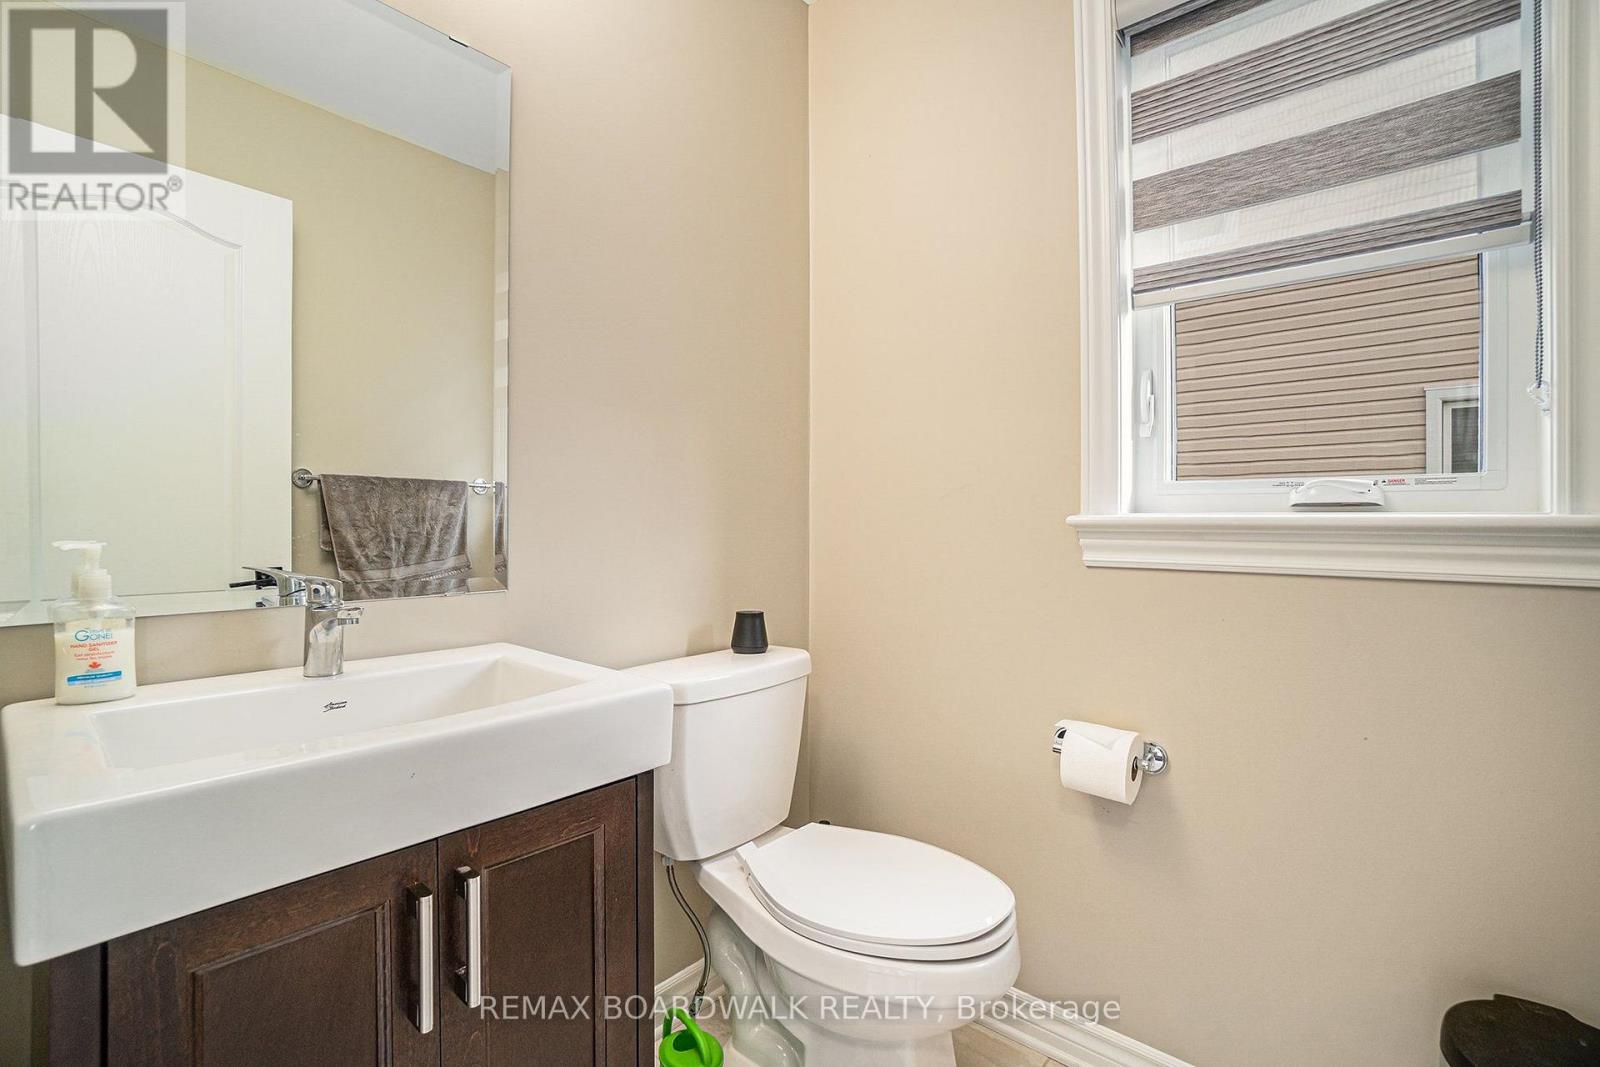
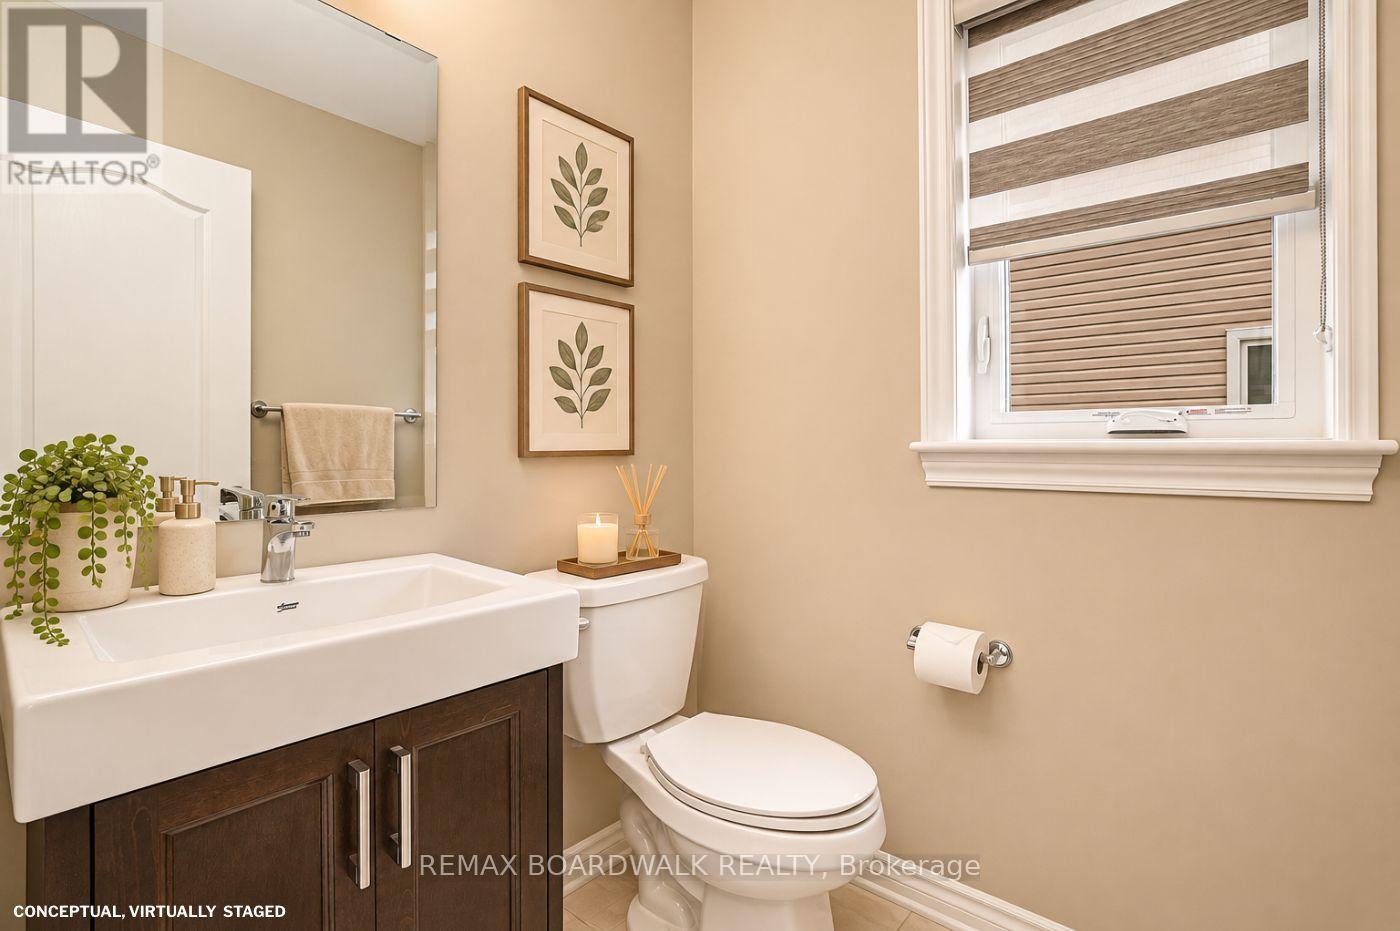
| Main Level | Bathroom | 1.44 m | 1.47 m | 1.44 m x 1.47 m |
Contact Us
Contact us for more information

The trademarks REALTOR®, REALTORS®, and the REALTOR® logo are controlled by The Canadian Real Estate Association (CREA) and identify real estate professionals who are members of CREA. The trademarks MLS®, Multiple Listing Service® and the associated logos are owned by The Canadian Real Estate Association (CREA) and identify the quality of services provided by real estate professionals who are members of CREA. The trademark DDF® is owned by The Canadian Real Estate Association (CREA) and identifies CREA's Data Distribution Facility (DDF®)
November 17 2026 12:22:35
Ottawa Real Estate Board
RE/MAX Boardwalk Realty