
202 - 234 Rideau Street Ottawa, Ontario K1N 0A9

$449,900Maintenance, Insurance, Common Area Maintenance, Heat, Water
$745 Monthly
Maintenance, Insurance, Common Area Maintenance, Heat, Water
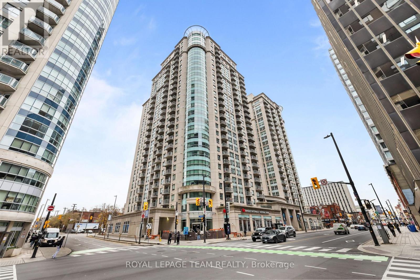
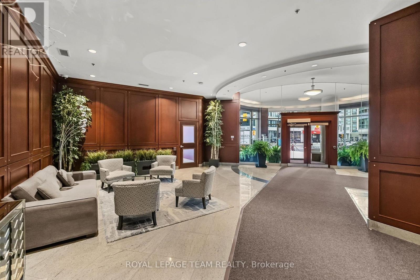
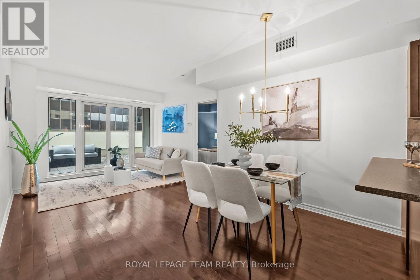
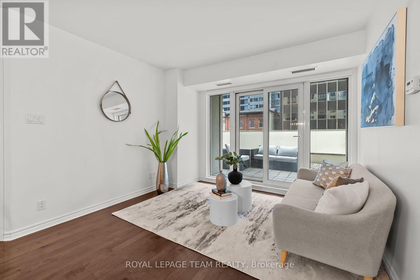
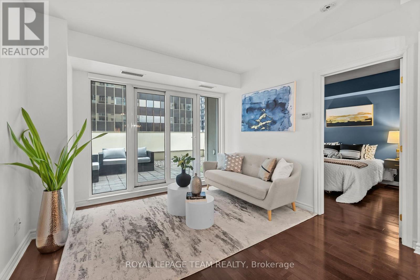
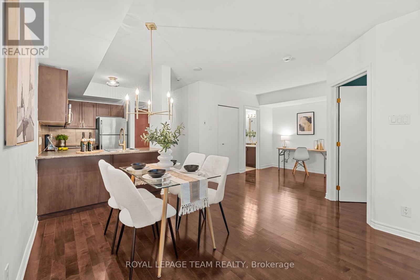
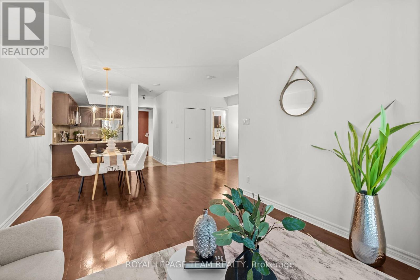
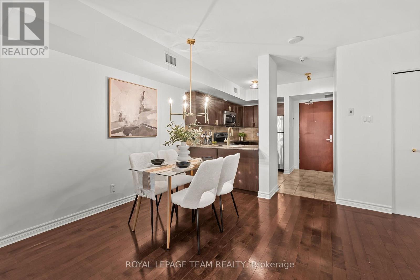
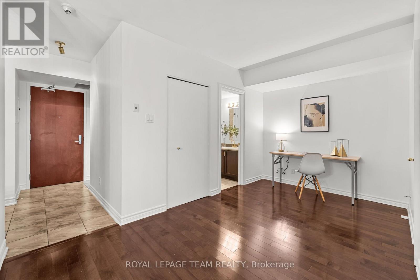
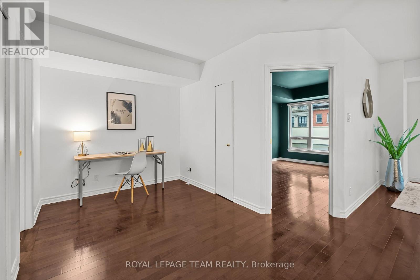
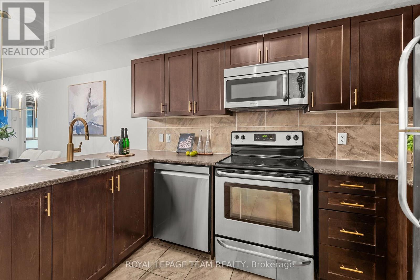
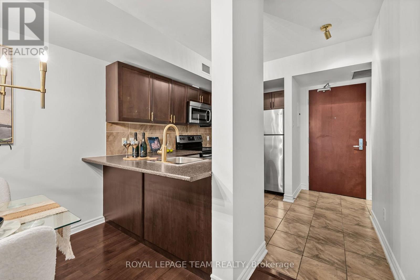
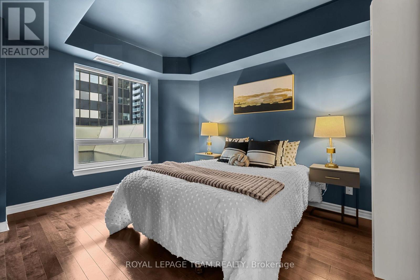
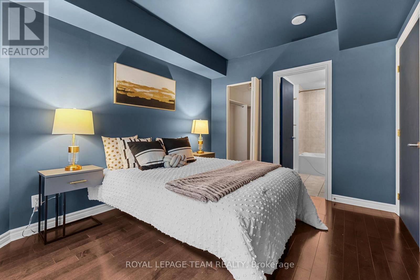
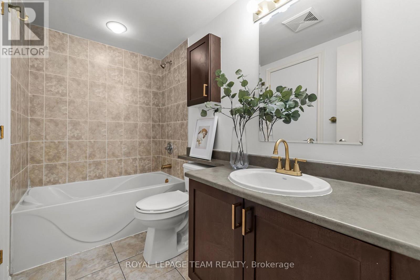
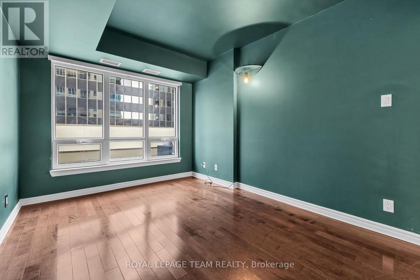
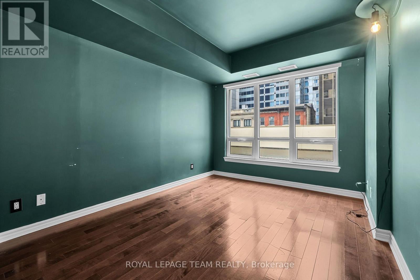
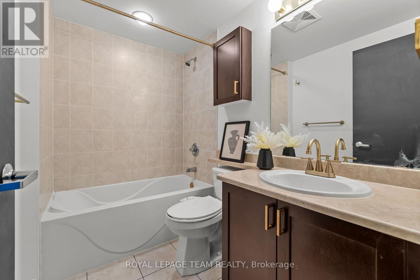
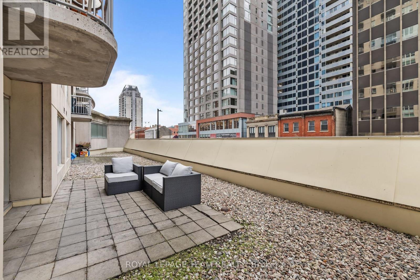
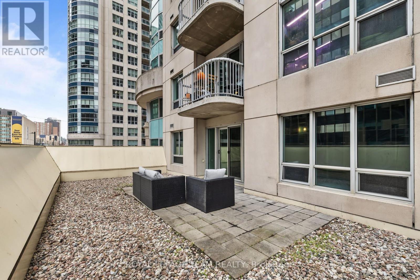
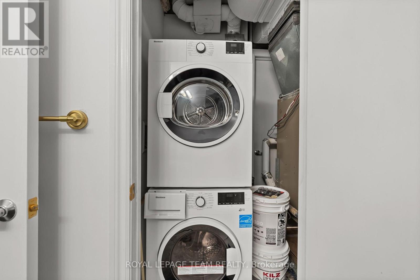
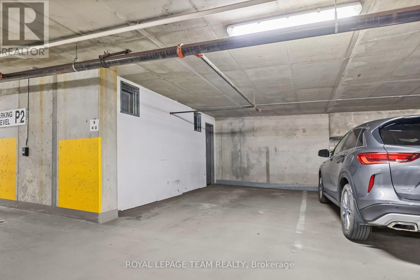
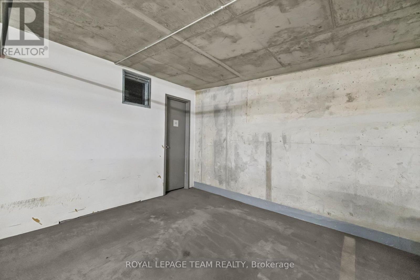
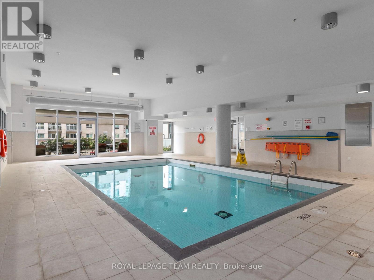
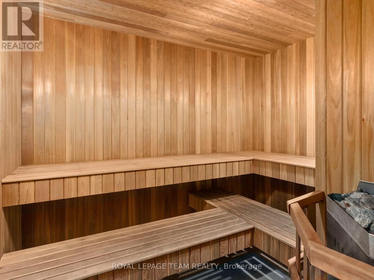
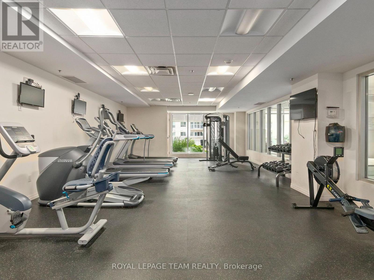
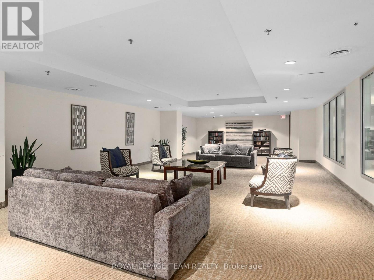
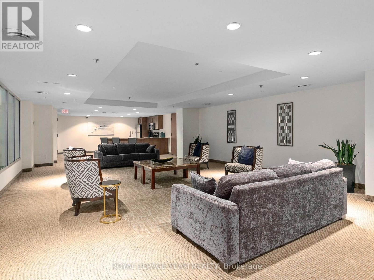
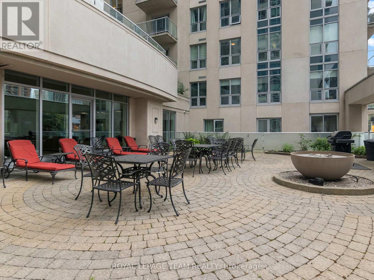
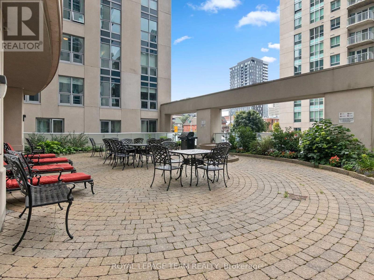
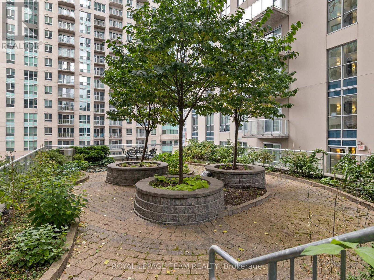
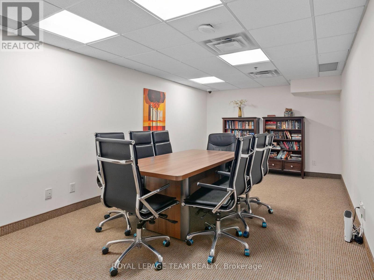
$745 MonthlyBRIGHT, SPACIOUS & RIGHT IN THE HEART OF DOWNTOWN! Welcome to this beautifully situated 2-bedroom + den condo at 234 Rideau Street with an INCREDIBLE & RARELY OFFERED TERRACE! Boasting nearly 1,000 sqft of comfortable living space in one of Ottawa's most convenient locations, this one checks all boxes! Filled with natural light and featuring hardwood flooring, this open-concept home offers a generous living and dining area, a well-appointed kitchen with stainless steel appliances, and a versatile den that makes an ideal home office or study. Both bedrooms are spacious, with the primary bedroom offering the added convenience of a private 3 pc ensuite. Step outside to your large terrace and enjoy your own outdoor space in the heart of the city. Very rarely do you find a unit of this size INSIDE & OUTSIDE! The location is truly UNBEATABLE, with Parliament Hill, the Rideau Canal, Major's Hill Park, the National Gallery, Byward Market, restaurants, cafés, nightlife and shopping all within easy reach. Residents enjoy an impressive range of building amenities including a 24-hour concierge, fitness centre, indoor pool, theatre, rooftop terrace and party room. The unit also includes 1 prime underground parking located beside the elevator and an attached storage locker. The storage locker is conveniently located right behind your parking spot. An ideal opportunity for anyone looking to enjoy a vibrant downtown lifestyle with everything Ottawa has to offer right outside your door. (id:53899)
Property Details
| MLS® Number | X14187340 |
| Property Type | Single Family |
| Community Name | 4003 - Sandy Hill |
| Amenities Near By | Public Transit, Park |
| Community Features | Pets Allowed With Restrictions, Community Centre |
| Features | Carpet Free, In Suite Laundry |
| Parking Space Total | 1 |
| Pool Type | Indoor Pool |
Building
| Bathroom Total | 2 |
| Bedrooms Above Ground | 2 |
| Bedrooms Total | 2 |
| Age | 11 To 15 Years |
| Amenities | Party Room, Security/concierge, Exercise Centre, Storage - Locker |
| Appliances | Intercom, Dishwasher, Dryer, Hood Fan, Microwave, Stove, Washer, Refrigerator |
| Basement Type | None, None |
| Cooling Type | Central Air Conditioning |
| Exterior Finish | Concrete |
| Fire Protection | Security Guard, Monitored Alarm |
| Flooring Type | Hardwood |
| Foundation Type | Concrete |
| Heating Fuel | Natural Gas |
| Heating Type | Forced Air |
| Size Interior | 900 - 999 Sqft |
| Type | Apartment |
Parking
| Underground | |
| Garage |
Land
| Acreage | No |
| Land Amenities | Public Transit, Park |
| Zoning Description | Mixed Use Downtown |
Rooms
| Level | Type | Length | Width | Dimensions |
|---|---|---|---|---|
| Main Level | Kitchen | 1.85 m | 3.22 m | 1.85 m x 3.22 m |
| Main Level | Dining Room | 3.35 m | 2.81 m | 3.35 m x 2.81 m |
| Main Level | Living Room | 3.37 m | 3.25 m | 3.37 m x 3.25 m |
| Main Level | Den | 3.09 m | 2.51 m | 3.09 m x 2.51 m |
| Main Level | Primary Bedroom | 2.97 m | 3.75 m | 2.97 m x 3.75 m |
| Main Level | Bathroom | 1.54 m | 2.41 m | 1.54 m x 2.41 m |
| Main Level | Bathroom | 1.27 m | 1.49 m | 1.27 m x 1.49 m |
| Main Level | Bedroom | 2.99 m | 3.63 m | 2.99 m x 3.63 m |
https://www.realtor.ca/real-estate/30520120/202-234-rideau-street-ottawa-4003-sandy-hill
Contact Us
Contact us for more information

The trademarks REALTOR®, REALTORS®, and the REALTOR® logo are controlled by The Canadian Real Estate Association (CREA) and identify real estate professionals who are members of CREA. The trademarks MLS®, Multiple Listing Service® and the associated logos are owned by The Canadian Real Estate Association (CREA) and identify the quality of services provided by real estate professionals who are members of CREA. The trademark DDF® is owned by The Canadian Real Estate Association (CREA) and identifies CREA's Data Distribution Facility (DDF®)
November 17 2026 03:23:25
Ottawa Real Estate Board
Royal LePage Team Realty