
1202 - 3360 Southgate Road Ottawa, Ontario K1V 9A6

$274,900Maintenance, Heat, Water, Electricity, Common Area Maintenance, Parking
$782 Monthly
Maintenance, Heat, Water, Electricity, Common Area Maintenance, Parking
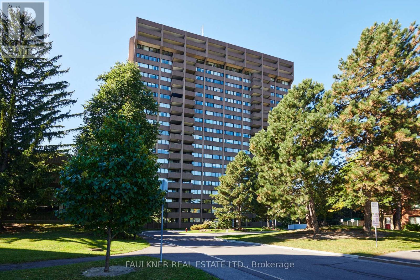
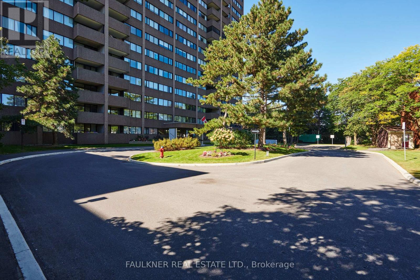
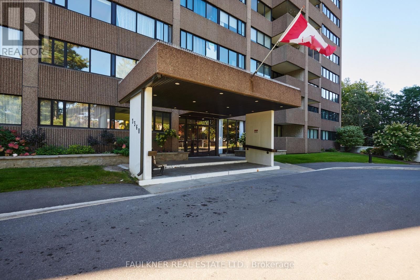
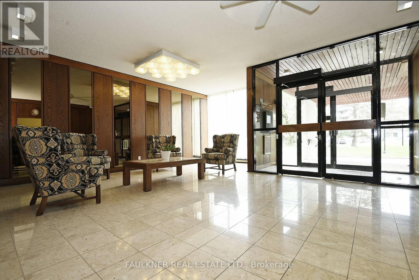
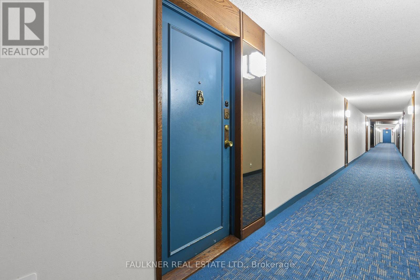
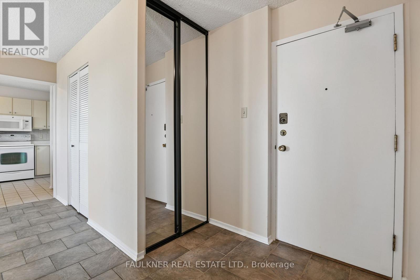
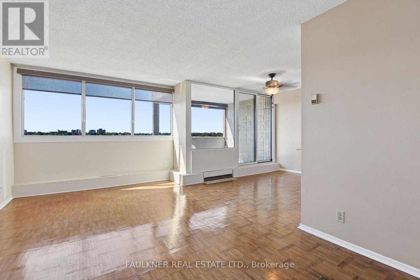
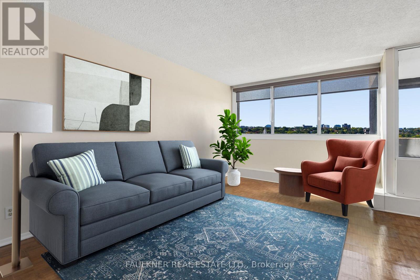
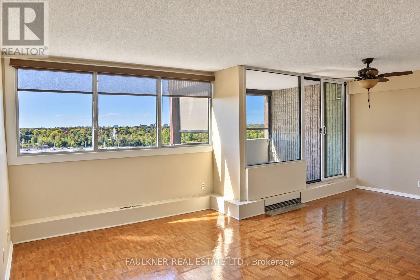
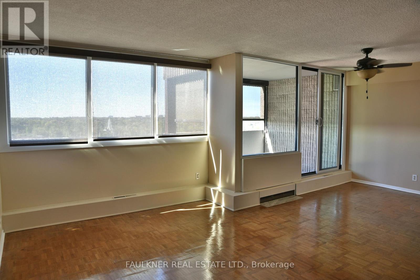
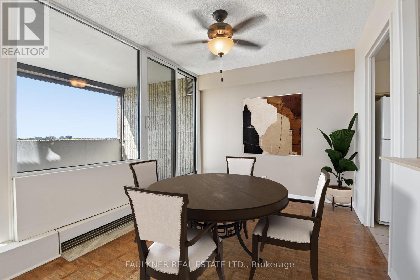
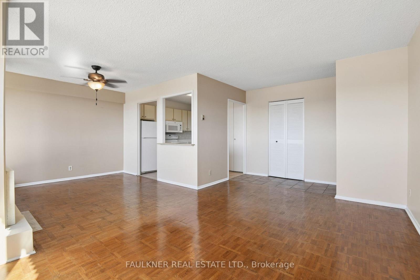
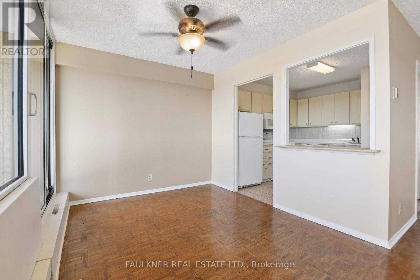
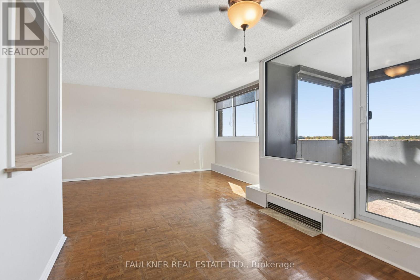
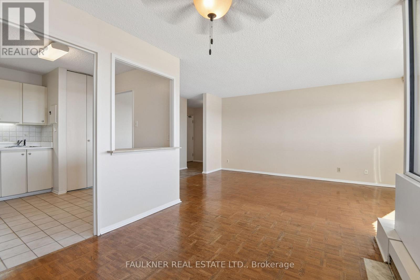
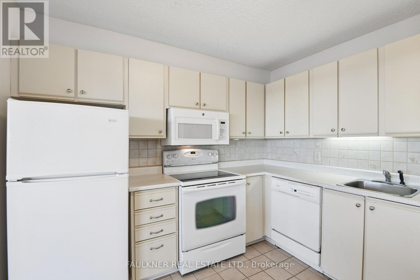
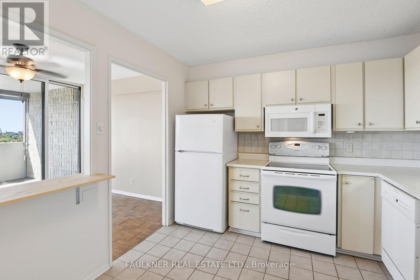
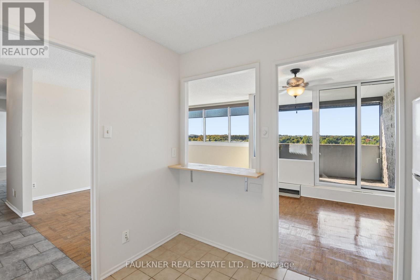
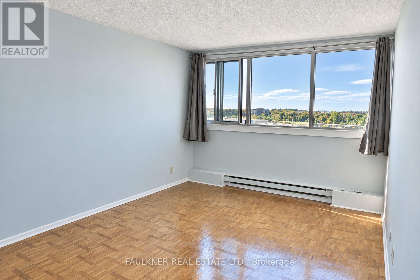
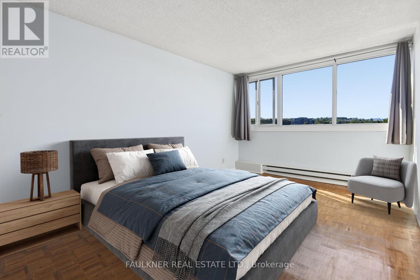
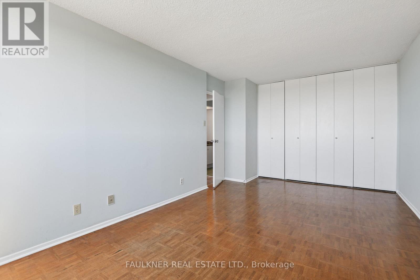
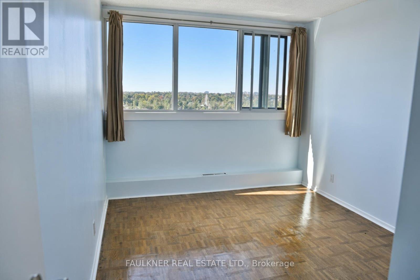
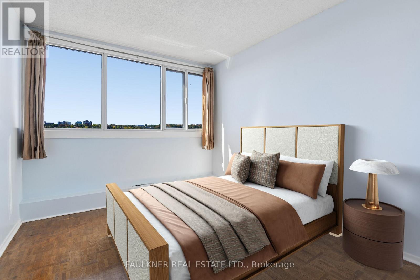
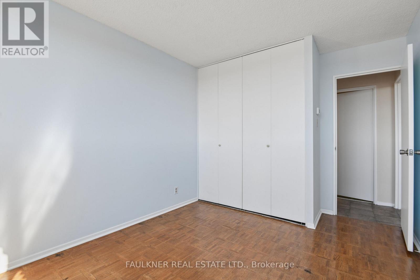
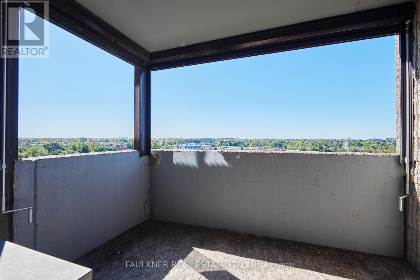
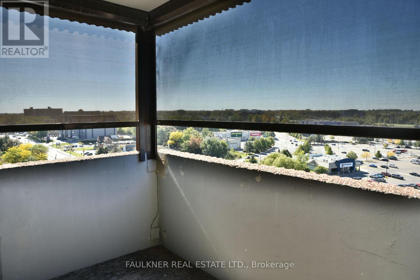
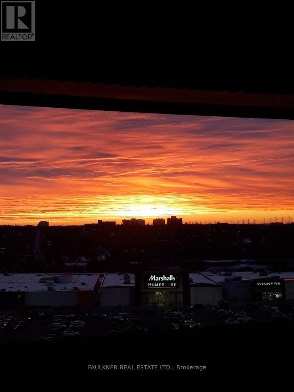
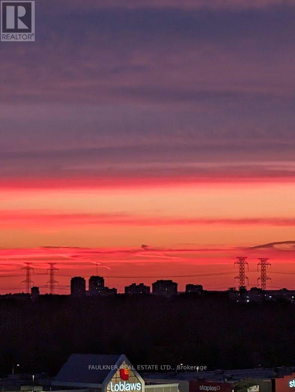
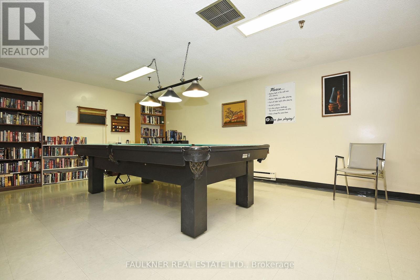
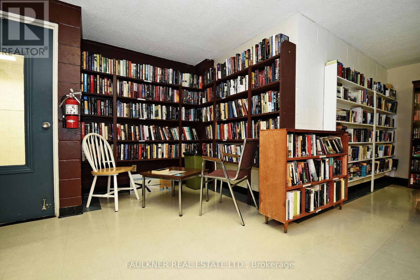
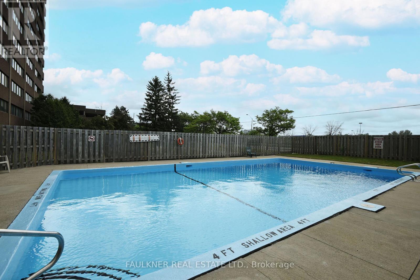
$782 MonthlyEnjoy spectacular southwest-facing sunsets and the convenience of ALL-INCLUSIVE living at Strathmore Towers! Condo fees include heat, hydro, water, parking and a storage locker, offering excellent value and simplified monthly budgeting. This spacious unit offers two generously sized bedrooms with plenty of natural light and large windows, along with a private balcony fitted with custom sun shades. Conveniently located just steps from South Keys Shopping Centre, grocery stores, restaurants, Cineplex and everyday essentials are right at your doorstep. Easy access to the LRT and OC Transitway, as well as the Airport Parkway, makes getting downtown, Carleton University or to the airport a breeze. The building offers an impressive selection of amenities, including a heated outdoor pool, sauna, library, pool table, party room, workshop, bicycle storage room, guest suites and visitor parking. In-suite laundry adds another layer of convenience. Well maintained, quiet and safe building in a location close to everything you need. Love where you live! (id:53899)
Property Details
| MLS® Number | X13831524 |
| Property Type | Single Family |
| Community Name | 3805 - South Keys |
| Community Features | Pets Allowed With Restrictions |
| Features | Elevator, Balcony, Carpet Free, In Suite Laundry |
| Parking Space Total | 1 |
| Pool Type | Outdoor Pool |
| View Type | City View |
Building
| Bathroom Total | 1 |
| Bedrooms Above Ground | 2 |
| Bedrooms Total | 2 |
| Age | 51 To 99 Years |
| Amenities | Party Room, Sauna, Storage - Locker |
| Appliances | Blinds, Dishwasher, Dryer, Hood Fan, Microwave, Stove, Washer, Refrigerator |
| Basement Type | None |
| Cooling Type | Central Air Conditioning |
| Exterior Finish | Concrete, Brick |
| Heating Fuel | Electric |
| Heating Type | Baseboard Heaters, Forced Air |
| Size Interior | 800 - 899 Sqft |
| Type | Apartment |
Parking
| Other | |
| Garage |
Land
| Acreage | No |
Rooms
| Level | Type | Length | Width | Dimensions |
|---|---|---|---|---|
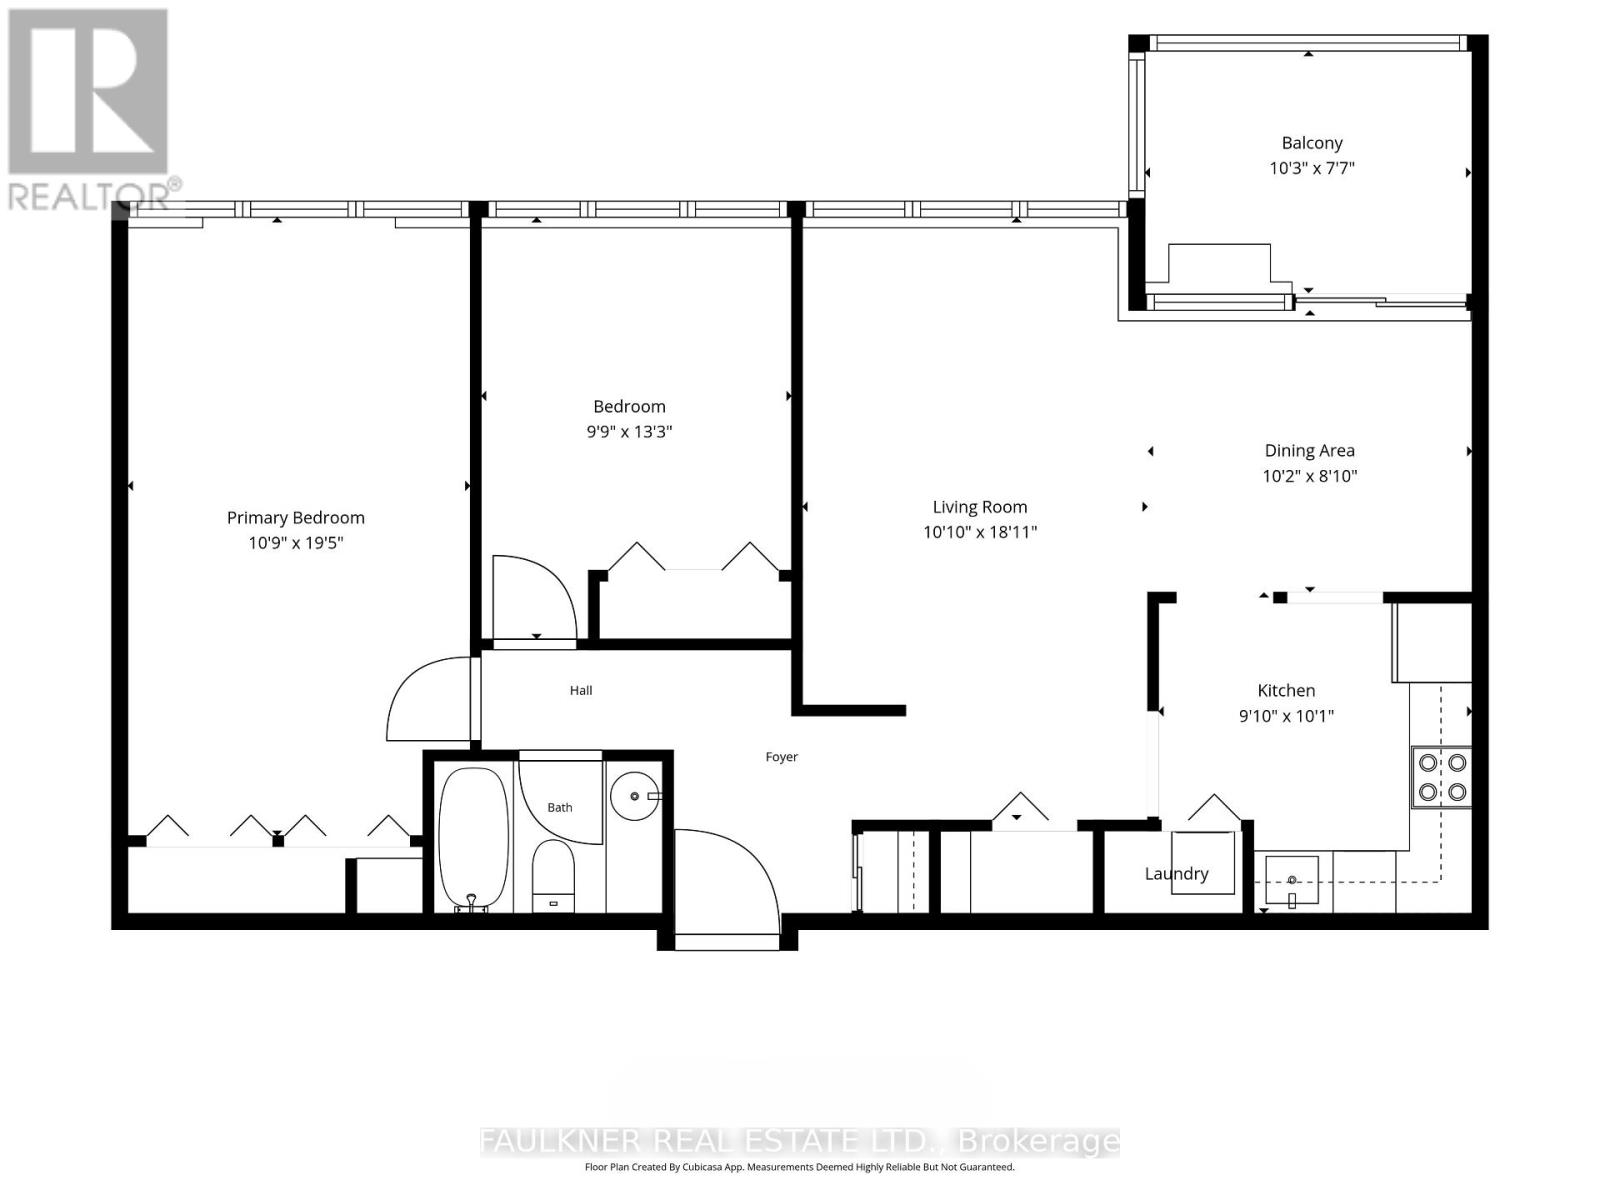
| Main Level | Living Room | 5.77 m | 3.3 m | 5.77 m x 3.3 m |
| Main Level | Kitchen | 3.07 m | 3 m | 3.07 m x 3 m |
| Main Level | Dining Room | 3.1 m | 2.69 m | 3.1 m x 2.69 m |
| Main Level | Primary Bedroom | 5.92 m | 3.28 m | 5.92 m x 3.28 m |
| Main Level | Bedroom | 4.04 m | 2.97 m | 4.04 m x 2.97 m |
| Main Level | Laundry Room | 1.42 m | 0.79 m | 1.42 m x 0.79 m |
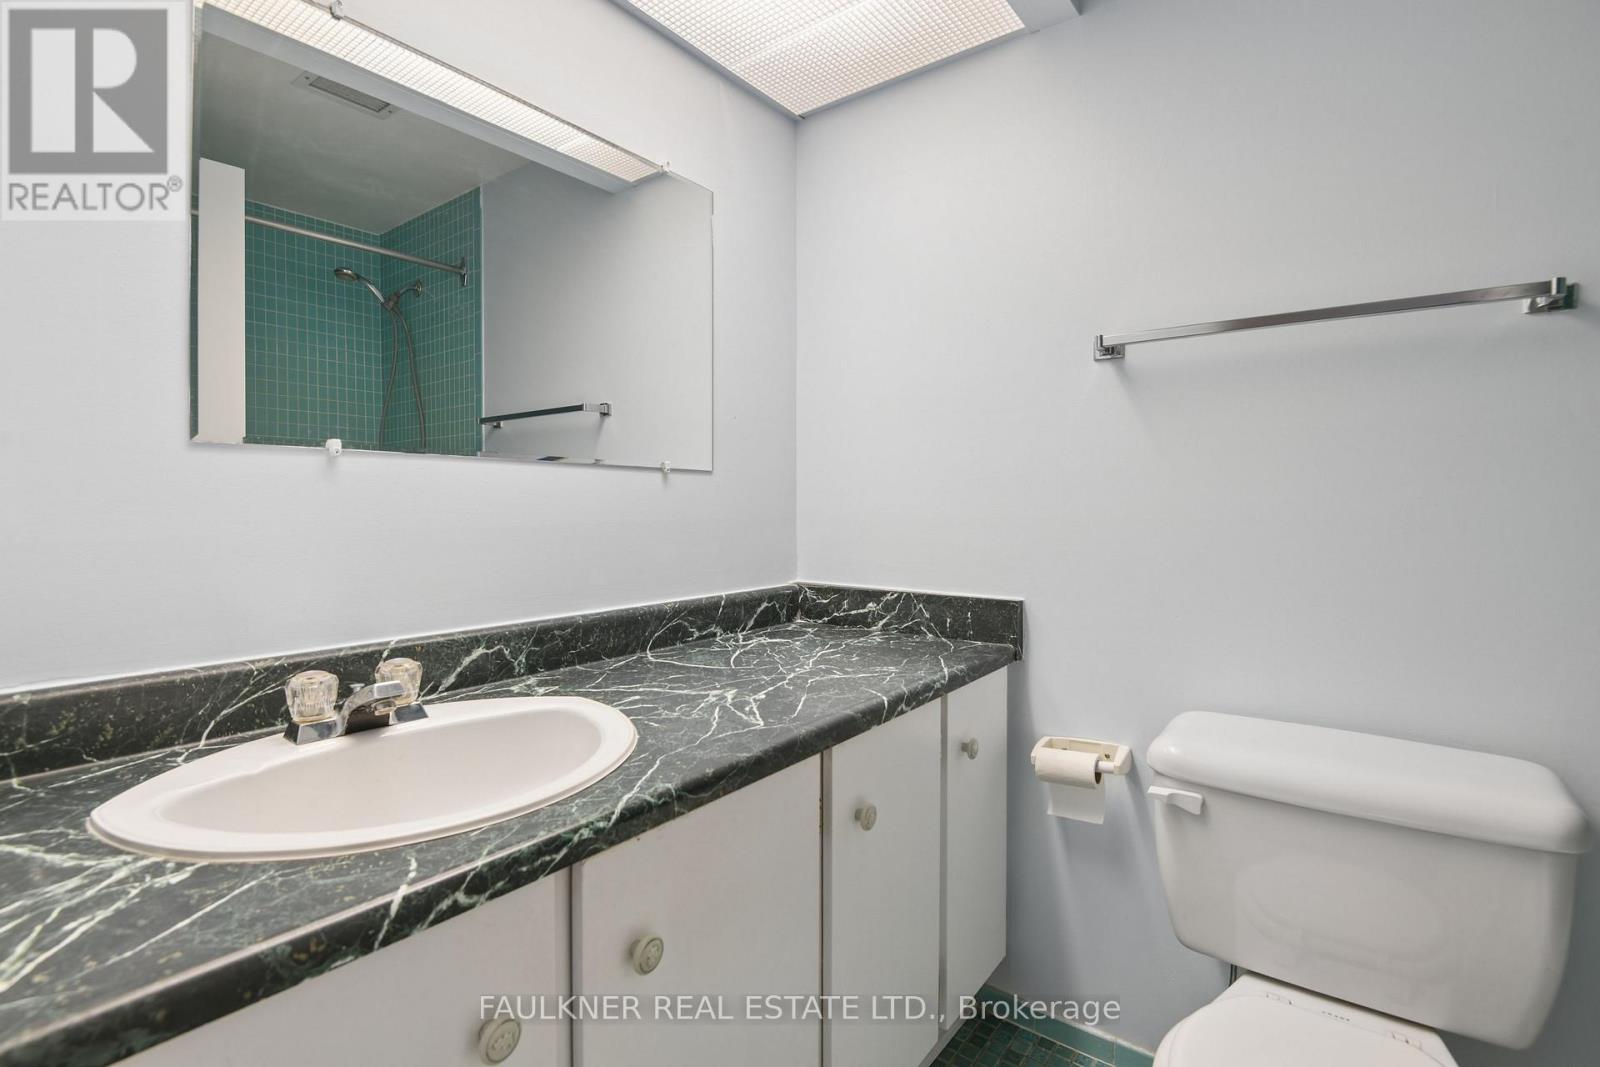
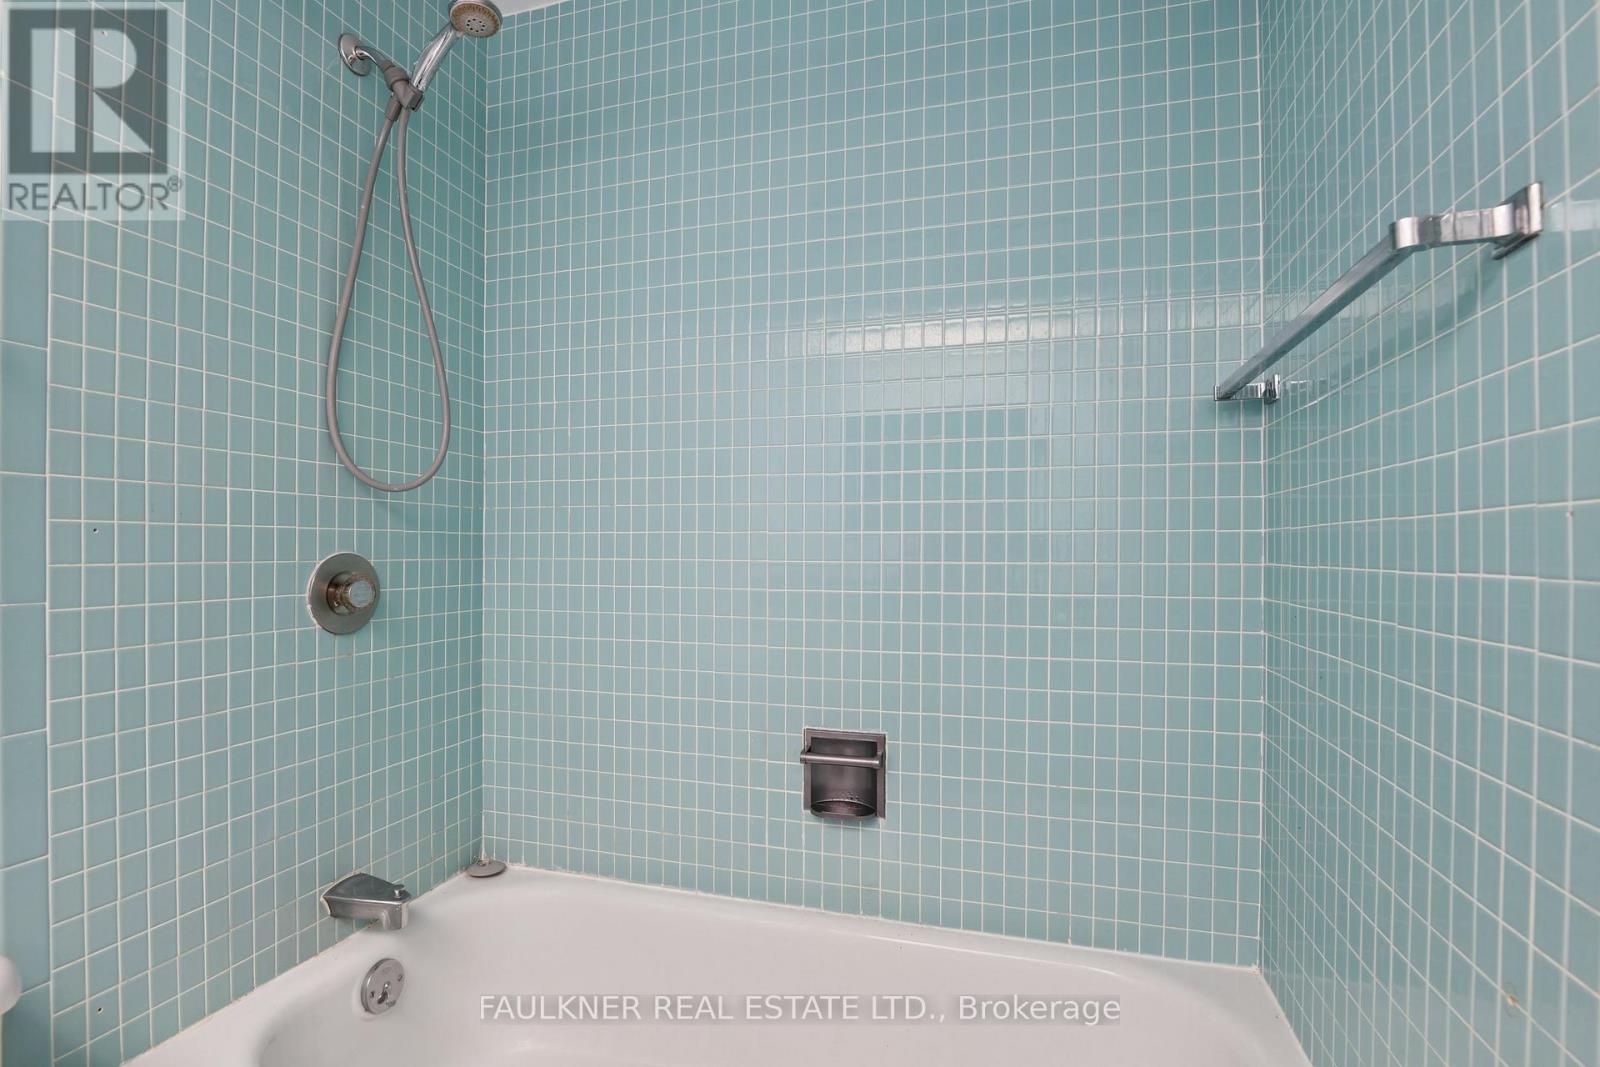
| Main Level | Bathroom | 2.18 m | 1.47 m | 2.18 m x 1.47 m |
https://www.realtor.ca/real-estate/30331573/1202-3360-southgate-road-ottawa-3805-south-keys
Contact Us
Contact us for more information

The trademarks REALTOR®, REALTORS®, and the REALTOR® logo are controlled by The Canadian Real Estate Association (CREA) and identify real estate professionals who are members of CREA. The trademarks MLS®, Multiple Listing Service® and the associated logos are owned by The Canadian Real Estate Association (CREA) and identify the quality of services provided by real estate professionals who are members of CREA. The trademark DDF® is owned by The Canadian Real Estate Association (CREA) and identifies CREA's Data Distribution Facility (DDF®)
November 16 2026 04:52:01
Ottawa Real Estate Board
Faulkner Real Estate Ltd.