
170 Conservancy Drive Ottawa, Ontario K2J 7L8

$749,000
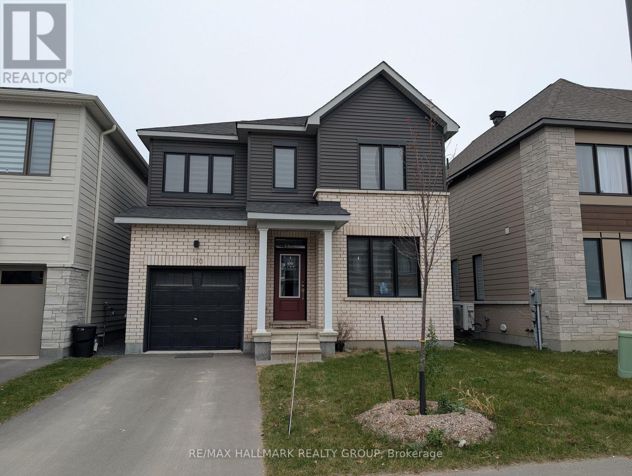
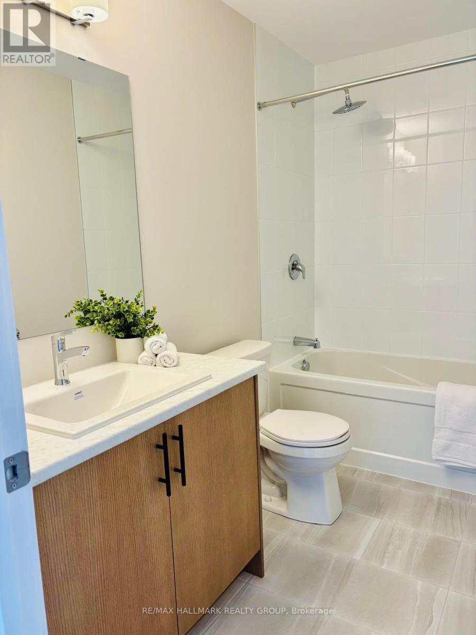
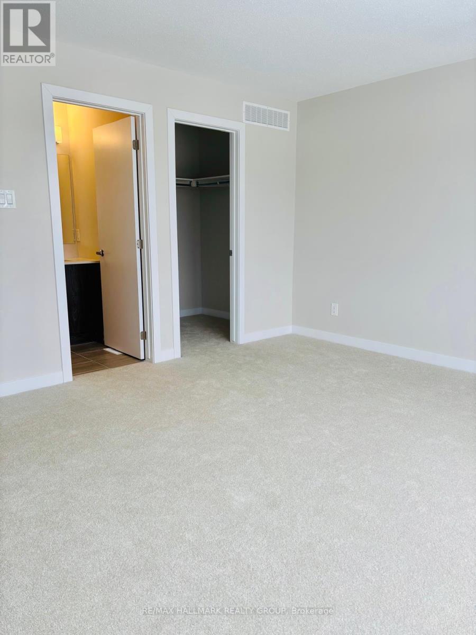
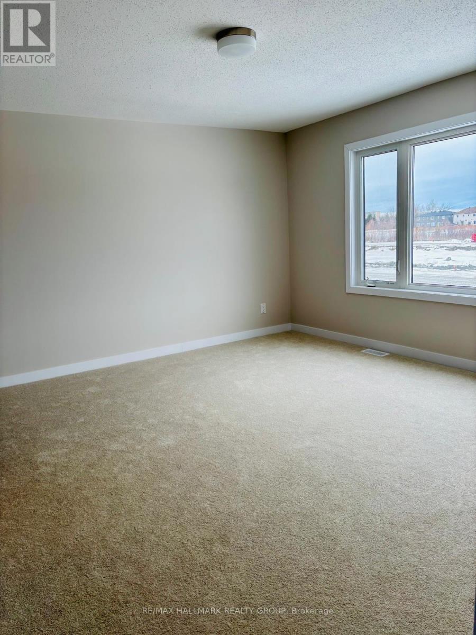
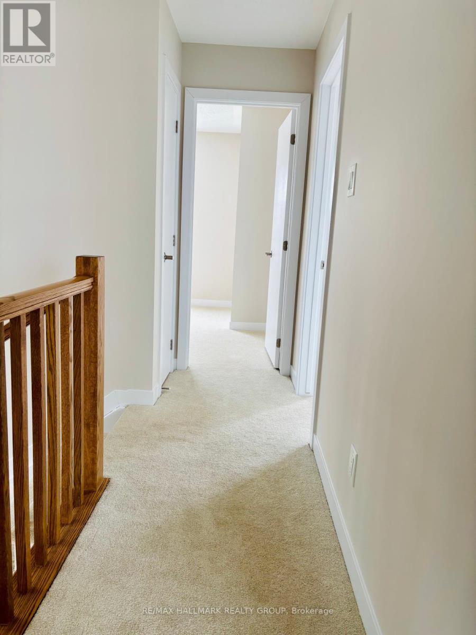
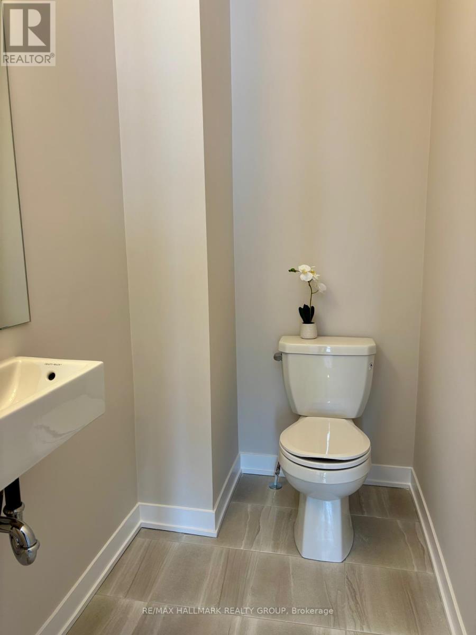
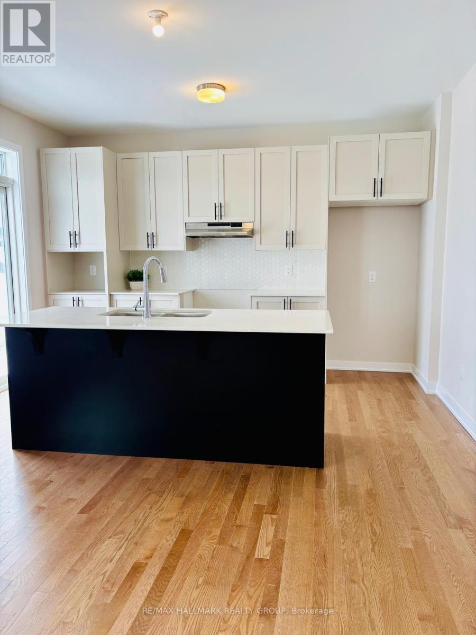
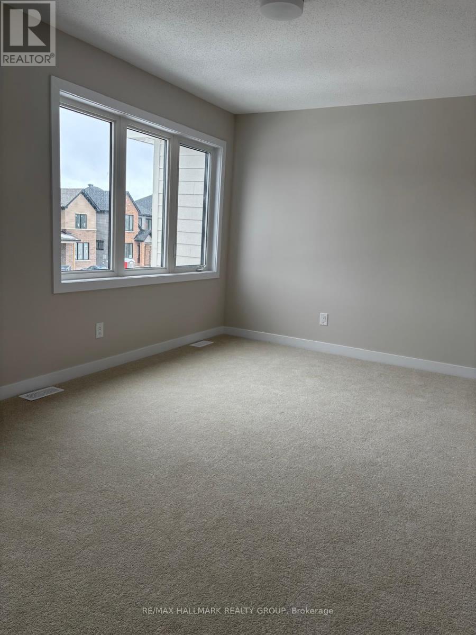
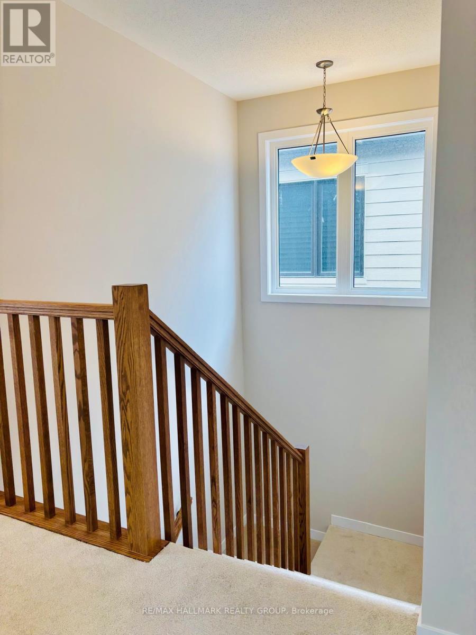
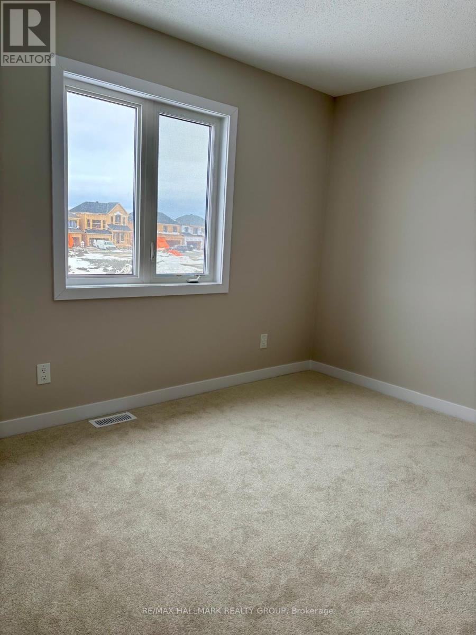
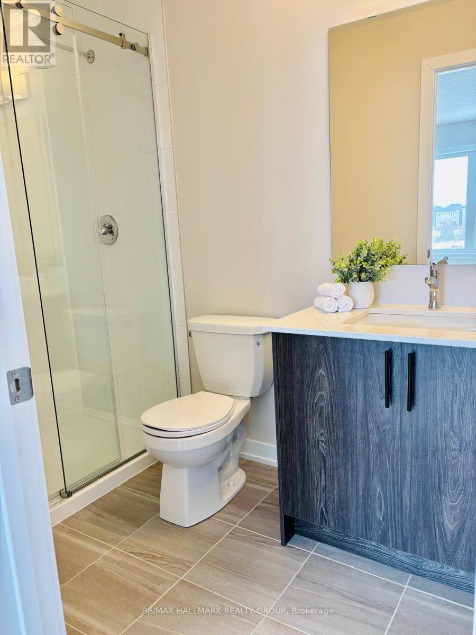
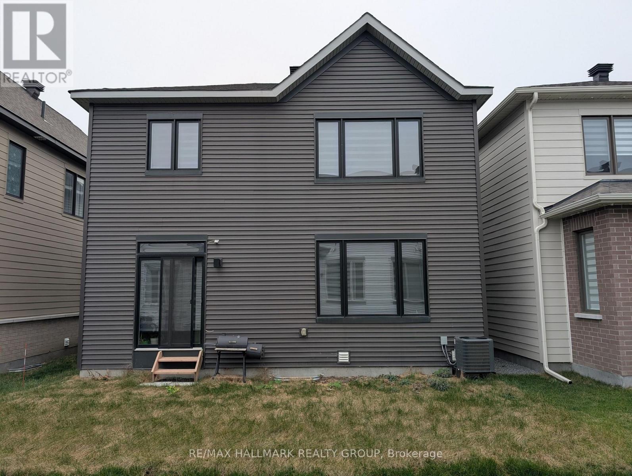
Modern Living in Barrhaven's Sought-After Conservancy Community!Beautifully finished home featuring attractive light brick, black-framed windows, and contemporary curb appeal. The bright main level offers 9-foot ceilings, rich oak hardwood flooring, and pot lighting throughout. The stylish two-tone kitchen features quartz countertops and a custom hexagon tile backsplash, ideal for everyday living and entertaining. Convenient inside access to the garage and a modern powder room complete the main floor.The second level features a spacious primary bedroom with a walk-in closet and ensuite, along with three additional generously sized bedrooms and a full bathroom. The professionally finished lower level provides additional living space with a versatile recreation room and ample storage.Additional features include a tankless water heater, HRV system, and high-efficiency mechanicals. Conveniently located near Jock River trails, Costco, Citigate shopping, schools, and Highway 416. (id:53899)
Property Details
| MLS® Number | X14187984 |
| Property Type | Single Family |
| Neigbourhood | Barrhaven West |
| Community Name | 7704 - Barrhaven - Heritage Park |
| Features | Sump Pump |
| Parking Space Total | 2 |
Building
| Bathroom Total | 3 |
| Bedrooms Above Ground | 4 |
| Bedrooms Total | 4 |
| Appliances | Water Heater |
| Basement Development | Finished |
| Basement Type | Full (finished) |
| Construction Style Attachment | Detached |
| Cooling Type | Central Air Conditioning |
| Exterior Finish | Brick, Vinyl Siding |
| Foundation Type | Concrete, Poured Concrete |
| Half Bath Total | 1 |
| Heating Fuel | Natural Gas |
| Heating Type | Forced Air |
| Stories Total | 2 |
| Size Interior | 1,500 - 2,000 Sqft |
| Type | House |
| Utility Water | Municipal Water |
Parking
| Garage |
Land
| Acreage | No |
| Sewer | Sanitary Sewer |
| Size Depth | 21 M |
| Size Frontage | 10.67 M |
| Size Irregular | 10.7 X 21 M |
| Size Total Text | 10.7 X 21 M |
Rooms
| Level | Type | Length | Width | Dimensions |
|---|---|---|---|---|
| Second Level | Primary Bedroom | 4.27 m | 4.32 m | 4.27 m x 4.32 m |
| Second Level | Bedroom 2 | 3.84 m | 3.05 m | 3.84 m x 3.05 m |
| Second Level | Bedroom 4 | 3.23 m | 4.29 m | 3.23 m x 4.29 m |
| Main Level | Great Room | 5.66 m | 4.14 m | 5.66 m x 4.14 m |
| Main Level | Dining Room | 3.84 m | 3.91 m | 3.84 m x 3.91 m |
| Main Level | Kitchen | 2.77 m | 4.14 m | 2.77 m x 4.14 m |
Contact Us
Contact us for more information

The trademarks REALTOR®, REALTORS®, and the REALTOR® logo are controlled by The Canadian Real Estate Association (CREA) and identify real estate professionals who are members of CREA. The trademarks MLS®, Multiple Listing Service® and the associated logos are owned by The Canadian Real Estate Association (CREA) and identify the quality of services provided by real estate professionals who are members of CREA. The trademark DDF® is owned by The Canadian Real Estate Association (CREA) and identifies CREA's Data Distribution Facility (DDF®)
November 17 2026 05:23:20
Ottawa Real Estate Board
RE/MAX Hallmark Realty Group