
696 Trigoria Crescent Ottawa, Ontario K4A 1A8

$589,900
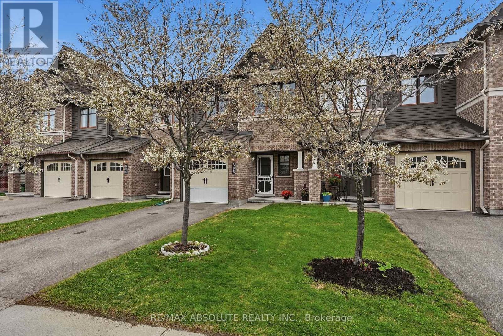
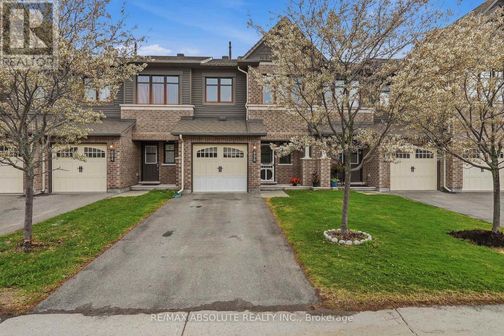
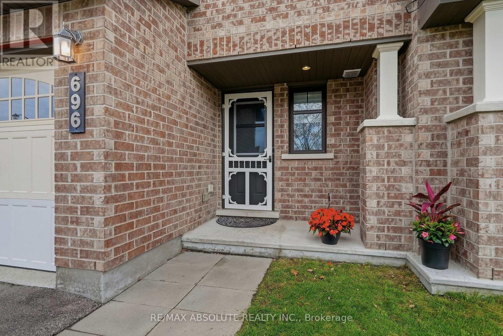
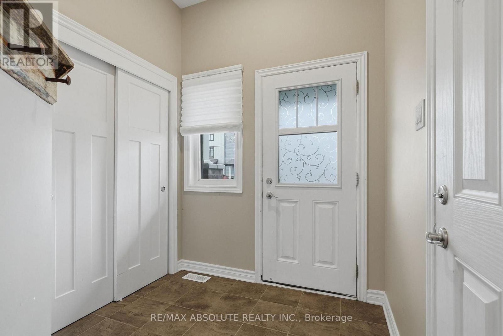
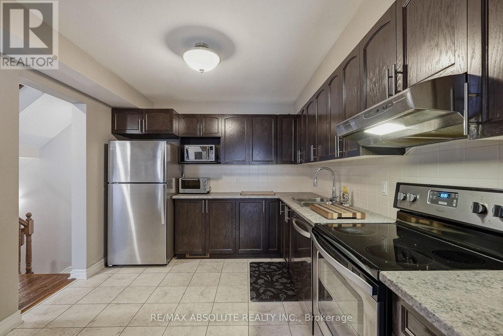
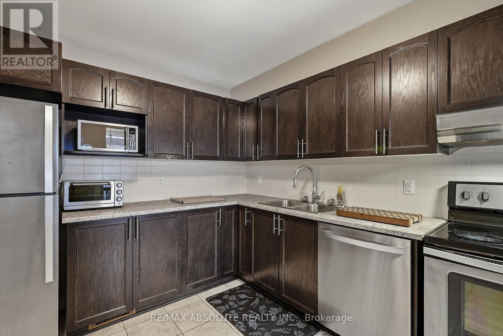
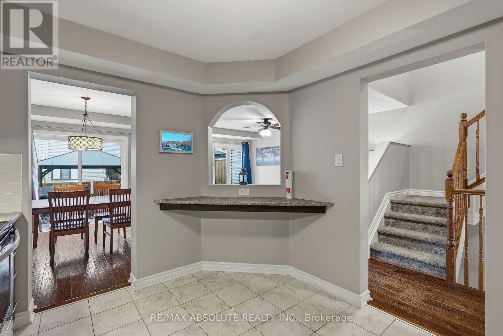
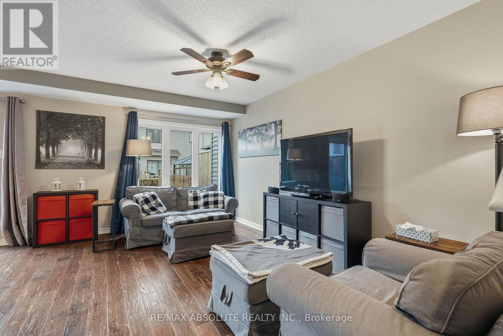
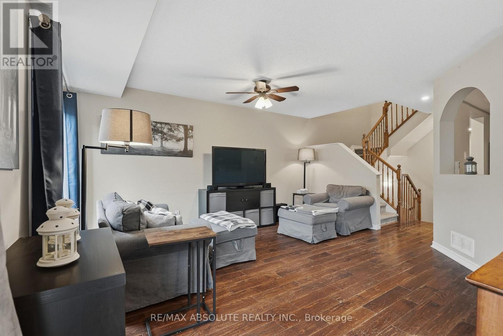
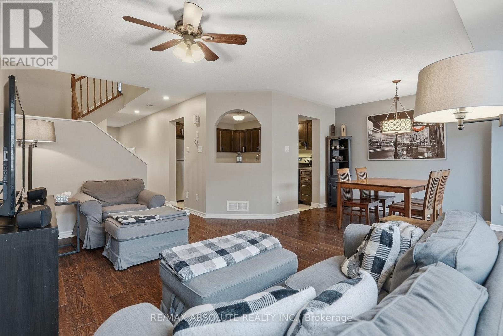
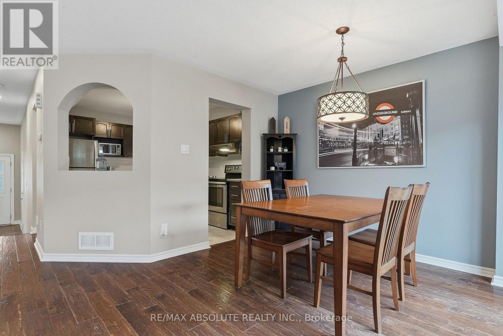
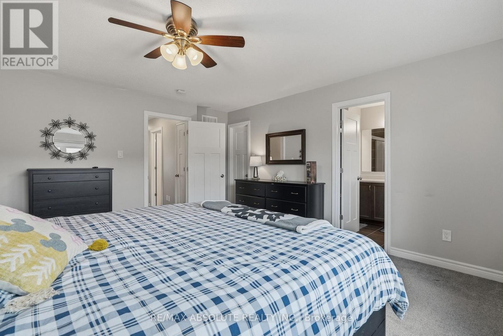
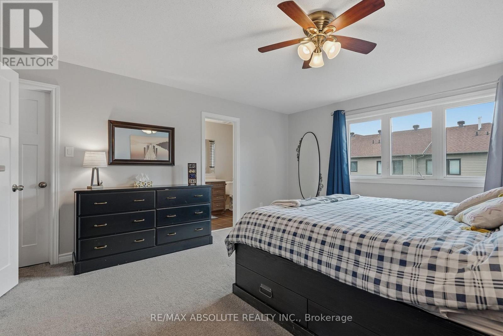
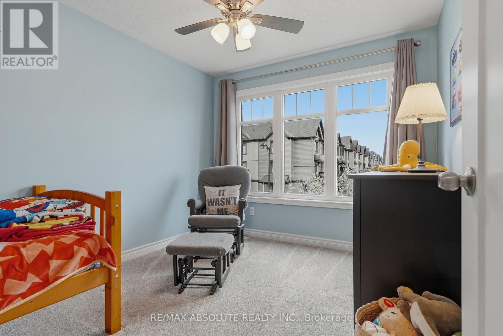
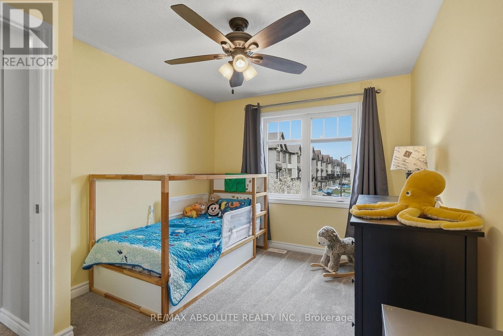
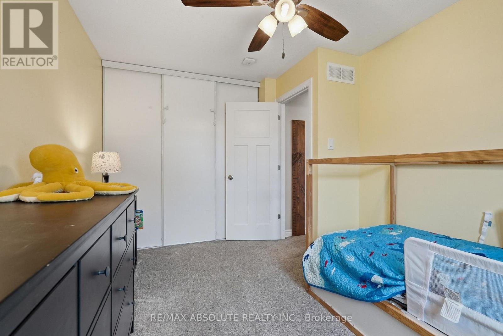
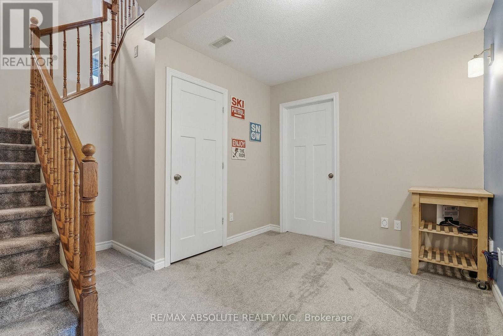
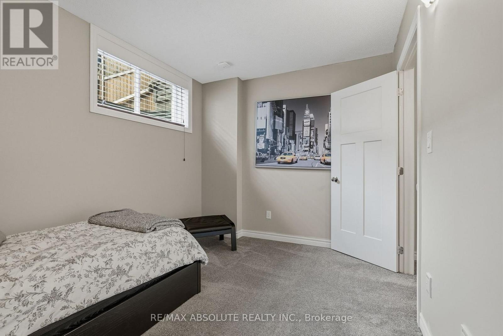
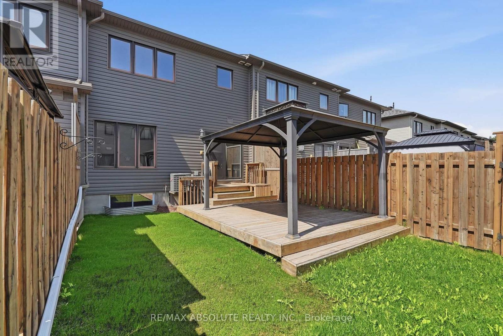
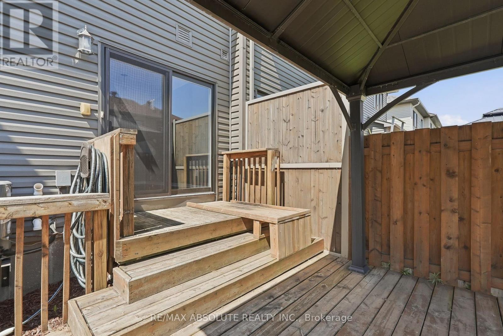
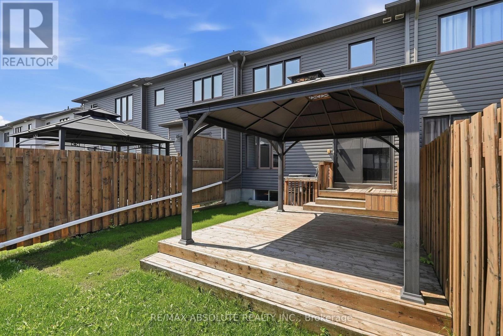
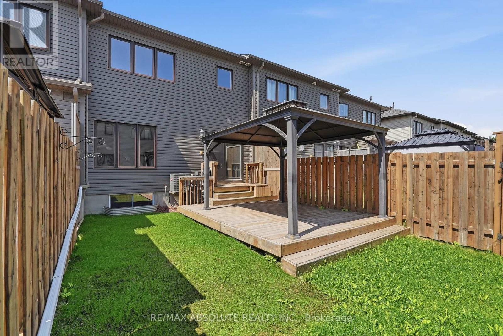
Fantastic townhome with a private driveway, attached garage, and a fully fenced backyard! Step inside to a welcoming foyer with garage access and discover a bright, carpet-free main level designed for modern living. The open-concept layout is filled with natural light and opens to a beautifully landscaped backyard featuring a deck, gazebo, and grassy area perfect for entertaining, relaxing, or enjoying time with family. The spacious kitchen includes all appliances, ceramic tile flooring, a breakfast bar, and abundant cupboard space. Upstairs, the primary suite offers a walk-in closet and ensuite bathroom, while two additional bedrooms and a full bath provide comfortable accommodations for family and guests. Updated interior doors add a touch of classic elegance throughout the home. The garage includes valuable storage space and a workbench. Downstairs, the finished lower level offers a spacious recreation area, laundry, storage, bathroom rough-in, and the option to create a fourth bedroom. Perfect for a growing family, teenager's retreat, or extended family living. Don't miss this opportunity. Schedule your viewing today! (id:53899)
Property Details
| MLS® Number | X14189050 |
| Property Type | Single Family |
| Neigbourhood | Avalon |
| Community Name | 1117 - Avalon West |
| Equipment Type | Water Heater, Water Heater - Tankless |
| Parking Space Total | 3 |
| Rental Equipment Type | Water Heater, Water Heater - Tankless |
Building
| Bathroom Total | 3 |
| Bedrooms Above Ground | 3 |
| Bedrooms Below Ground | 1 |
| Bedrooms Total | 4 |
| Appliances | Garage Door Opener Remote(s), Dryer, Hood Fan, Stove, Washer, Refrigerator |
| Basement Development | Finished |
| Basement Type | N/a (finished) |
| Construction Style Attachment | Attached |
| Cooling Type | Central Air Conditioning |
| Exterior Finish | Brick, Aluminum Siding |
| Foundation Type | Poured Concrete |
| Half Bath Total | 1 |
| Heating Fuel | Natural Gas |
| Heating Type | Forced Air |
| Stories Total | 2 |
| Size Interior | 1,500 - 2,000 Sqft |
| Type | Row / Townhouse |
| Utility Water | Municipal Water |
Parking
| Attached Garage | |
| Garage | |
| Inside Entry |
Land
| Acreage | No |
| Sewer | Sanitary Sewer |
| Size Depth | 96 Ft |
| Size Frontage | 20 Ft ,3 In |
| Size Irregular | 20.3 X 96 Ft |
| Size Total Text | 20.3 X 96 Ft |
https://www.realtor.ca/real-estate/30522069/696-trigoria-crescent-ottawa-1117-avalon-west
Contact Us
Contact us for more information

The trademarks REALTOR®, REALTORS®, and the REALTOR® logo are controlled by The Canadian Real Estate Association (CREA) and identify real estate professionals who are members of CREA. The trademarks MLS®, Multiple Listing Service® and the associated logos are owned by The Canadian Real Estate Association (CREA) and identify the quality of services provided by real estate professionals who are members of CREA. The trademark DDF® is owned by The Canadian Real Estate Association (CREA) and identifies CREA's Data Distribution Facility (DDF®)
November 17 2026 08:22:58
Ottawa Real Estate Board
RE/MAX Absolute Realty Inc.