
120 - 316 Lorry Greenberg Drive Ottawa, Ontario K1T 2P4

$290,000Maintenance, Water, Common Area Maintenance, Insurance
$394 Monthly
Maintenance, Water, Common Area Maintenance, Insurance
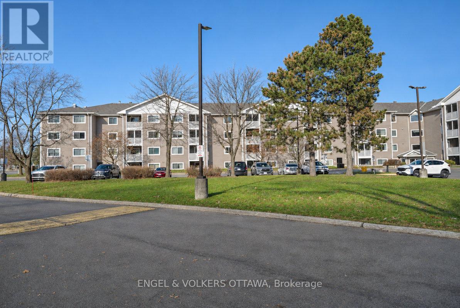
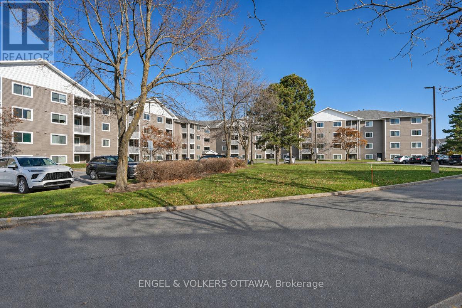
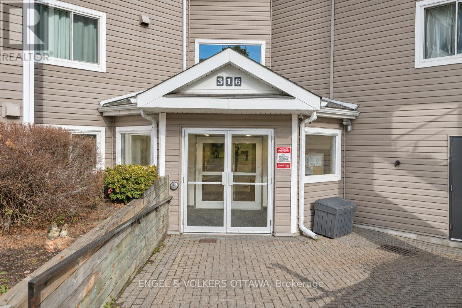
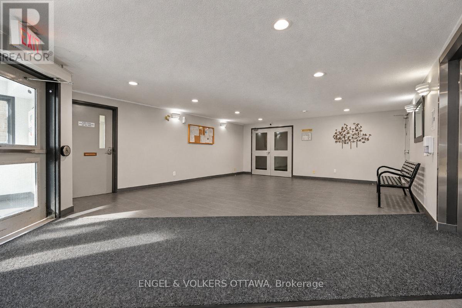
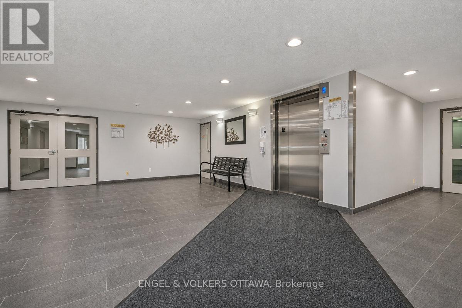
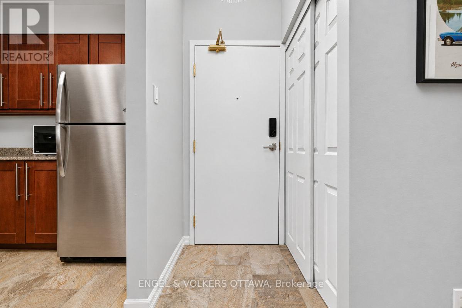
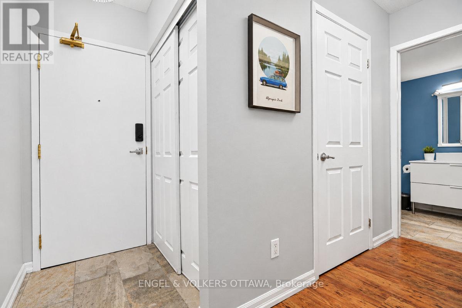
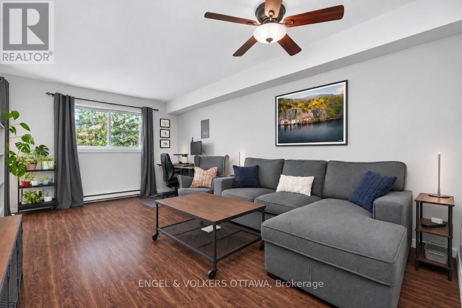
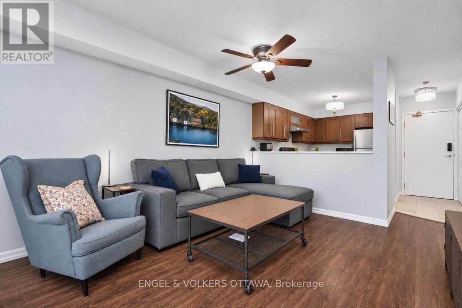
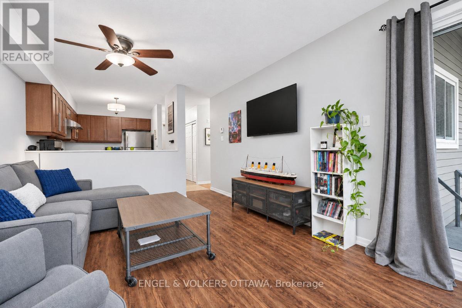
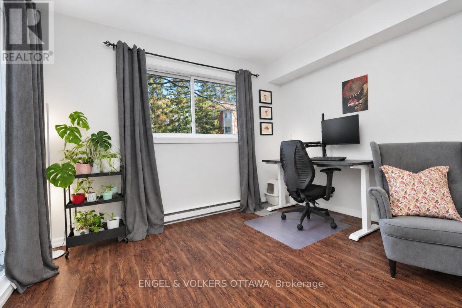
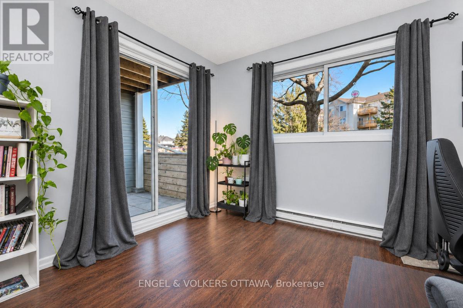
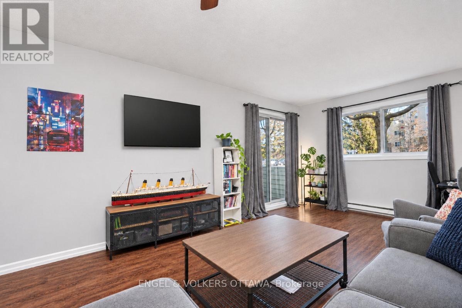
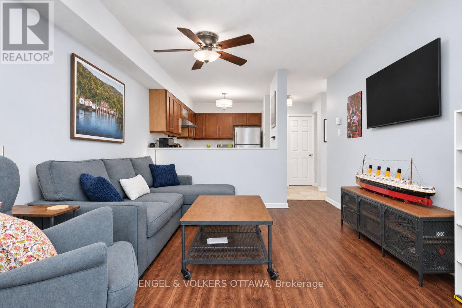
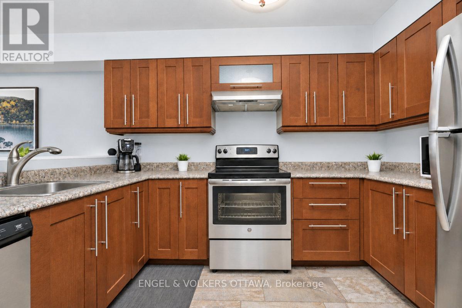
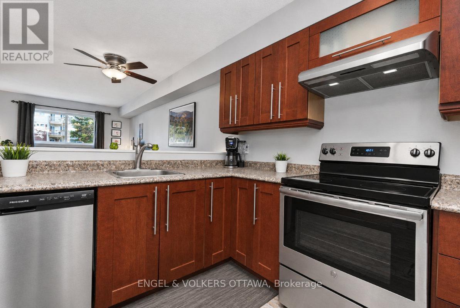
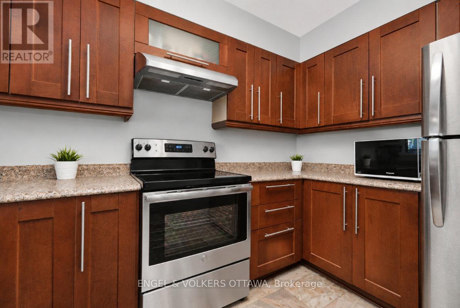
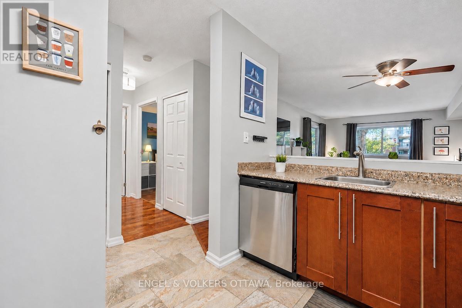
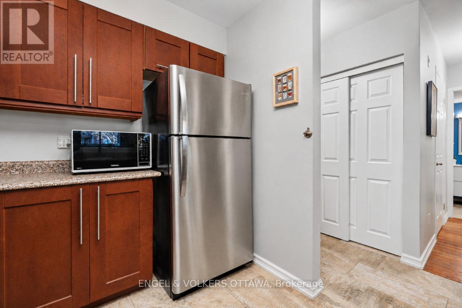
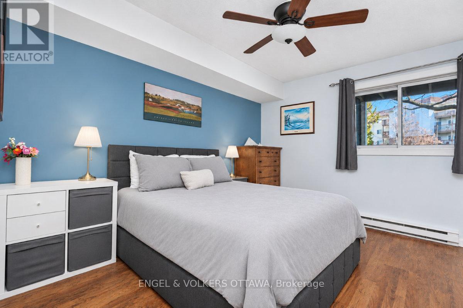
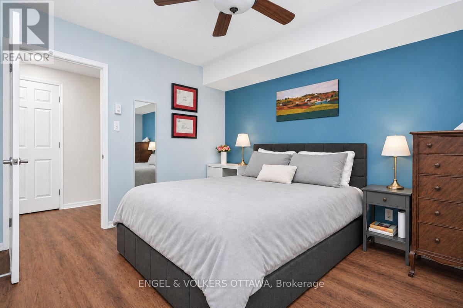
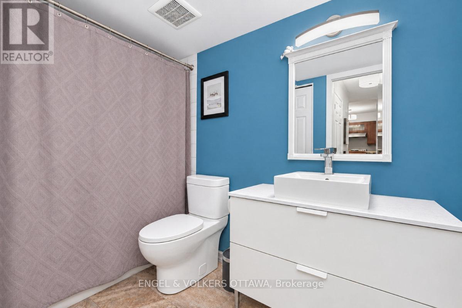
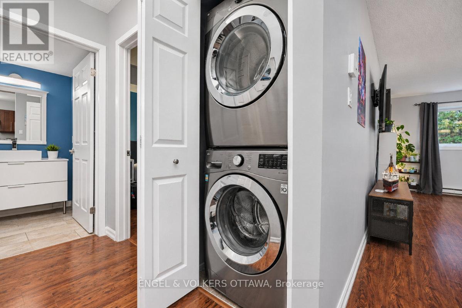
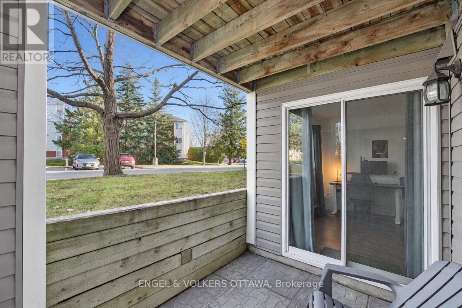
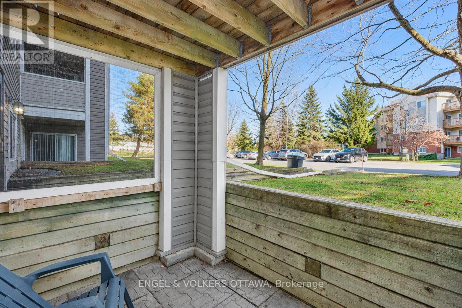
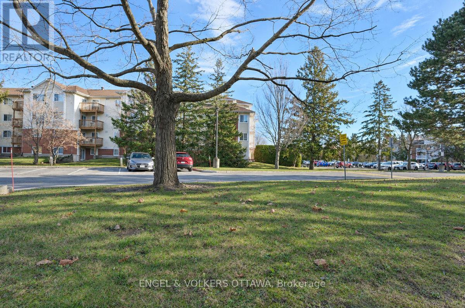
$394 MonthlyWelcome to effortless living in this beautifully updated, move-in-ready 1-bedroom, 1-bathroom residence. Thoughtfully suited to downsizers, professionals or students, this inviting home offers comfortable living with the convenience of in-suite laundry and additional in-suite storage.Start your morning with coffee or unwind in the afternoon on your private main-level balcony. Your parking space is located just outside the rear entrance adds an extra level of everyday convenience, while dedicated bicycle storage is also available within the building just down the hallway.The location is hard to beat. Enjoy easy access to nearby parks, walking trails, hospitals, shopping centres and virtually every amenity you could need. With convenient access to Highway 417 and less than 20 minutes from downtown Ottawa, commuting and getting around the city couldn't be easier.Recent updates include a refreshed bathroom, washer and dryer (2021), refrigerator, stove and dishwasher (2019), and hot water tank (approximately 2018).Whether you're entering the market, simplifying your lifestyle or looking for a convenient place to call home, this is an excellent opportunity to enjoy comfortable, low-maintenance living in a well-connected location. Move in, settle in and enjoy! (id:53899)
Property Details
| MLS® Number | X14184962 |
| Property Type | Single Family |
| Community Name | 3806 - Hunt Club Park/Greenboro |
| Community Features | Pets Allowed With Restrictions |
| Equipment Type | Water Heater |
| Features | Balcony, In Suite Laundry |
| Parking Space Total | 1 |
| Rental Equipment Type | Water Heater |
| Structure | Porch |
Building
| Bathroom Total | 1 |
| Bedrooms Above Ground | 1 |
| Bedrooms Total | 1 |
| Age | 31 To 50 Years |
| Amenities | Separate Electricity Meters |
| Appliances | Water Heater, Dishwasher, Dryer, Hood Fan, Stove, Washer, Refrigerator |
| Basement Type | None |
| Exterior Finish | Aluminum Siding |
| Flooring Type | Laminate |
| Heating Fuel | Electric |
| Heating Type | Baseboard Heaters |
| Size Interior | 700 - 799 Sqft |
| Type | Apartment |
Parking
| No Garage |
Land
| Acreage | No |
| Zoning Description | Residential |
Rooms
| Level | Type | Length | Width | Dimensions |
|---|---|---|---|---|
| Main Level | Kitchen | 2.36 m | 3.27 m | 2.36 m x 3.27 m |
| Main Level | Living Room | 5.44 m | 3.43 m | 5.44 m x 3.43 m |
| Main Level | Bedroom | 3.75 m | 3.23 m | 3.75 m x 3.23 m |
| Main Level | Bathroom | 1.5 m | 2.8 m | 1.5 m x 2.8 m |
| Main Level | Laundry Room | 1.3 m | 1.3 m | 1.3 m x 1.3 m |
| Main Level | Other | 1.69 m | 1.03 m | 1.69 m x 1.03 m |
Contact Us
Contact us for more information

The trademarks REALTOR®, REALTORS®, and the REALTOR® logo are controlled by The Canadian Real Estate Association (CREA) and identify real estate professionals who are members of CREA. The trademarks MLS®, Multiple Listing Service® and the associated logos are owned by The Canadian Real Estate Association (CREA) and identify the quality of services provided by real estate professionals who are members of CREA. The trademark DDF® is owned by The Canadian Real Estate Association (CREA) and identifies CREA's Data Distribution Facility (DDF®)
November 16 2026 07:52:56
Ottawa Real Estate Board
Engel & Volkers Ottawa