
126 Dowdall Circle Carleton Place, Ontario K7C 0S4

$2,800 Monthly
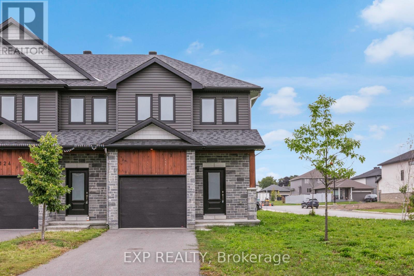
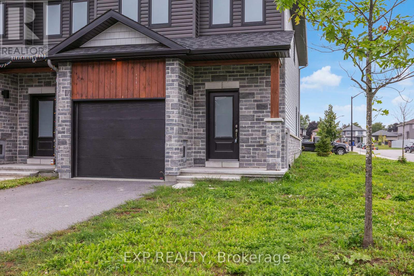
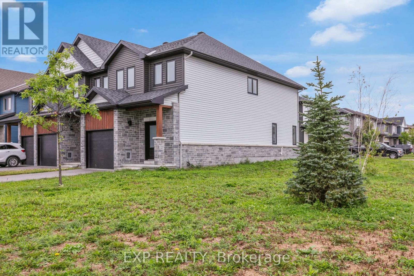
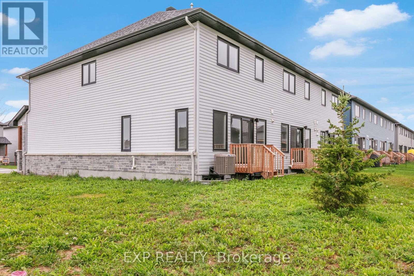
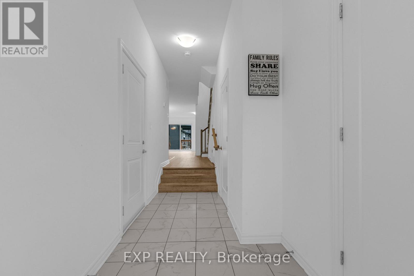
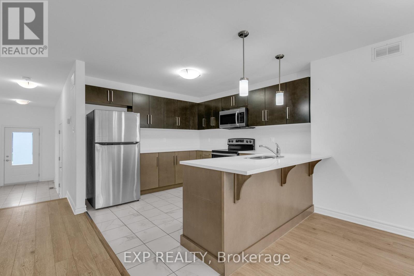
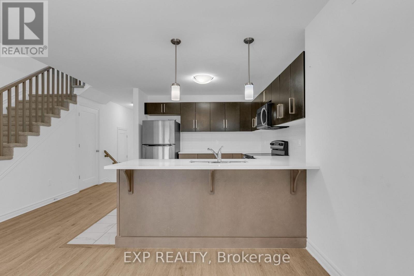
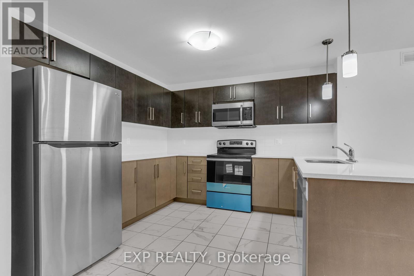
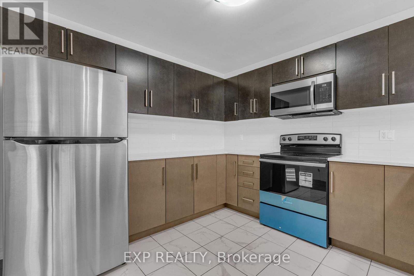
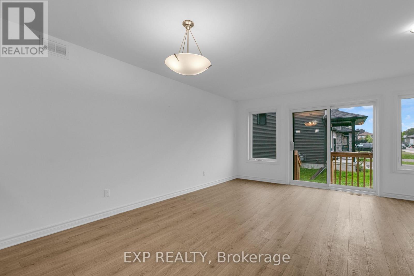
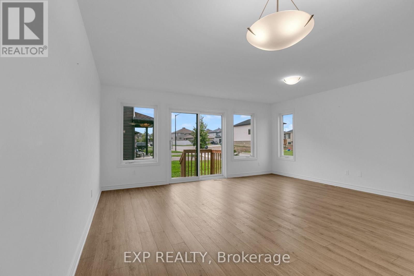
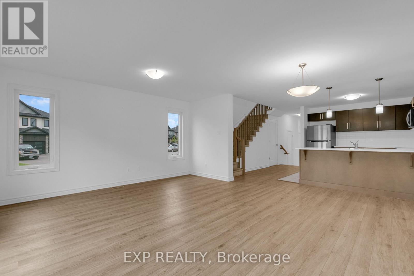
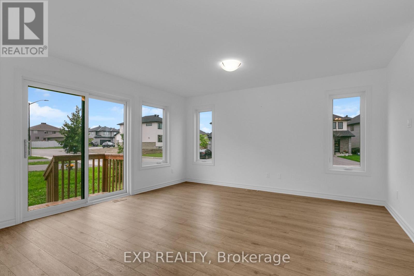
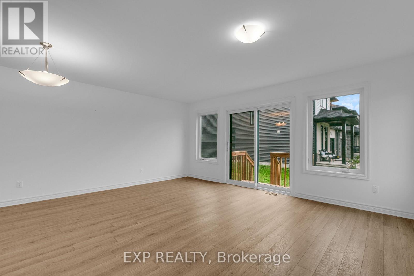
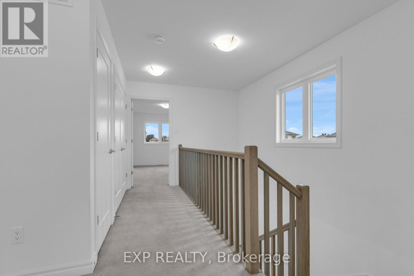
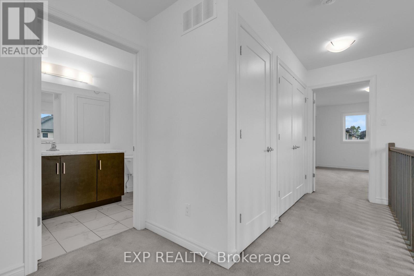
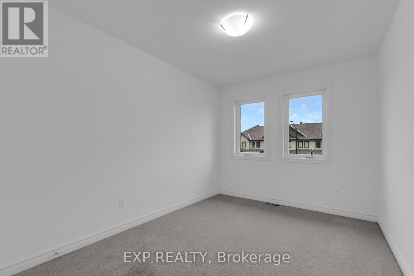
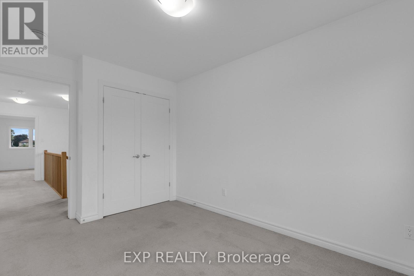
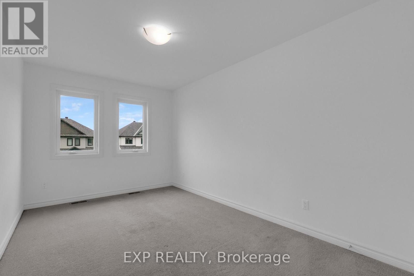
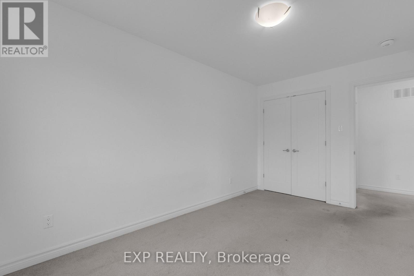
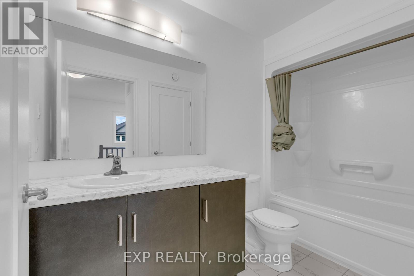
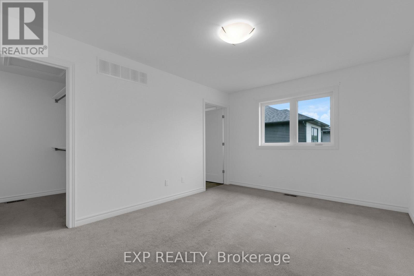
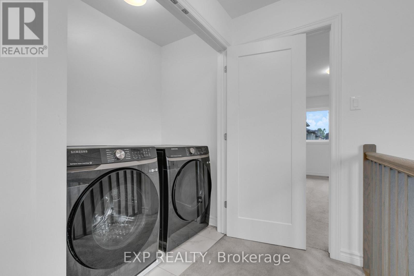
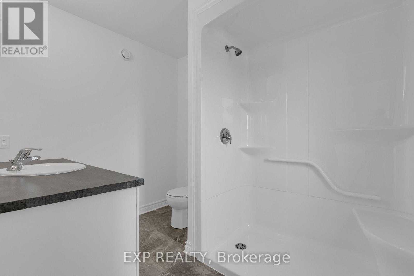
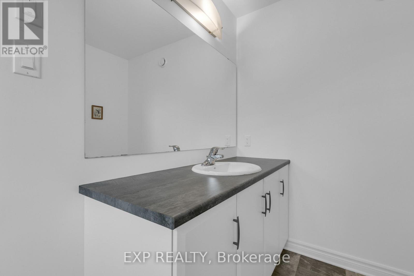
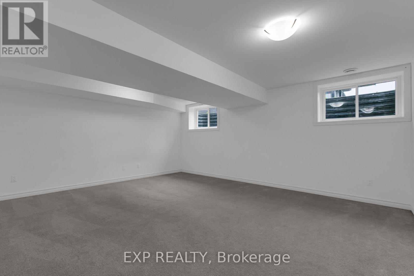
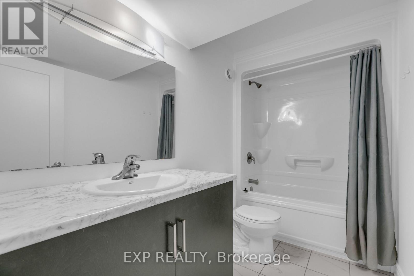
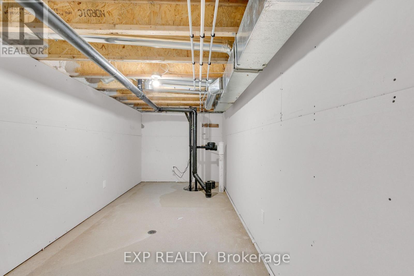
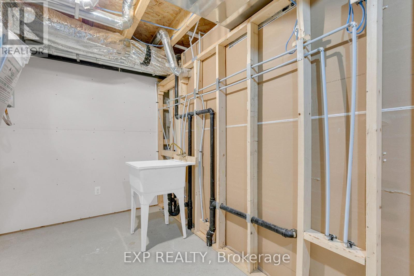
Modern luxury meets small-town living in Mississippi Shores! Built in 2023, this 3 bedroom, 4 bathroom, end-unit Cameron model by Neilcorp Homes offers the perfect blend of style, space, and lifestyle-just 15 minutes to Kanata. Step inside to a bright, sophisticated open-concept main floor with oversized windows, beautiful natural light, and a stylish kitchen featuring quartz countertops, stainless steel appliances and abundant cabinetry. Upstairs offers three spacious bedrooms, including a serene primary retreat, plus two full bathrooms.The professionally finished lower level takes entertaining and everyday living to the next level, with a large recreation room for family living and an extra gathering space, plus a three-piece bathroom and excellent storage.Then step outside and embrace the Mississippi Shores lifestyle-conservation areas, scenic walking trails, a dog park, public beach, boat launch, the Mississippi River, and the charming shops and restaurants of downtown Carleton Place are all just moments away.Beautifully finished, move-in ready, and set in an exceptional location, this premium end-unit offers a lifestyle you'll love coming home to. Book your showing today! Lease Includes refrigerator, stove, dishwasher, microwave, hood fan, washer, and dryer. WATER included. Lawn maintenance and snow removal included. Tenant is responsible for hot water tank rental and all other utilities. (id:53899)
Property Details
| MLS® Number | X13748444 |
| Property Type | Single Family |
| Community Name | 909 - Carleton Place |
| Equipment Type | Water Heater |
| Parking Space Total | 3 |
| Rental Equipment Type | Water Heater |
Building
| Bathroom Total | 4 |
| Bedrooms Above Ground | 3 |
| Bedrooms Total | 3 |
| Appliances | Dishwasher, Dryer, Hood Fan, Microwave, Stove, Washer, Refrigerator |
| Basement Development | Finished |
| Basement Type | Full (finished) |
| Construction Style Attachment | Attached |
| Cooling Type | Central Air Conditioning |
| Exterior Finish | Stone, Vinyl Siding |
| Foundation Type | Concrete |
| Half Bath Total | 1 |
| Heating Fuel | Natural Gas |
| Heating Type | Forced Air |
| Stories Total | 2 |
| Size Interior | 1,500 - 2,000 Sqft |
| Type | Row / Townhouse |
| Utility Water | Municipal Water |
Parking
| Attached Garage | |
| Garage |
Land
| Acreage | No |
| Sewer | Sanitary Sewer |
| Size Frontage | 59 Ft ,4 In |
| Size Irregular | 59.4 Ft |
| Size Total Text | 59.4 Ft |
Rooms
| Level | Type | Length | Width | Dimensions |
|---|---|---|---|---|
| Second Level | Primary Bedroom | 3.45 m | 4.57 m | 3.45 m x 4.57 m |
| Second Level | Bedroom 2 | 2.82 m | 4.32 m | 2.82 m x 4.32 m |
| Second Level | Bedroom 3 | 2.79 m | 3.61 m | 2.79 m x 3.61 m |
| Second Level | Bathroom | Measurements not available | ||
| Second Level | Bathroom | Measurements not available | ||
| Lower Level | Recreational, Games Room | 5.44 m | 4.65 m | 5.44 m x 4.65 m |
| Lower Level | Bathroom | Measurements not available | ||
| Main Level | Kitchen | 3.1 m | 3.53 m | 3.1 m x 3.53 m |
| Main Level | Living Room | 5.38 m | 5.53 m | 5.38 m x 5.53 m |
https://www.realtor.ca/real-estate/30239228/126-dowdall-circle-carleton-place-909-carleton-place
Contact Us
Contact us for more information

The trademarks REALTOR®, REALTORS®, and the REALTOR® logo are controlled by The Canadian Real Estate Association (CREA) and identify real estate professionals who are members of CREA. The trademarks MLS®, Multiple Listing Service® and the associated logos are owned by The Canadian Real Estate Association (CREA) and identify the quality of services provided by real estate professionals who are members of CREA. The trademark DDF® is owned by The Canadian Real Estate Association (CREA) and identifies CREA's Data Distribution Facility (DDF®)
September 05 2026 03:22:54
Ottawa Real Estate Board
Exp Realty