
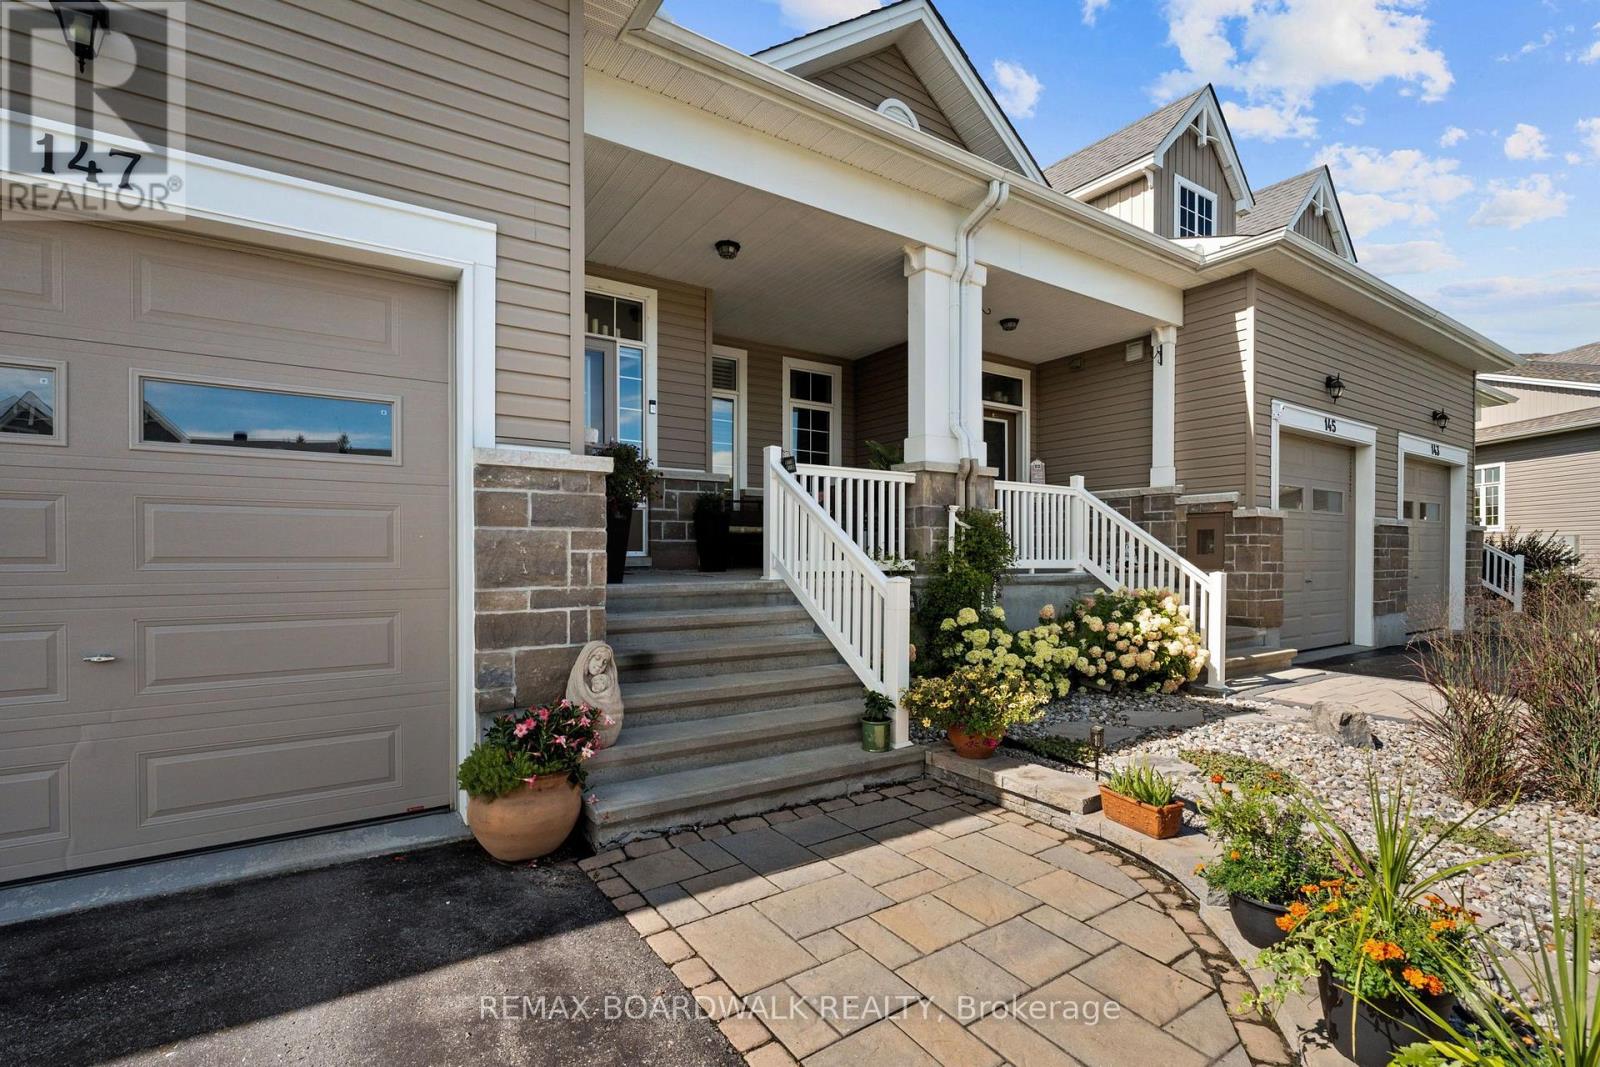
147 Oxford Street W North Grenville, Ontario K0G 1J0


$669,500
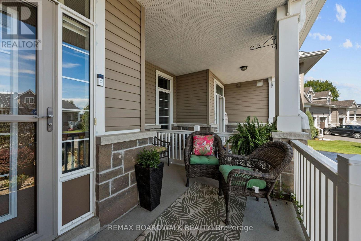
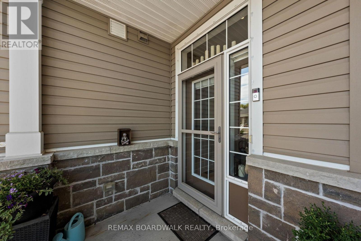
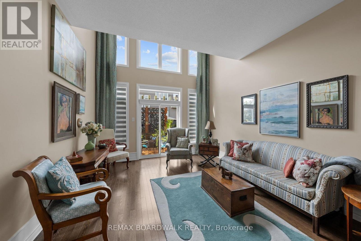
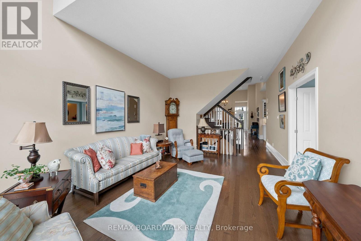
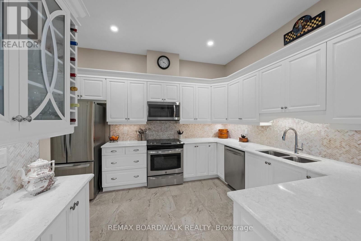
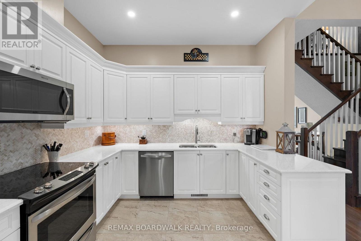
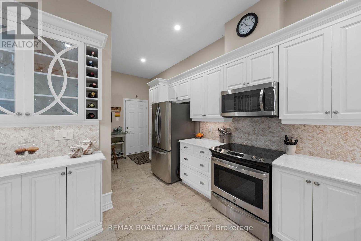
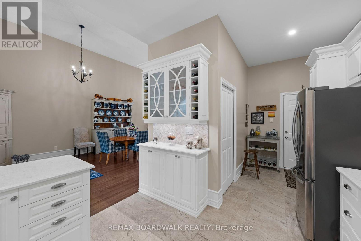
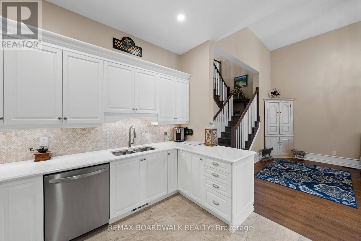
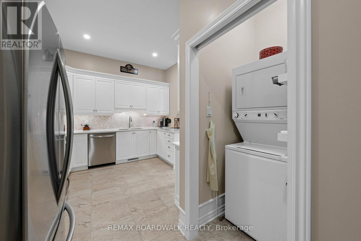
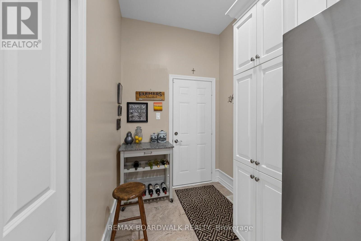
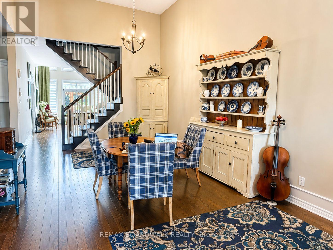
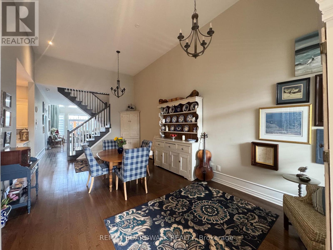
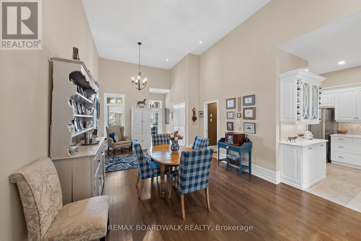
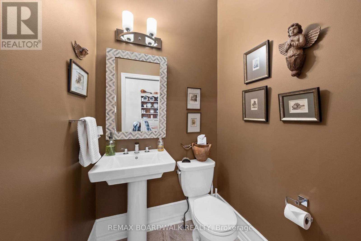
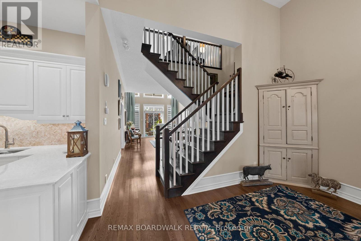
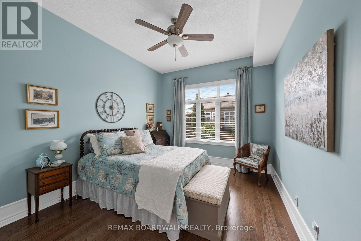
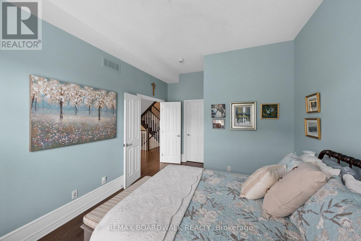
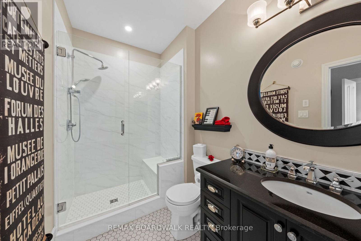
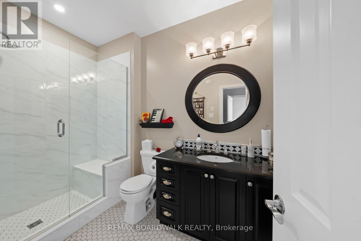
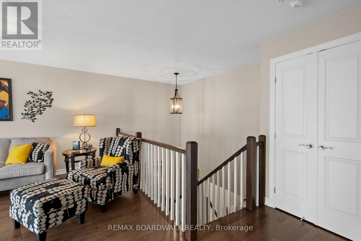
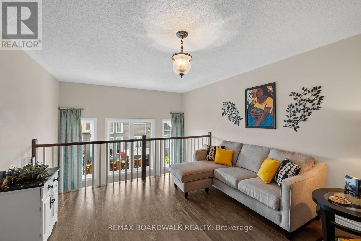
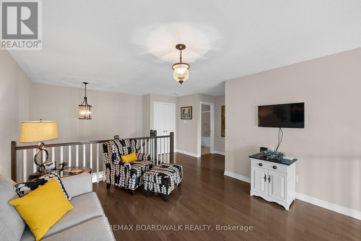
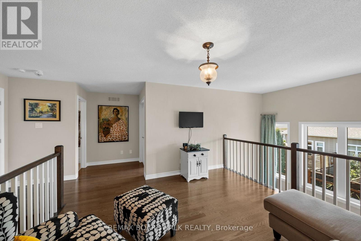
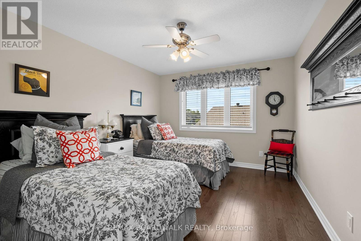
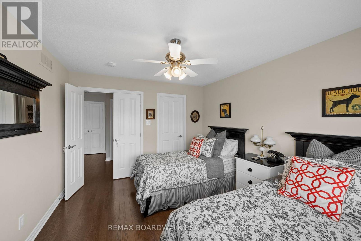
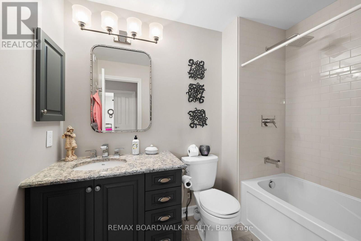
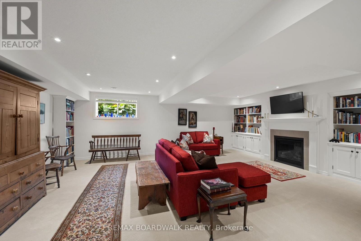
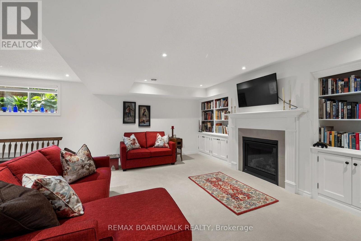
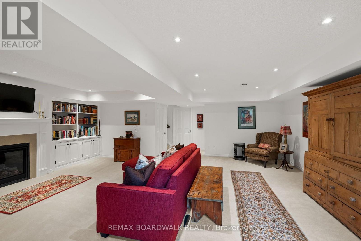
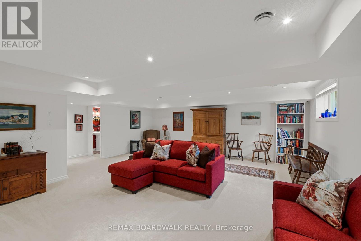
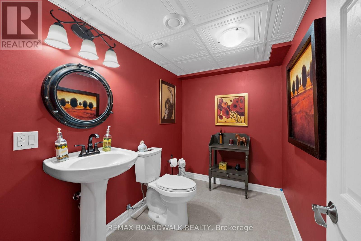
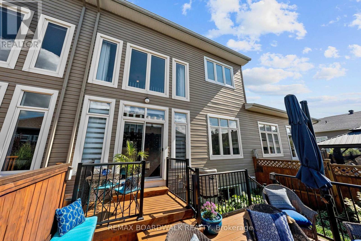
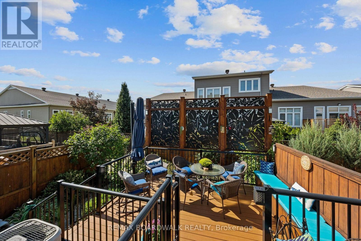
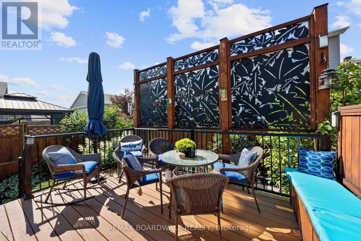
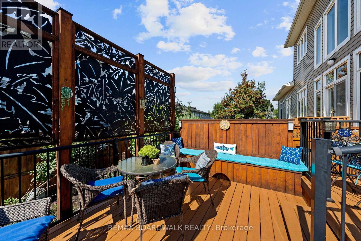
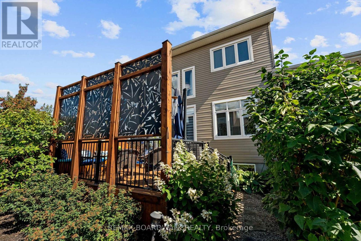
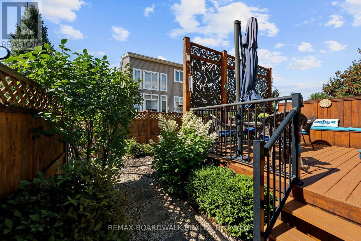
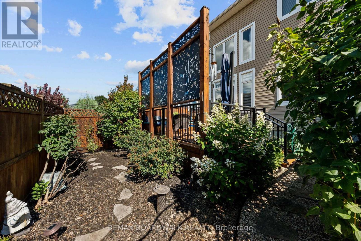
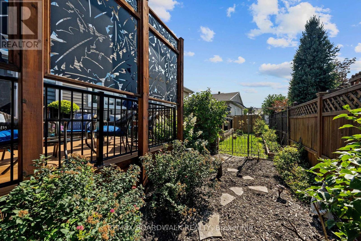
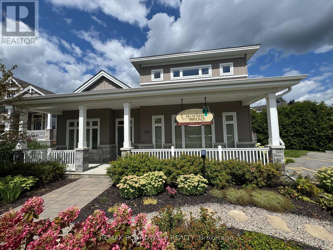
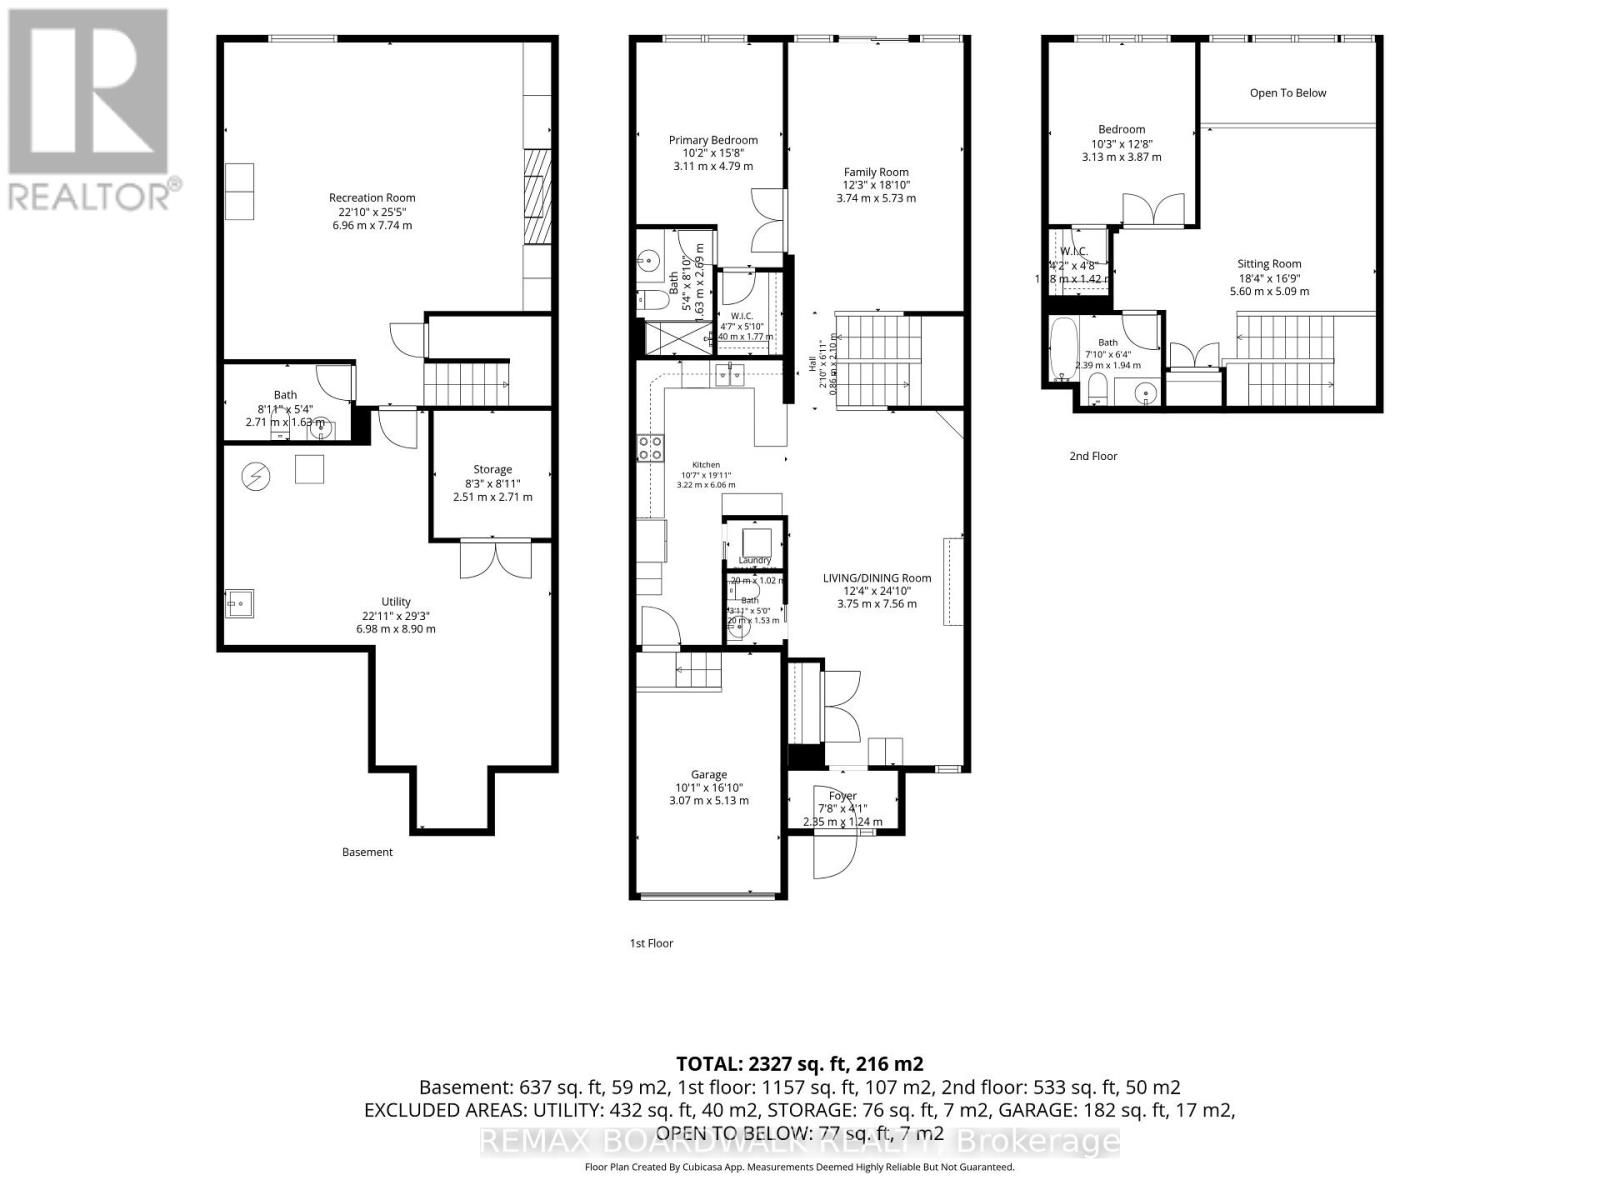
Discover sophisticated adult-style living in this beautifully designed executive townhome, offering over 1,700 sq. ft. of above-ground living space, plus a finished lower level. The home was thoughtfully redesigned during the initial build and enhanced after occupancy, with approximately $100,000 in upgrades and quality finishes. The redesigned kitchen has access to the garage and main floor laundry, this room flows into a spectacular dining room with a soaring two-storey ceiling. This impressive space can comfortably accommodate an eight-foot extendable dining table-with plenty of room to spare-making it ideal for entertaining family and friends. The generous living room opens to a private rear deck with privacy panels and established gardens.The primary suite features a walk-in closet and private three-piece ensuite with a walk-in shower. Upstairs, a versatile loft offers a family room, an additional bedroom and a four-piece bathroom, creating a comfortable and private retreat for guests or family. The finished lower level features a spacious recreation room with a gas fireplace and custom built-in shelving on both sides. A two-piece bathroom with a shower rough-in, along with excellent craft/workshop, utility and storage areas, drywalled and tiled floors, which adds even more value. Additional improvements include the rear deck and a furnace which was replaced in approx 2024. The home was Built in 2017 including two full and two half bathrooms, this upscale home is ideal for professionals, empty nesters or downsizers seeking executive-style living without sacrificing space. Residents also enjoy access to a private community clubhouse for an annual fee of only $300.Located within walking distance of restaurants, outdoor patios, cafés, shopping, parks and scenic trails, this distinctive home offers exceptional design, impressive living space and a wonderfully convenient Kemptville lifestyle. (id:53899)
Property Details
| MLS® Number | X13754790 |
| Property Type | Single Family |
| Community Name | 801 - Kemptville |
| Amenities Near By | Park |
| Community Features | Community Centre |
| Equipment Type | Water Heater |
| Features | Guest Suite, Atrium/sunroom |
| Parking Space Total | 2 |
| Rental Equipment Type | Water Heater |
| Structure | Deck, Porch |
Building
| Bathroom Total | 4 |
| Bedrooms Above Ground | 2 |
| Bedrooms Total | 2 |
| Age | 6 To 15 Years |
| Amenities | Fireplace(s) |
| Appliances | Garage Door Opener Remote(s), Water Treatment, Water Softener, Water Purifier, Water Meter, Dishwasher, Dryer, Hood Fan, Microwave, Stove, Washer, Refrigerator |
| Basement Development | Finished |
| Basement Type | Full (finished) |
| Construction Style Attachment | Attached |
| Cooling Type | Central Air Conditioning, Air Exchanger |
| Exterior Finish | Vinyl Siding, Brick Veneer |
| Fireplace Present | Yes |
| Fireplace Total | 1 |
| Foundation Type | Poured Concrete |
| Half Bath Total | 2 |
| Heating Fuel | Natural Gas |
| Heating Type | Forced Air |
| Stories Total | 2 |
| Size Interior | 2,000 - 2,500 Sqft |
| Type | Row / Townhouse |
| Utility Water | Municipal Water |
Parking
| Attached Garage | |
| Garage | |
| Inside Entry |
Land
| Acreage | No |
| Fence Type | Fenced Yard |
| Land Amenities | Park |
| Sewer | Sanitary Sewer |
| Size Depth | 110 Ft ,6 In |
| Size Frontage | 25 Ft |
| Size Irregular | 25 X 110.5 Ft |
| Size Total Text | 25 X 110.5 Ft |
Rooms
| Level | Type | Length | Width | Dimensions |
|---|---|---|---|---|
| Second Level | Bedroom 2 | 3.87 m | 3.13 m | 3.87 m x 3.13 m |
| Second Level | Family Room | 5.6 m | 5.09 m | 5.6 m x 5.09 m |
| Second Level | Bathroom | 2.39 m | 1.94 m | 2.39 m x 1.94 m |
| Basement | Recreational, Games Room | 7.74 m | 6.96 m | 7.74 m x 6.96 m |
| Basement | Bathroom | 2.71 m | 1.63 m | 2.71 m x 1.63 m |
| Basement | Utility Room | 4.47 m | 4.15 m | 4.47 m x 4.15 m |
| Basement | Workshop | 4.56 m | 2.7 m | 4.56 m x 2.7 m |
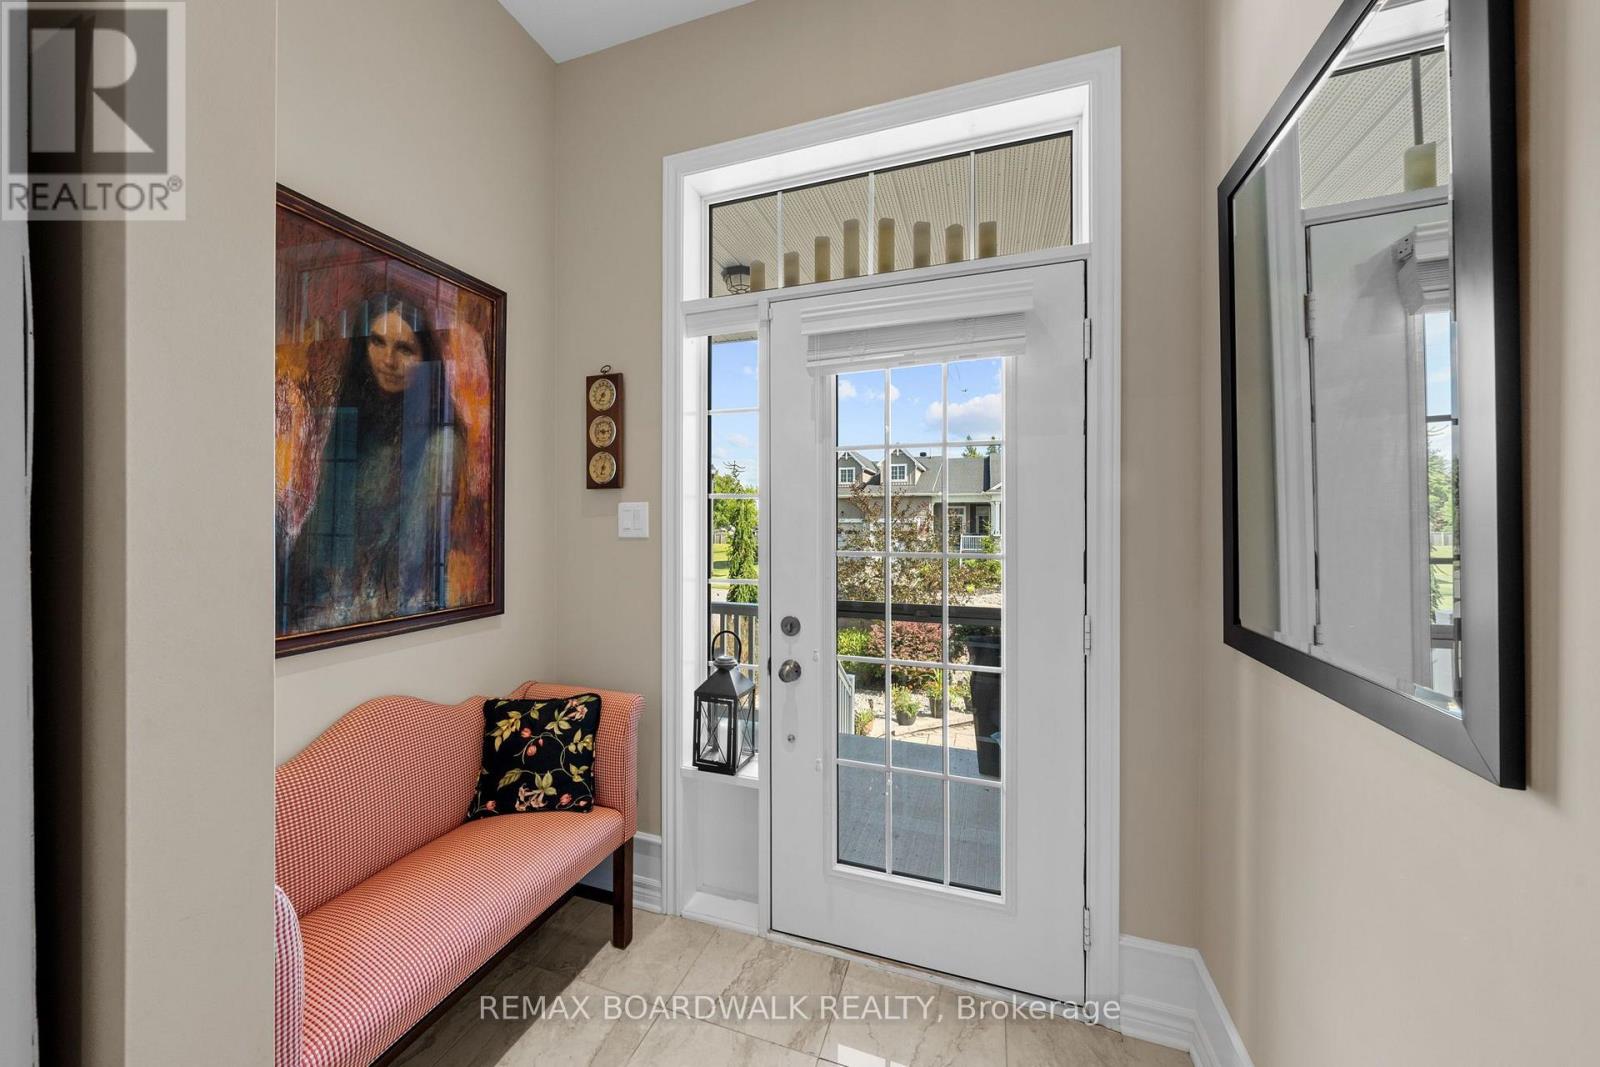
| Main Level | Foyer | 2.01 m | 1.23 m | 2.01 m x 1.23 m |
| Main Level | Dining Room | 5.23 m | 3.39 m | 5.23 m x 3.39 m |
| Main Level | Bathroom | 0.01 m | 0.01 m | 0.01 m x 0.01 m |
| Main Level | Kitchen | 3.94 m | 3.34 m | 3.94 m x 3.34 m |
| Main Level | Living Room | 5.73 m | 3.74 m | 5.73 m x 3.74 m |
| Main Level | Primary Bedroom | 3.94 m | 3.34 m | 3.94 m x 3.34 m |
| Main Level | Bathroom | 0.01 m | 0.01 m | 0.01 m x 0.01 m |
| Main Level | Laundry Room | 1.2 m | 1.02 m | 1.2 m x 1.02 m |
Utilities
| Cable | Available |
| Electricity | Installed |
| Sewer | Installed |
https://www.realtor.ca/real-estate/30245692/147-oxford-street-w-north-grenville-801-kemptville
Contact Us
Contact us for more information

The trademarks REALTOR®, REALTORS®, and the REALTOR® logo are controlled by The Canadian Real Estate Association (CREA) and identify real estate professionals who are members of CREA. The trademarks MLS®, Multiple Listing Service® and the associated logos are owned by The Canadian Real Estate Association (CREA) and identify the quality of services provided by real estate professionals who are members of CREA. The trademark DDF® is owned by The Canadian Real Estate Association (CREA) and identifies CREA's Data Distribution Facility (DDF®)
September 19 2026 10:52:38
Ottawa Real Estate Board
RE/MAX Boardwalk Realty