
1705 - 2759 Carousel Crescent Ottawa, Ontario K1T 2N5






$275,000Maintenance, Insurance, Common Area Maintenance, Water
$719.42 Monthly
Maintenance, Insurance, Common Area Maintenance, Water
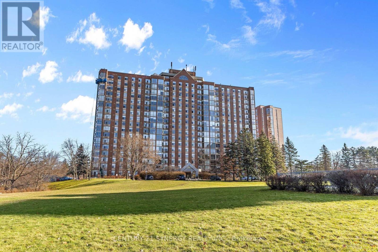
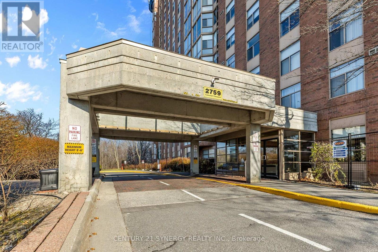
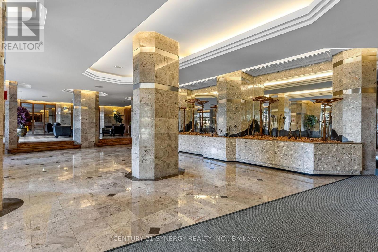
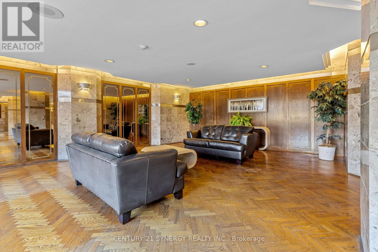
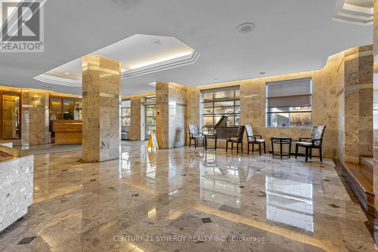
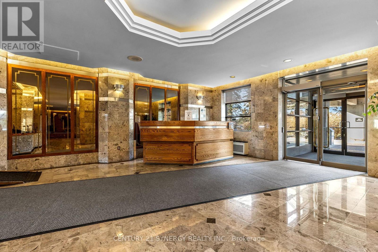
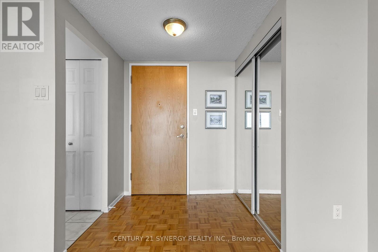
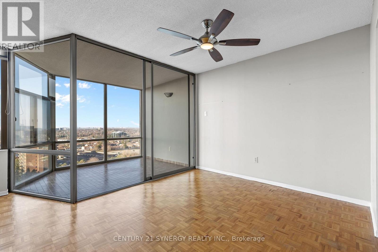
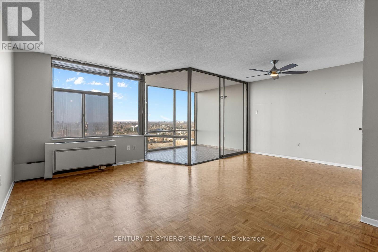
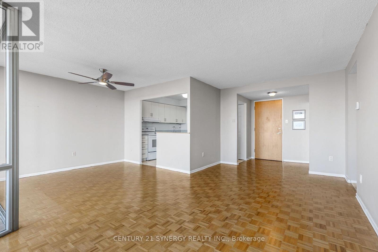
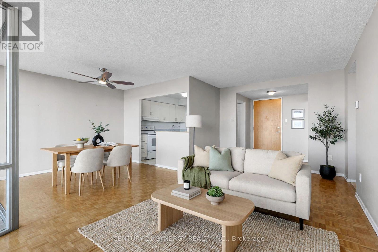
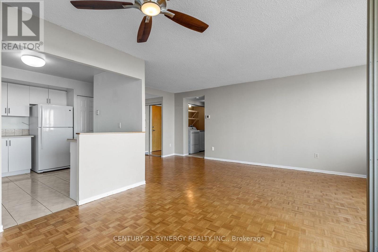
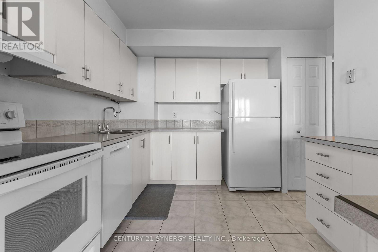
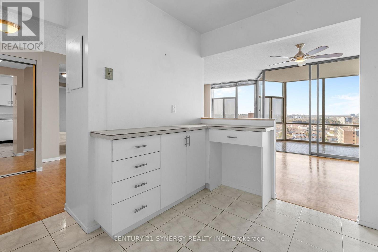
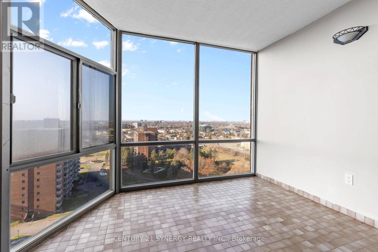
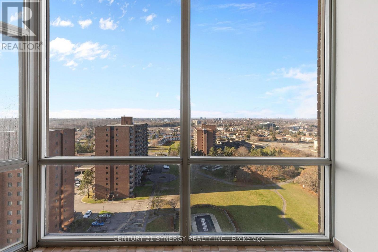
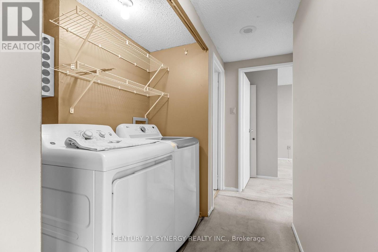
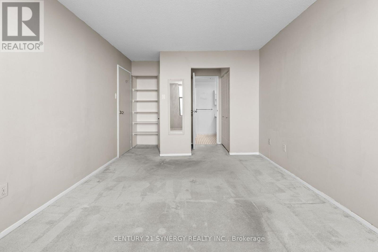
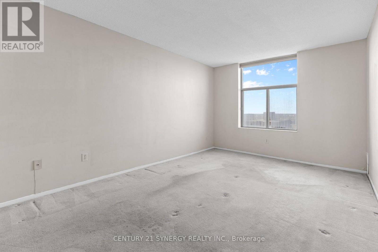
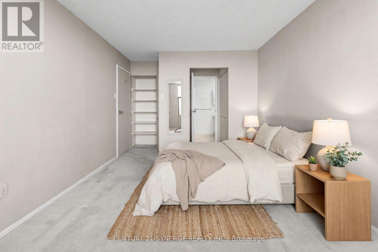
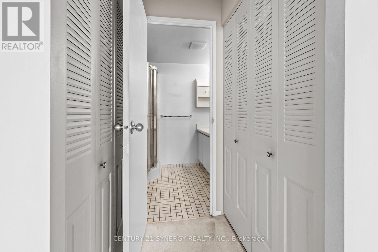
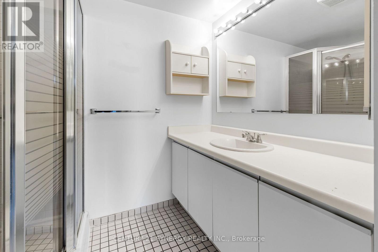
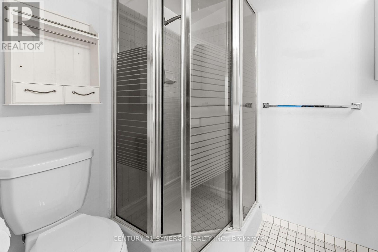
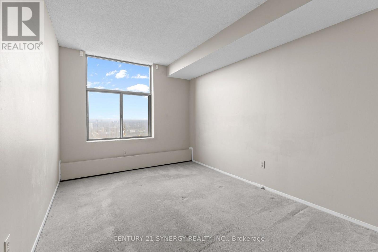
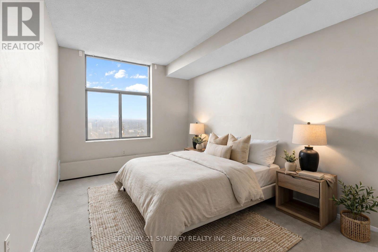
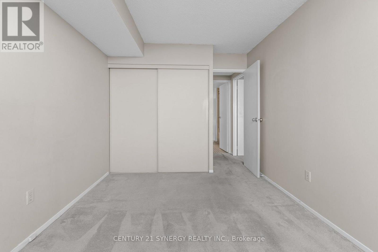
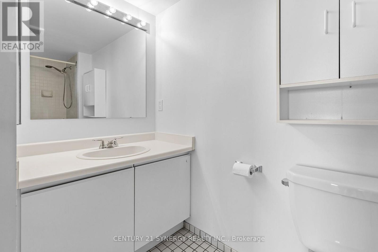
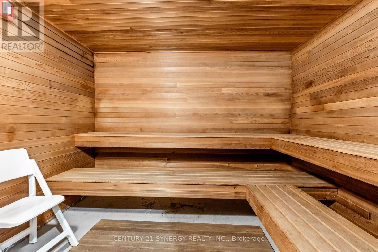
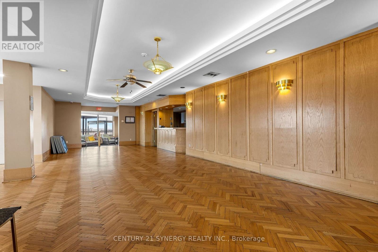
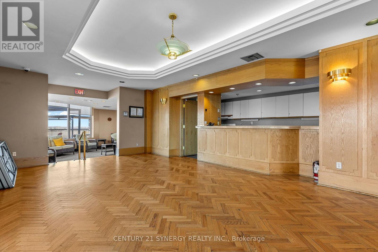
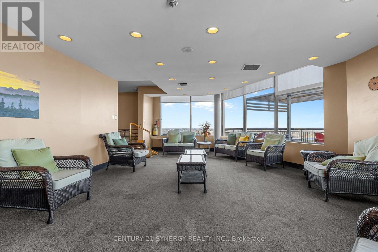
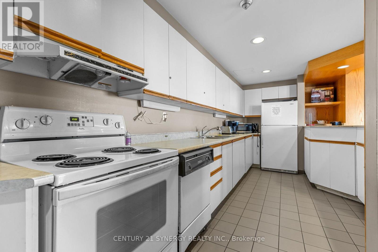
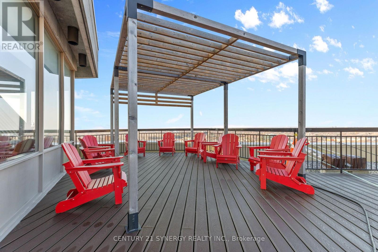
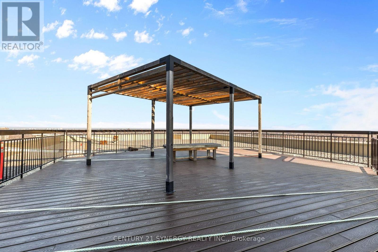
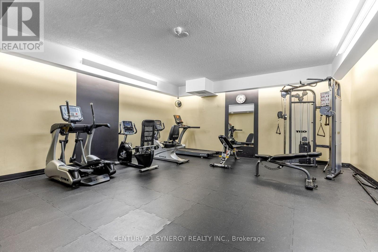
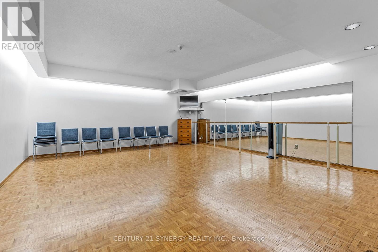
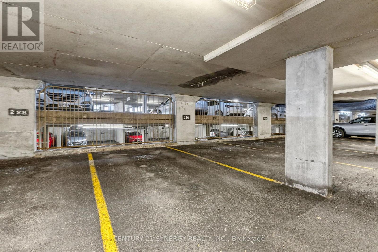
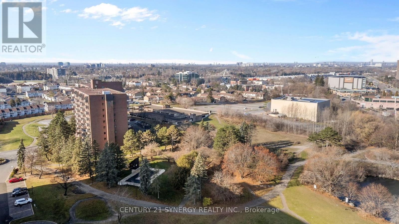
$719.42 MonthlyDiscover comfortable, convenient living at Atrium II, located at 2759 Carousel Crescent in Ottawa's desirable Emerald Woods / Hunt Club neighbourhood. This well-maintained 1110 sq feet, 2-bedroom, 2-bathroom condo offers an excellent opportunity for low-maintenance living.The bright and welcoming interior features a functional layout with spacious living and dining areas that connect naturally to the kitchen, complete with ample cabinetry and generous workspace. The primary bedroom offers a comfortable private retreat with plenty of closet space and its own 3-piece ensuite. The second bedroom provides versatility for guests, a home office, or additional living space. Additional conveniences include in-unit laundry, a dedicated storage locker, one underground garage parking space, and ample visitor parking. Residents also enjoy an impressive selection of building amenities, including a Family Room for your visitors to say an outdoor swimming pool, fitness centre, squash court, whirlpool, sauna, party room, and rooftop terrace with beautiful views of the surrounding area.Ideally situated close to public transit, shopping, entertainment, and everyday essentials, with easy access to the scenic walking trails of Sawmill Creek. An excellent opportunity to enjoy comfortable condo living in a convenient and established Ottawa community. Parking spot #229 (between 228 and 230). Locker, Level C Rm 6 #113. Rooftop Terrace, Party Room and Kitchen access from flr 18. Some Photos are digitally staged. (id:53899)
Property Details
| MLS® Number | X14197746 |
| Property Type | Single Family |
| Community Name | 2604 - Emerald Woods/Sawmill Creek |
| Amenities Near By | Public Transit |
| Community Features | Pets Allowed With Restrictions, School Bus |
| Equipment Type | Water Heater |
| Features | Elevator, Balcony, In Suite Laundry, Guest Suite, Atrium/sunroom |
| Parking Space Total | 1 |
| Pool Type | Outdoor Pool |
| Rental Equipment Type | Water Heater |
| Structure | Squash & Raquet Court |
| View Type | View |
Building
| Bathroom Total | 2 |
| Bedrooms Above Ground | 2 |
| Bedrooms Total | 2 |
| Amenities | Exercise Centre, Visitor Parking, Storage - Locker |
| Appliances | Dishwasher, Dryer, Hood Fan, Water Heater, Stove, Washer, Refrigerator |
| Basement Type | None |
| Exterior Finish | Brick |
| Fire Protection | Security Guard |
| Heating Fuel | Other |
| Heating Type | Heat Pump |
| Size Interior | 1,000 - 1,199 Sqft |
| Type | Apartment |
Parking
| Underground | |
| Garage |
Land
| Acreage | No |
| Land Amenities | Public Transit |
Rooms
| Level | Type | Length | Width | Dimensions |
|---|---|---|---|---|
| Main Level | Kitchen | 3.4 m | 3.4 m | 3.4 m x 3.4 m |
| Main Level | Living Room | 6.01 m | 3.07 m | 6.01 m x 3.07 m |
| Main Level | Dining Room | 3.04 m | 3.04 m | 3.04 m x 3.04 m |
| Main Level | Sunroom | 2.79 m | 2.36 m | 2.79 m x 2.36 m |
| Main Level | Primary Bedroom | 4.49 m | 3.2 m | 4.49 m x 3.2 m |
| Main Level | Bedroom 2 | 3.88 m | 2.74 m | 3.88 m x 2.74 m |
| Main Level | Bathroom | 2.28 m | 1.72 m | 2.28 m x 1.72 m |
| Main Level | Bathroom | 2 m | 2.81 m | 2 m x 2.81 m |
Contact Us
Contact us for more information

The trademarks REALTOR®, REALTORS®, and the REALTOR® logo are controlled by The Canadian Real Estate Association (CREA) and identify real estate professionals who are members of CREA. The trademarks MLS®, Multiple Listing Service® and the associated logos are owned by The Canadian Real Estate Association (CREA) and identify the quality of services provided by real estate professionals who are members of CREA. The trademark DDF® is owned by The Canadian Real Estate Association (CREA) and identifies CREA's Data Distribution Facility (DDF®)
November 22 2026 04:32:36
Ottawa Real Estate Board
Century 21 Synergy Realty Inc.