
173 Silvermoon Crescent Ottawa, Ontario K4A 0P6

$549,900
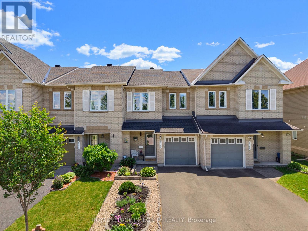
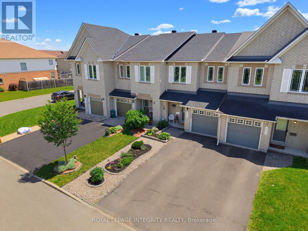
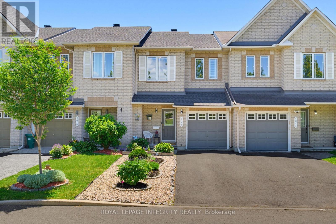
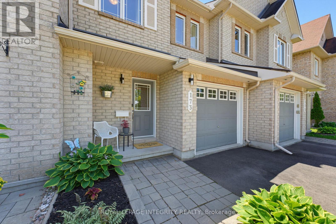
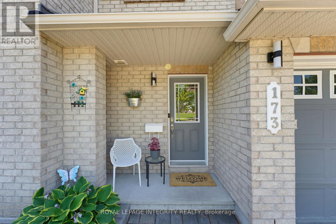
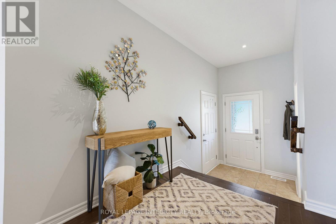
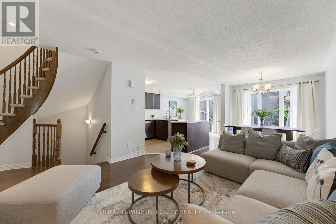
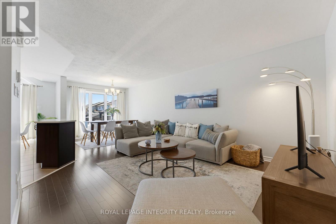
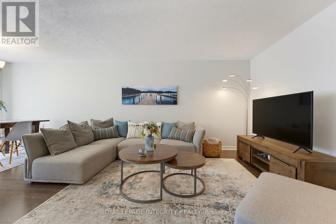
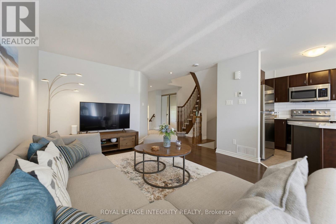
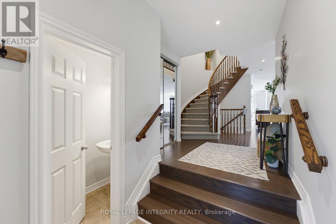
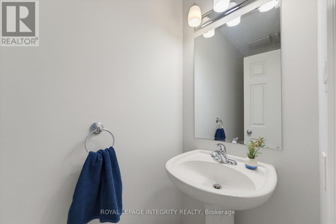
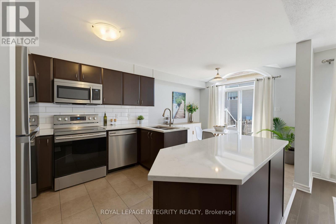
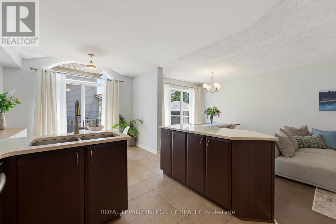
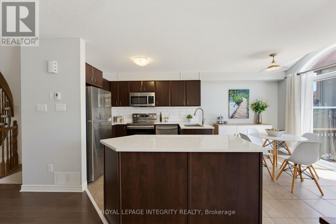
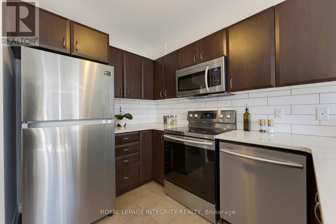
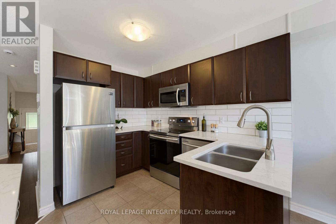
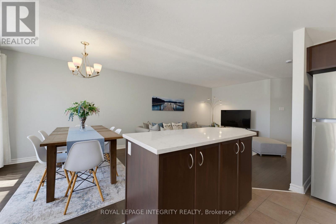
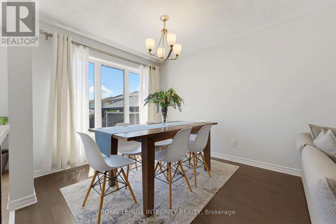
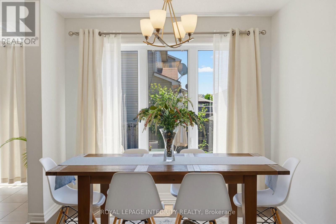
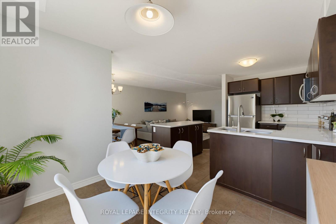
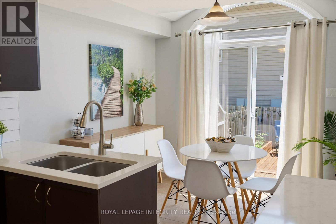
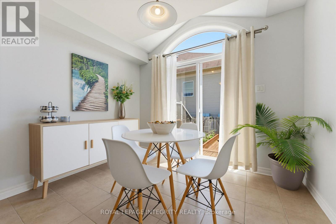
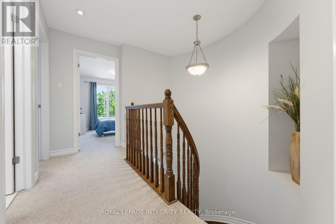
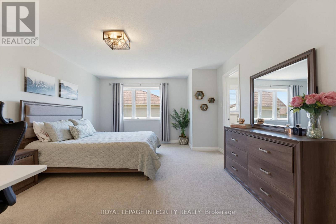
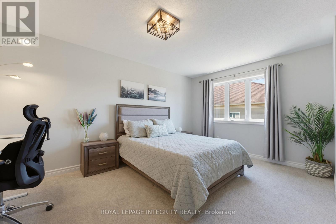
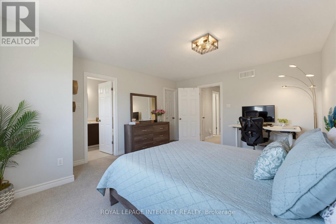
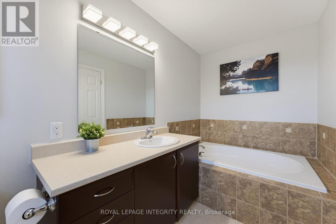
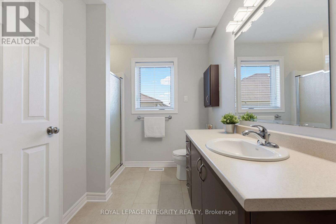
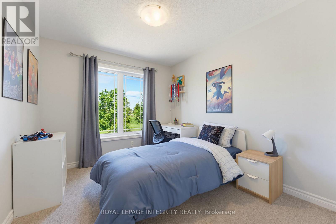
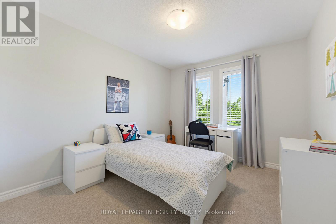
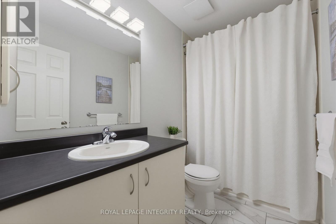
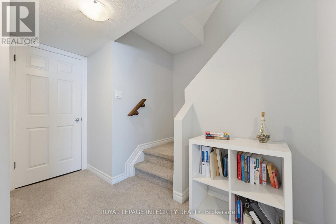
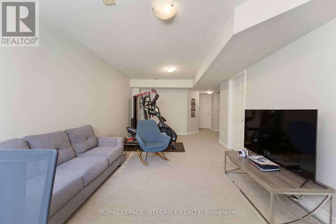
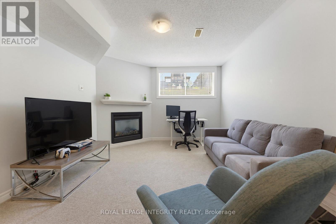
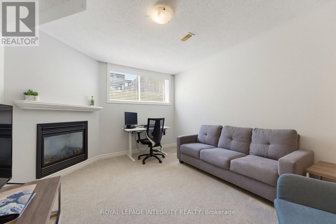
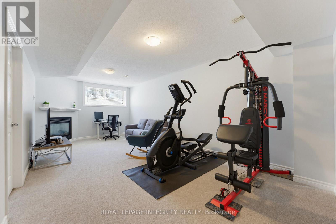
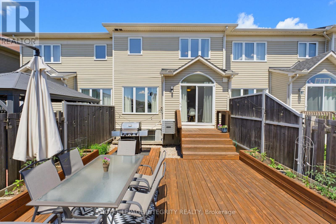
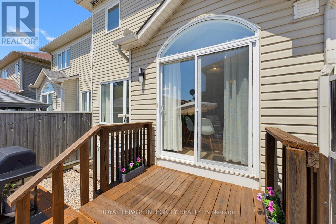
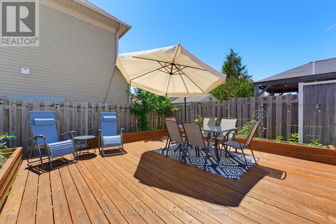
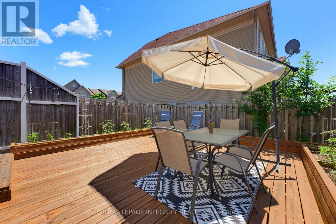
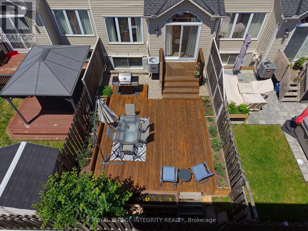
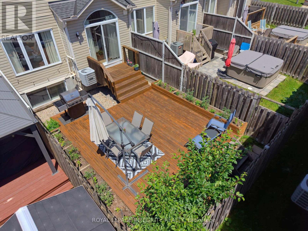
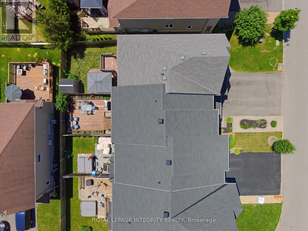
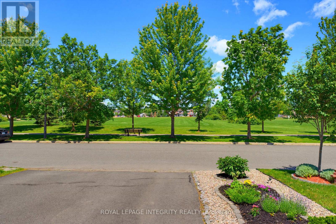
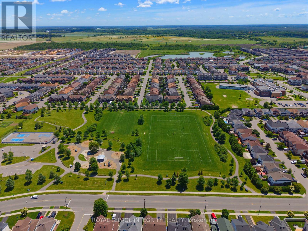
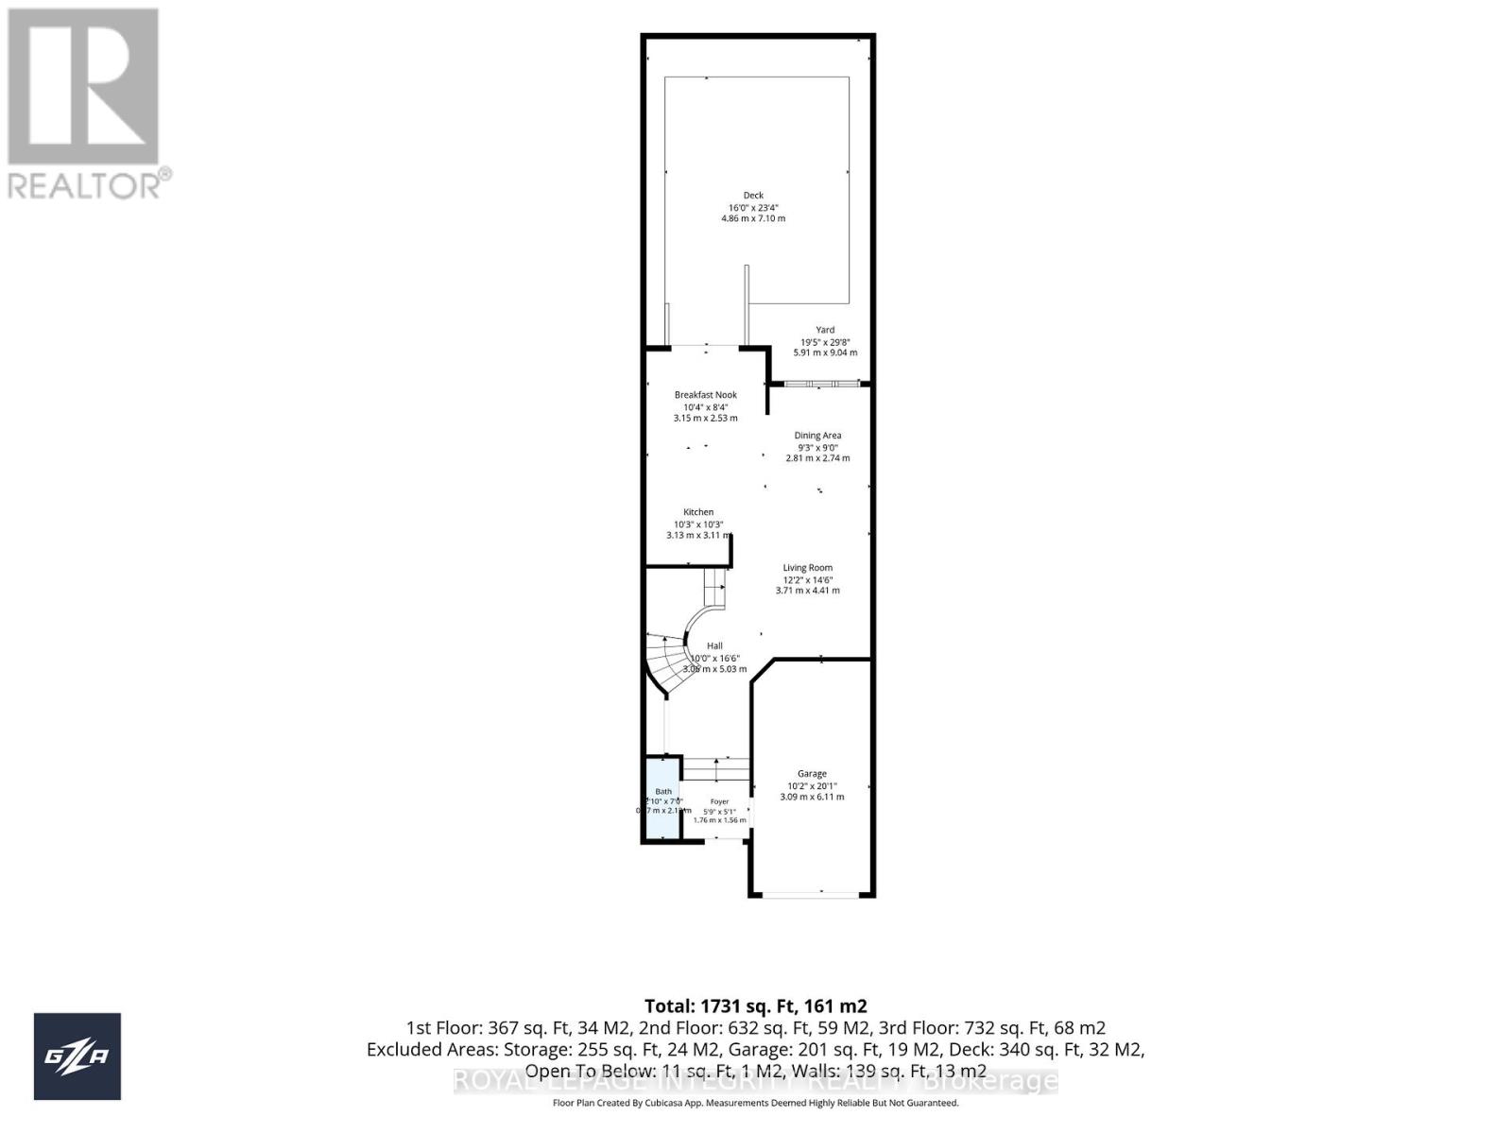
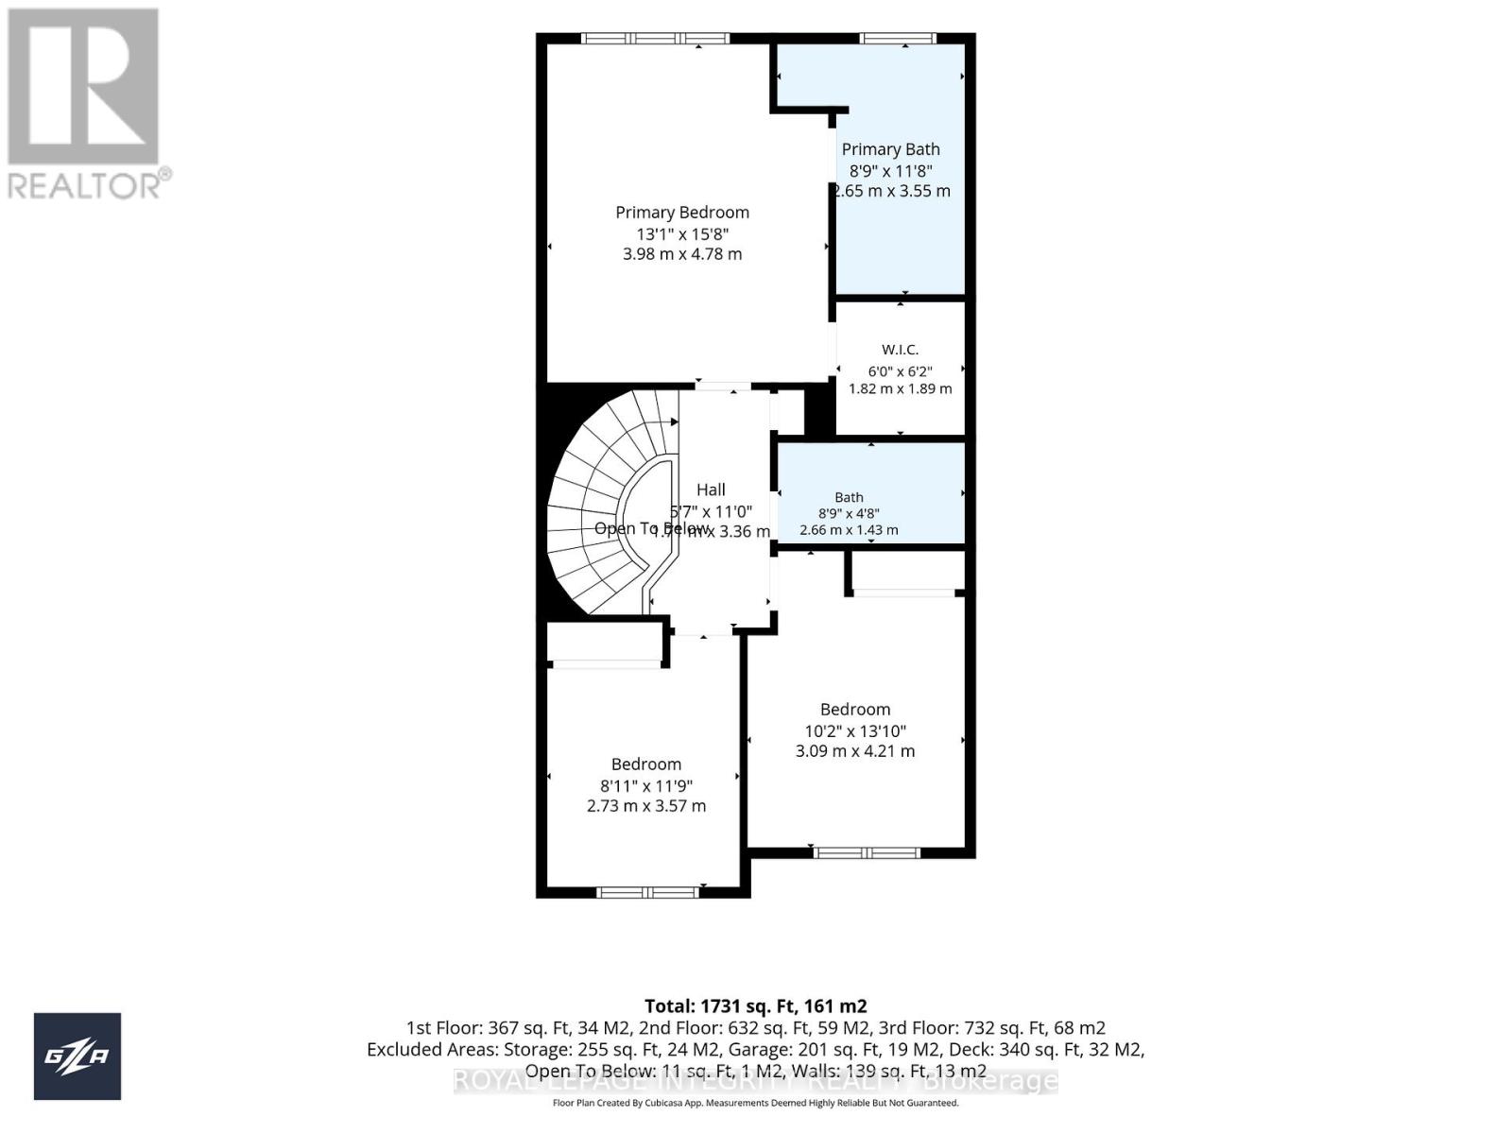
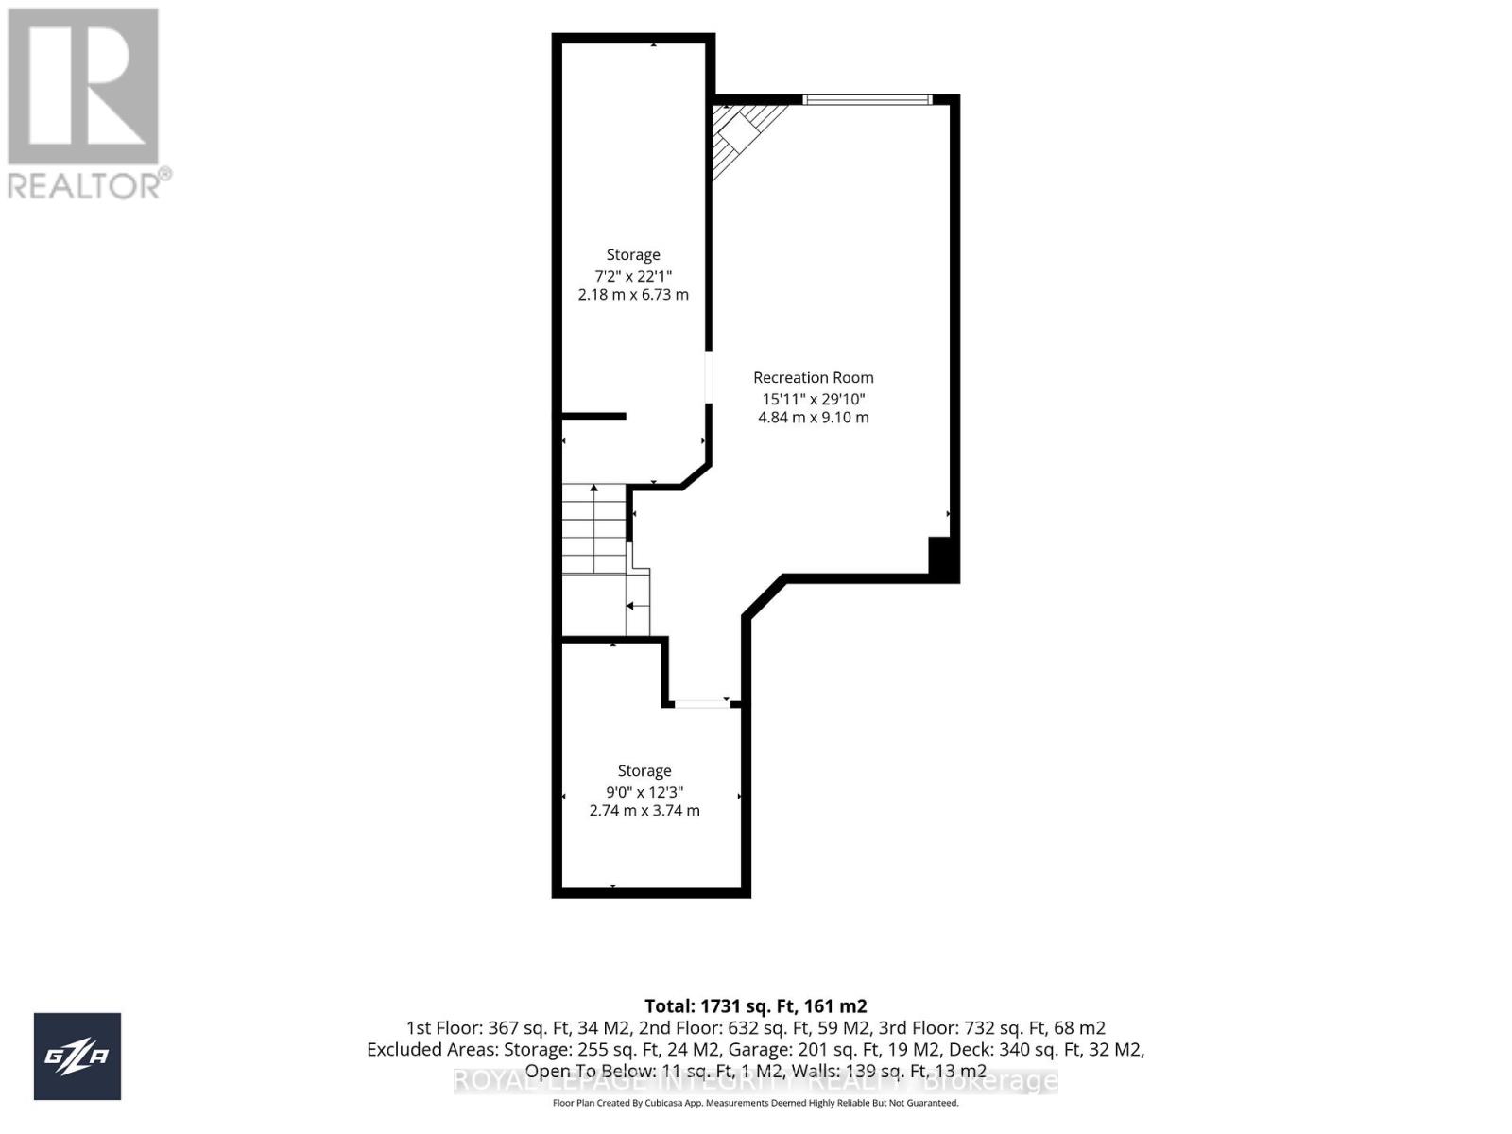
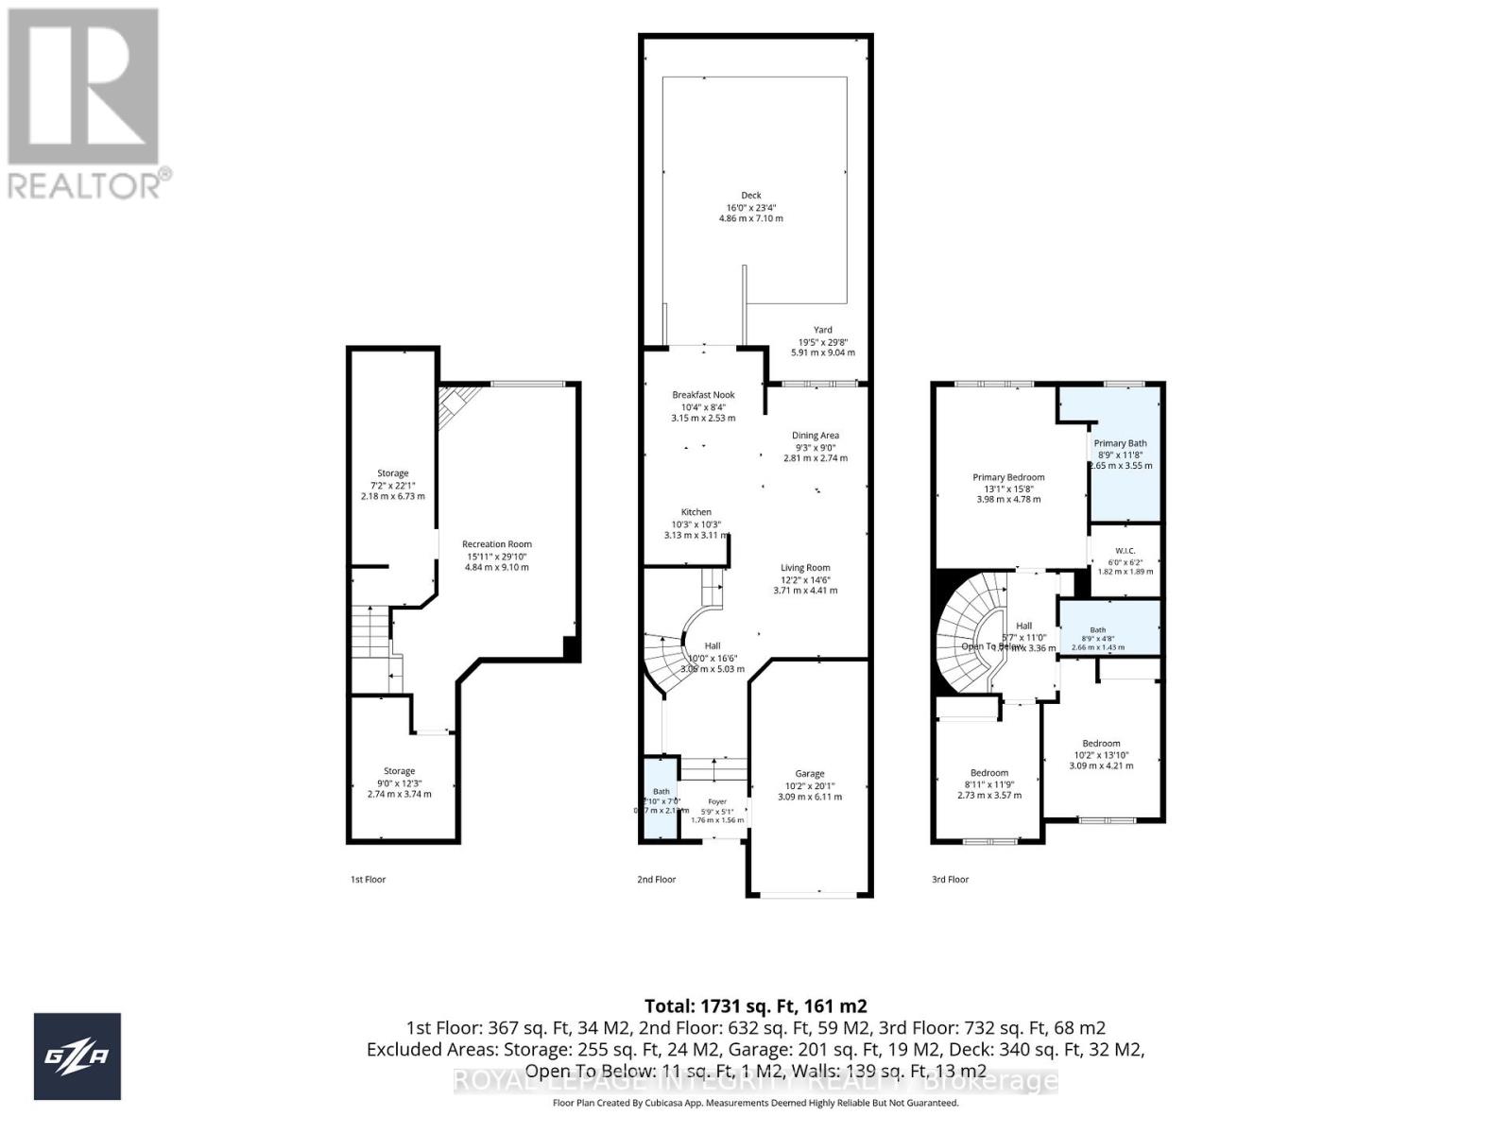
Welcome to 173 Silvermoon Cres, where thoughtful updates and comfortable living come together in desirable Orléans. Step inside to a bright, inviting main floor designed for everyday living, with an open-concept living & dining area flowing into the updated kitchen featuring quartz countertops, updated cabinetry and a breakfast area. Upstairs, the spacious primary bedroom offers a private ensuite and walk-in closet, while two additional bedrooms and a full bathroom provide room for family, guests or a home office. The fully finished lower level features a generous recreation room with fireplace, ideal for movie nights, relaxing or entertaining. Two storage areas provide additional space to keep everything organized. Outside, the backyard deck offers a great spot to enjoy the outdoors, complemented by an attached garage and two additional driveway parking spaces. Notable updates include a 2023 roof, kitchen cabinetry, quartz countertops, hardwood flooring, carpet, bathroom tile and garage door opener. Set in a sought-after, family-friendly Orléans neighbourhood, this home is just steps from a park featuring a splash pad, playground, hockey rink, skate park, basketball nets, and football and soccer fields. Both French and English schools are within walking distance. This move-in-ready home offers a combination of thoughtful updates, versatile living spaces and convenient neighbourhood amenities. Offers to be presented Friday, November 27, 2026 at 9:00 p.m.; however, the Sellers reserve the right to counter, reject, or accept pre-emptive offers. (id:53899)
Open House
This property has open houses!
2:00 pm
Ends at:4:00 pm
2:00 pm
Ends at:4:00 pm
Property Details
| MLS® Number | X14187398 |
| Property Type | Single Family |
| Neigbourhood | Avalon |
| Community Name | 1118 - Avalon East |
| Amenities Near By | Park, Public Transit, Schools |
| Community Features | Community Centre |
| Equipment Type | Water Heater |
| Parking Space Total | 3 |
| Rental Equipment Type | Water Heater |
Building
| Bathroom Total | 3 |
| Bedrooms Above Ground | 3 |
| Bedrooms Total | 3 |
| Amenities | Fireplace(s) |
| Appliances | Dishwasher, Dryer, Garage Door Opener, Hood Fan, Microwave, Oven, Washer, Refrigerator |
| Basement Development | Finished |
| Basement Type | Full (finished) |
| Construction Style Attachment | Attached |
| Cooling Type | Central Air Conditioning |
| Exterior Finish | Brick, Vinyl Siding |
| Fireplace Present | Yes |
| Foundation Type | Concrete |
| Half Bath Total | 1 |
| Heating Fuel | Natural Gas |
| Heating Type | Forced Air |
| Stories Total | 2 |
| Size Interior | 1,500 - 2,000 Sqft |
| Type | Row / Townhouse |
| Utility Water | Municipal Water |
Parking
| Attached Garage | |
| Garage |
Land
| Acreage | No |
| Land Amenities | Park, Public Transit, Schools |
| Sewer | Sanitary Sewer |
| Size Depth | 98 Ft ,4 In |
| Size Frontage | 20 Ft ,3 In |
| Size Irregular | 20.3 X 98.4 Ft |
| Size Total Text | 20.3 X 98.4 Ft |
| Zoning Description | R3z[1684] |
Rooms
| Level | Type | Length | Width | Dimensions |
|---|---|---|---|---|
| Second Level | Primary Bedroom | 3.98 m | 4.78 m | 3.98 m x 4.78 m |
| Second Level | Bedroom | 2.73 m | 3.57 m | 2.73 m x 3.57 m |
| Second Level | Bedroom | 3.09 m | 4.21 m | 3.09 m x 4.21 m |
| Lower Level | Recreational, Games Room | 4.84 m | 9.1 m | 4.84 m x 9.1 m |
| Lower Level | Other | 2.18 m | 6.73 m | 2.18 m x 6.73 m |
| Lower Level | Other | 2.74 m | 3.74 m | 2.74 m x 3.74 m |
| Main Level | Kitchen | 3.13 m | 3.11 m | 3.13 m x 3.11 m |
| Main Level | Dining Room | 2.81 m | 2.74 m | 2.81 m x 2.74 m |
| Main Level | Eating Area | 3.15 m | 2.53 m | 3.15 m x 2.53 m |
https://www.realtor.ca/real-estate/30520122/173-silvermoon-crescent-ottawa-1118-avalon-east
Contact Us
Contact us for more information

The trademarks REALTOR®, REALTORS®, and the REALTOR® logo are controlled by The Canadian Real Estate Association (CREA) and identify real estate professionals who are members of CREA. The trademarks MLS®, Multiple Listing Service® and the associated logos are owned by The Canadian Real Estate Association (CREA) and identify the quality of services provided by real estate professionals who are members of CREA. The trademark DDF® is owned by The Canadian Real Estate Association (CREA) and identifies CREA's Data Distribution Facility (DDF®)
November 17 2026 03:23:25
Ottawa Real Estate Board
Royal LePage Integrity Realty