
2114 Carling Avenue Ottawa, Ontario K2A 1G9

$2,800 Monthly
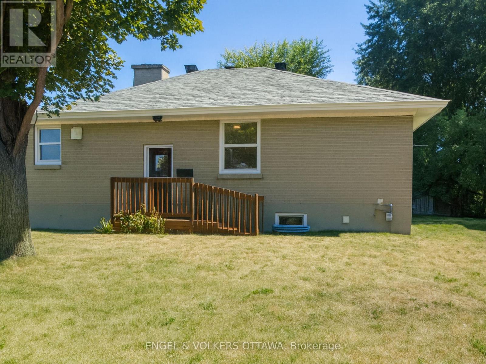
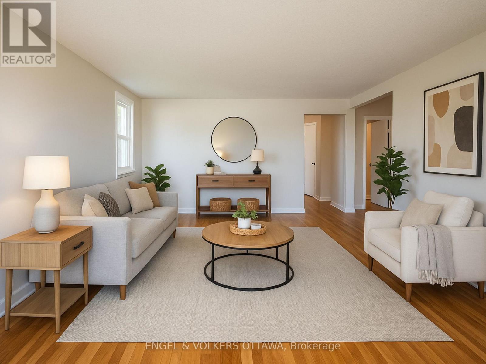
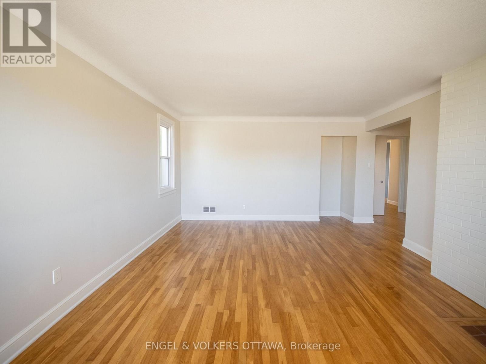
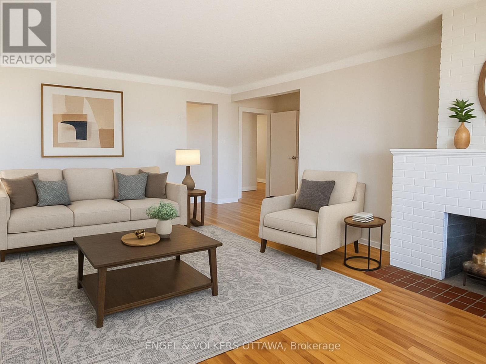
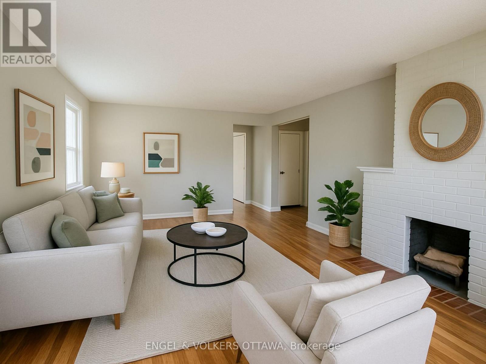
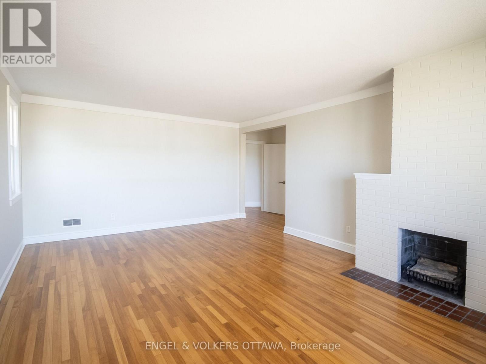
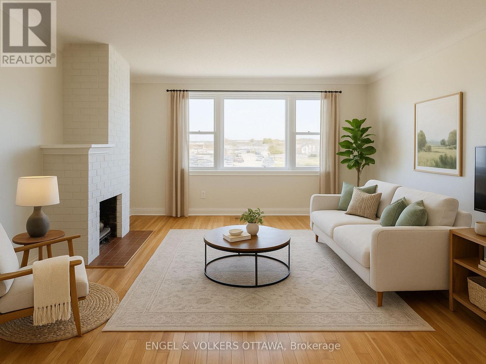
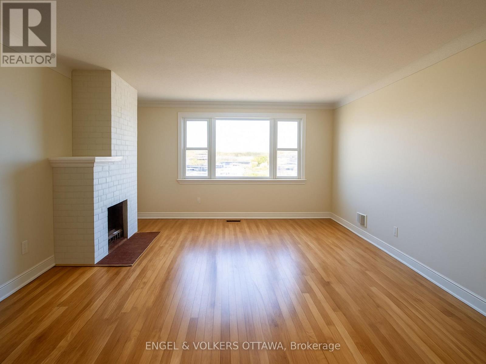
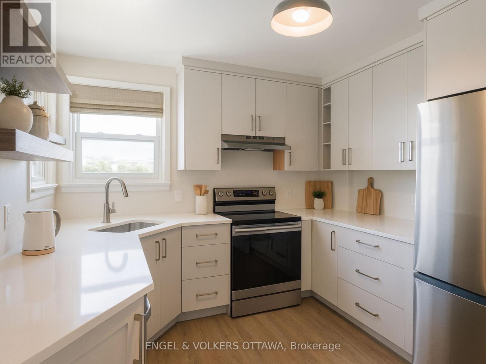
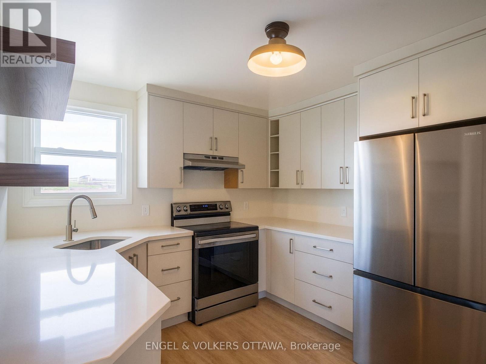
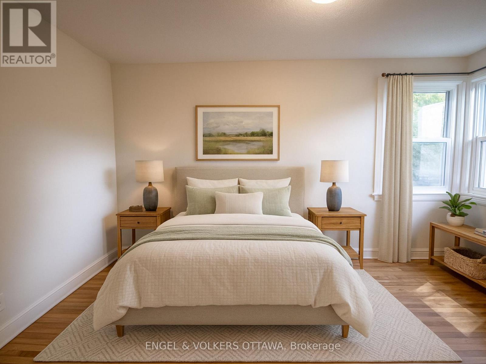
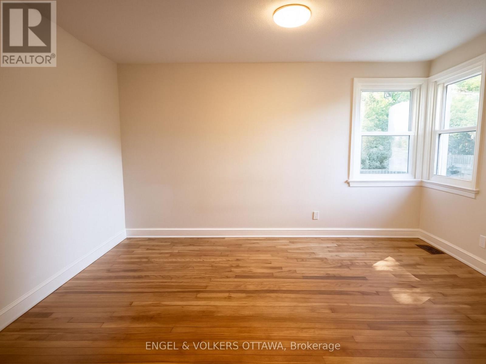
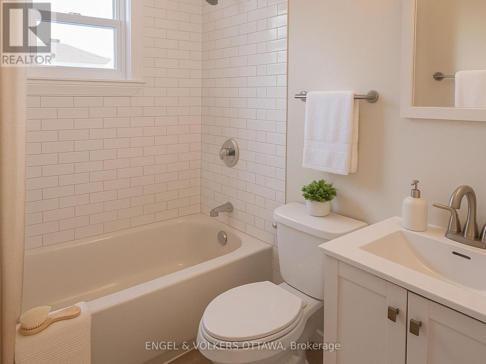
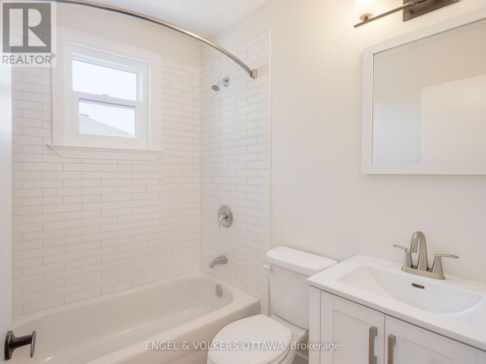
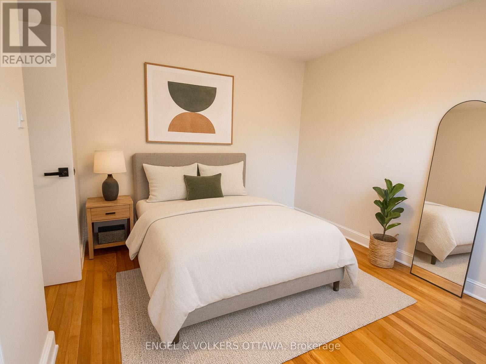
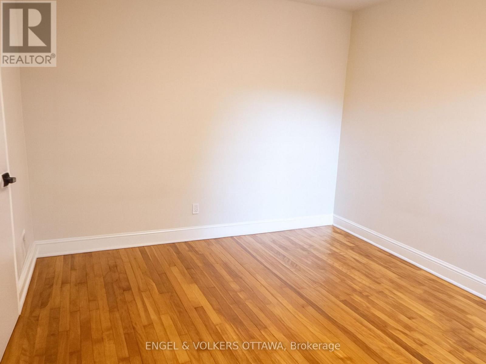
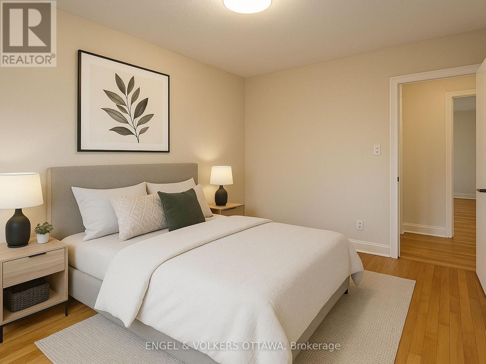
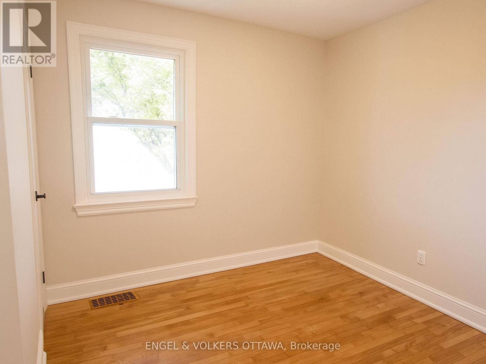
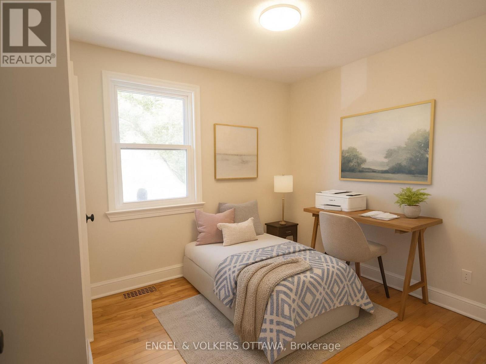
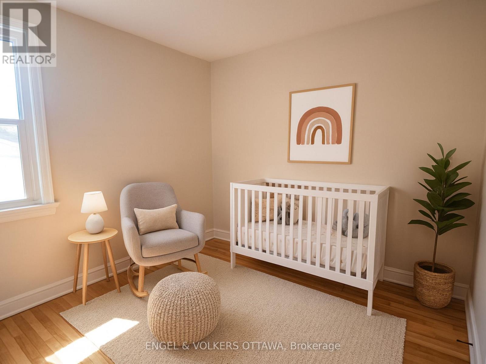
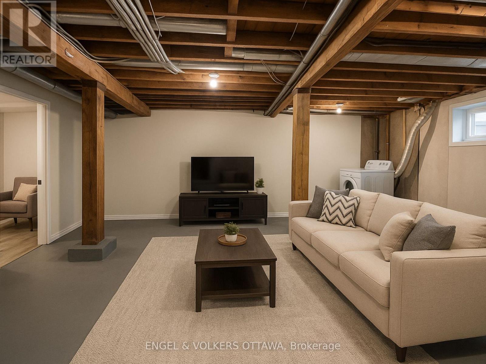
Welcome to this bright and clean 3-bedroom, 1-bathroom bungalow located on Carling Avenue, just past Woodroffe and across from the new Canadian Tire. Recently updated and move-in ready, the home features a brand-new kitchen, bathrooms, and windows, all on a single-level layout filled with natural light. Enjoy a spacious living room, separate dining area, modern kitchen with ample storage, in-unit laundry, a private backyard, and both a detached garage and driveway parking. Located in a highly desirable west-end neighbourhood, you're just minutes from shopping, transit, schools, parks, and the Ottawa River pathways offering the perfect mix of comfort, convenience, and accessibility. (id:53899)
Property Details
| MLS® Number | X14184414 |
| Property Type | Single Family |
| Neigbourhood | Bay |
| Community Name | 5201 - McKellar Heights/Glabar Park |
| Equipment Type | Water Heater |
| Parking Space Total | 3 |
| Rental Equipment Type | Water Heater |
Building
| Bathroom Total | 1 |
| Bedrooms Above Ground | 3 |
| Bedrooms Total | 3 |
| Appliances | Dishwasher, Dryer, Hood Fan, Stove, Washer, Refrigerator |
| Architectural Style | Bungalow |
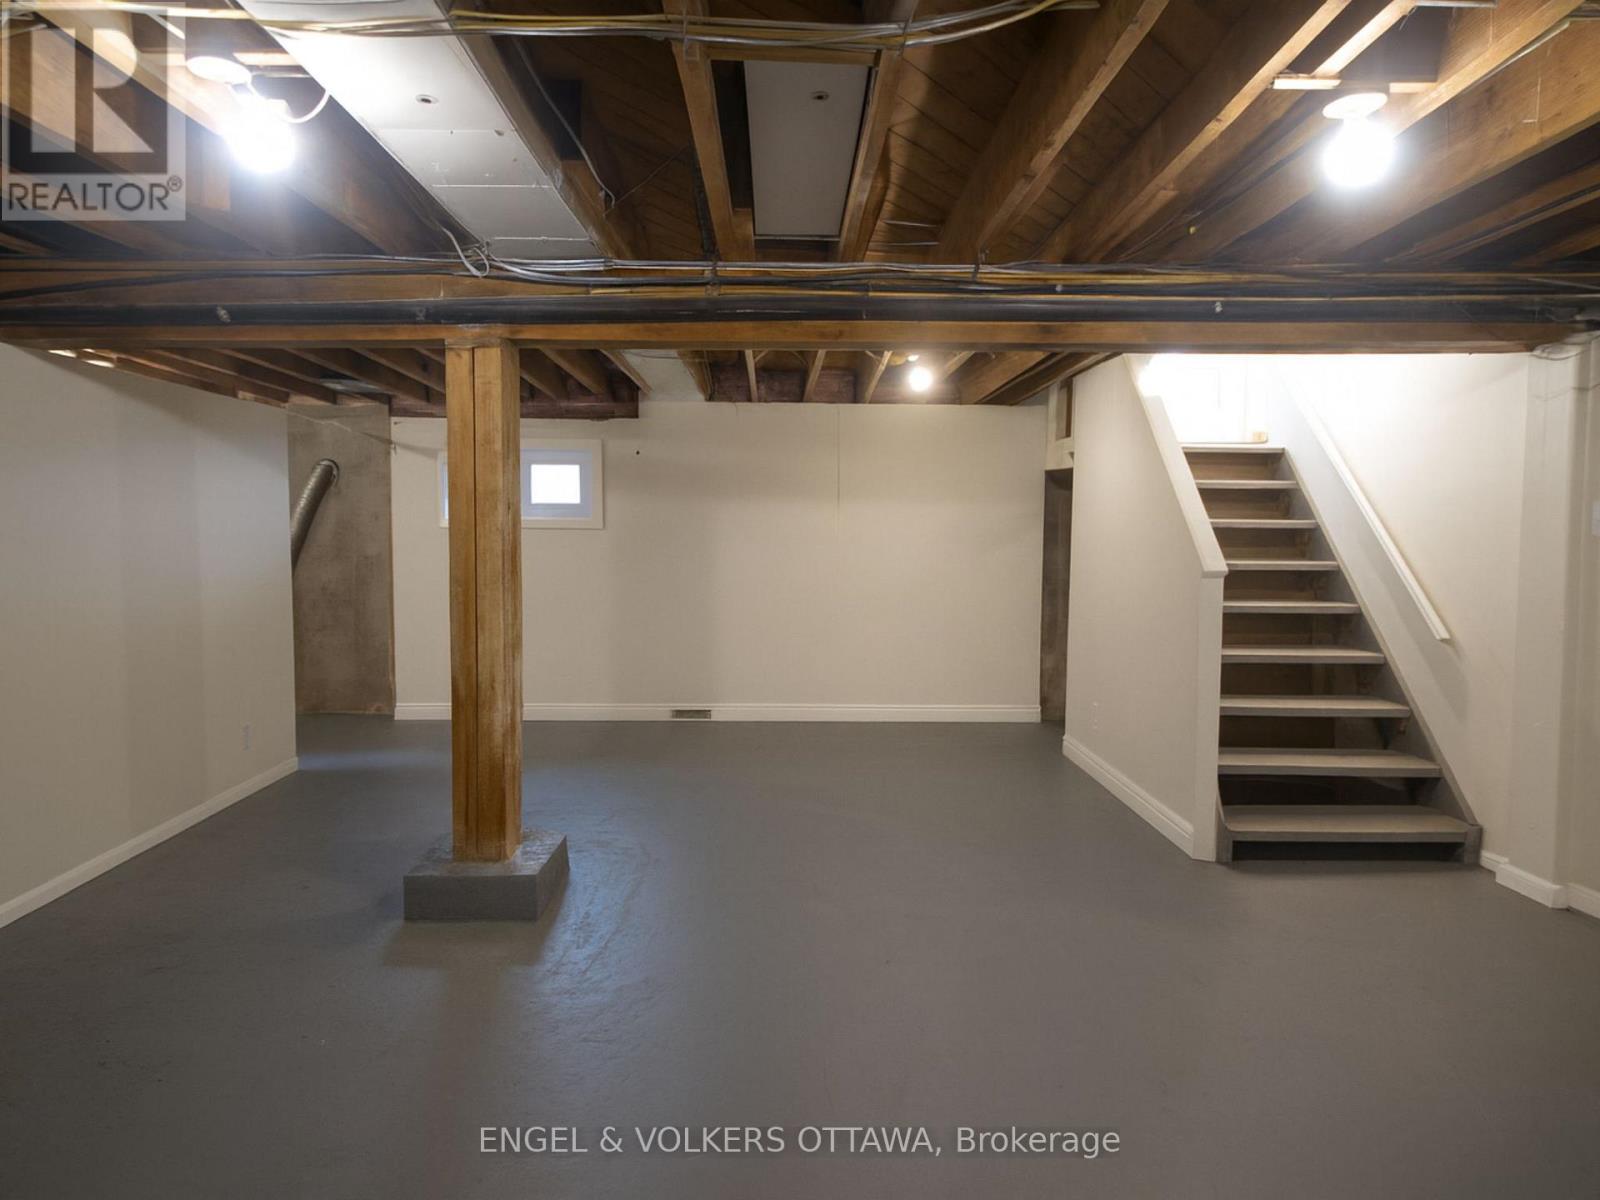
| Basement Development | Partially Finished |
| Basement Type | Full (partially Finished) |
| Construction Style Attachment | Detached |
| Cooling Type | Central Air Conditioning |
| Exterior Finish | Brick |
| Fireplace Present | Yes |
| Foundation Type | Poured Concrete |
| Heating Fuel | Natural Gas |
| Heating Type | Forced Air |
| Stories Total | 1 |
| Size Interior | 1,100 - 1,500 Sqft |
| Type | House |
| Utility Water | Municipal Water |
Parking
| Detached Garage | |
| Garage |
Land
| Acreage | No |
| Sewer | Sanitary Sewer |
| Size Depth | 88 Ft ,7 In |
| Size Frontage | 82 Ft |
| Size Irregular | 82 X 88.6 Ft |
| Size Total Text | 82 X 88.6 Ft |
Rooms
| Level | Type | Length | Width | Dimensions |
|---|---|---|---|---|
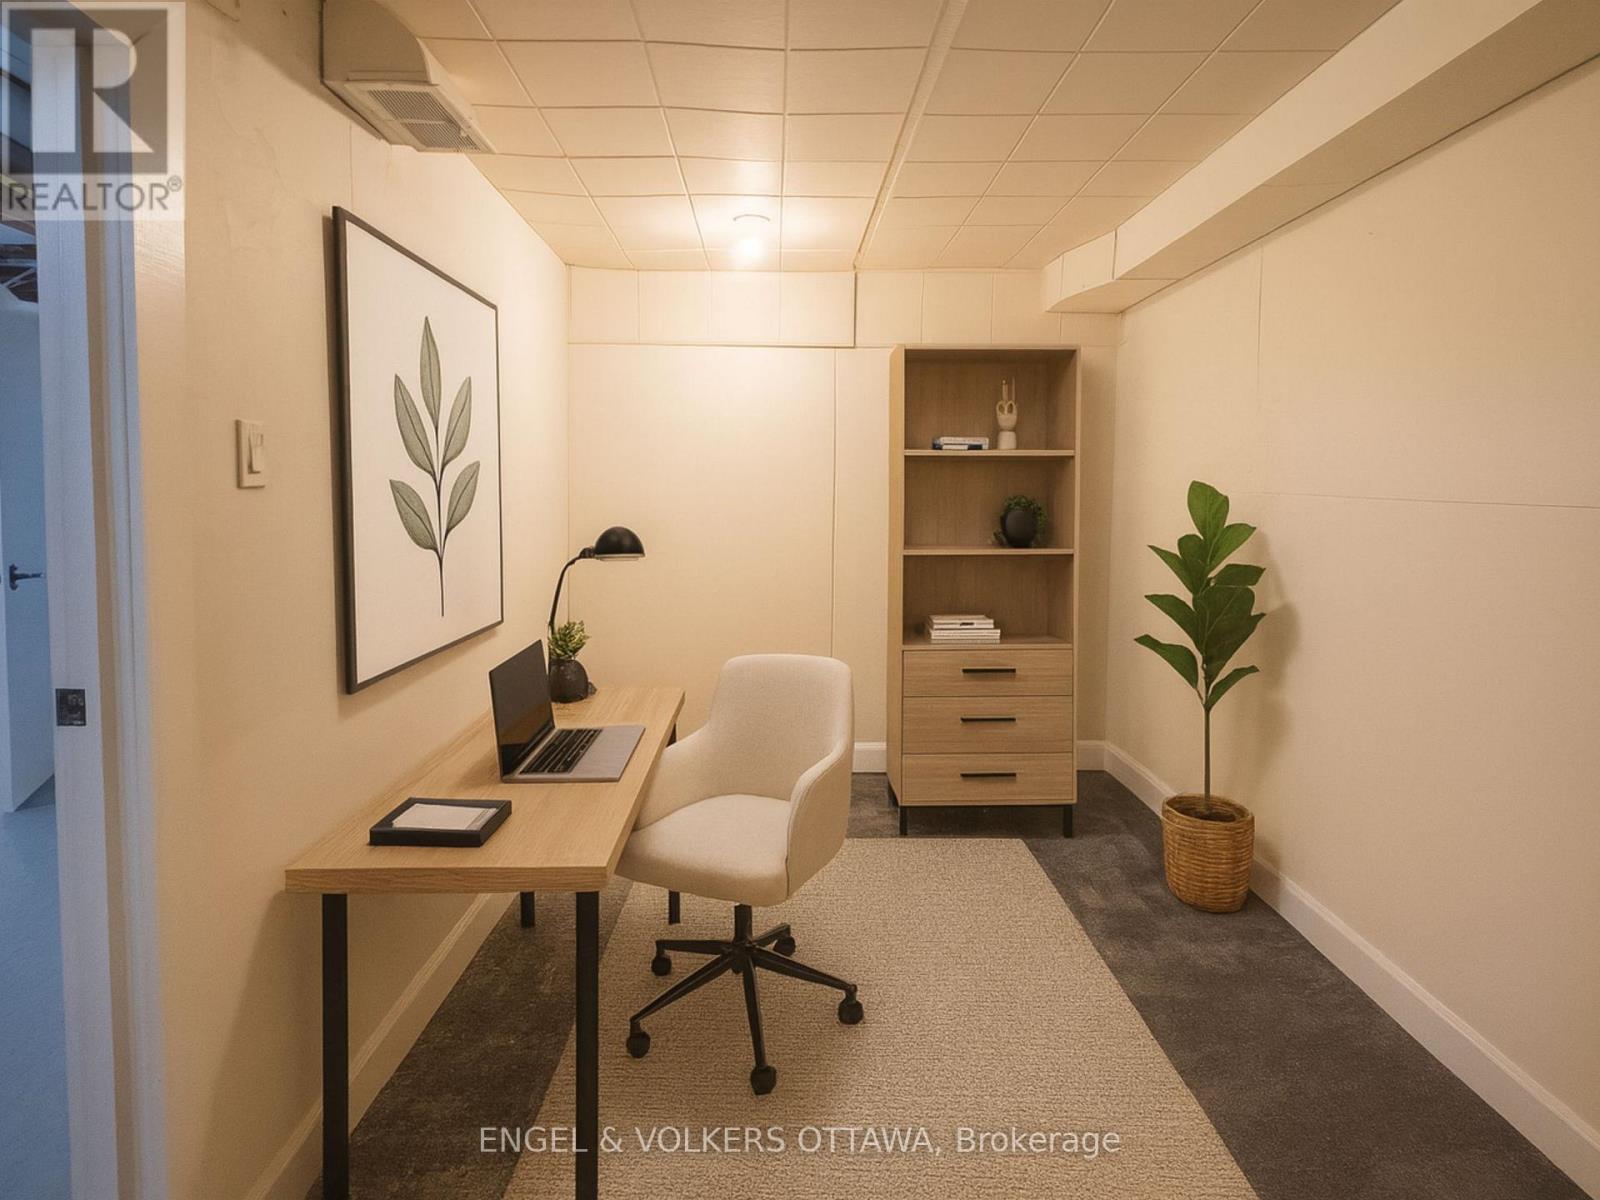
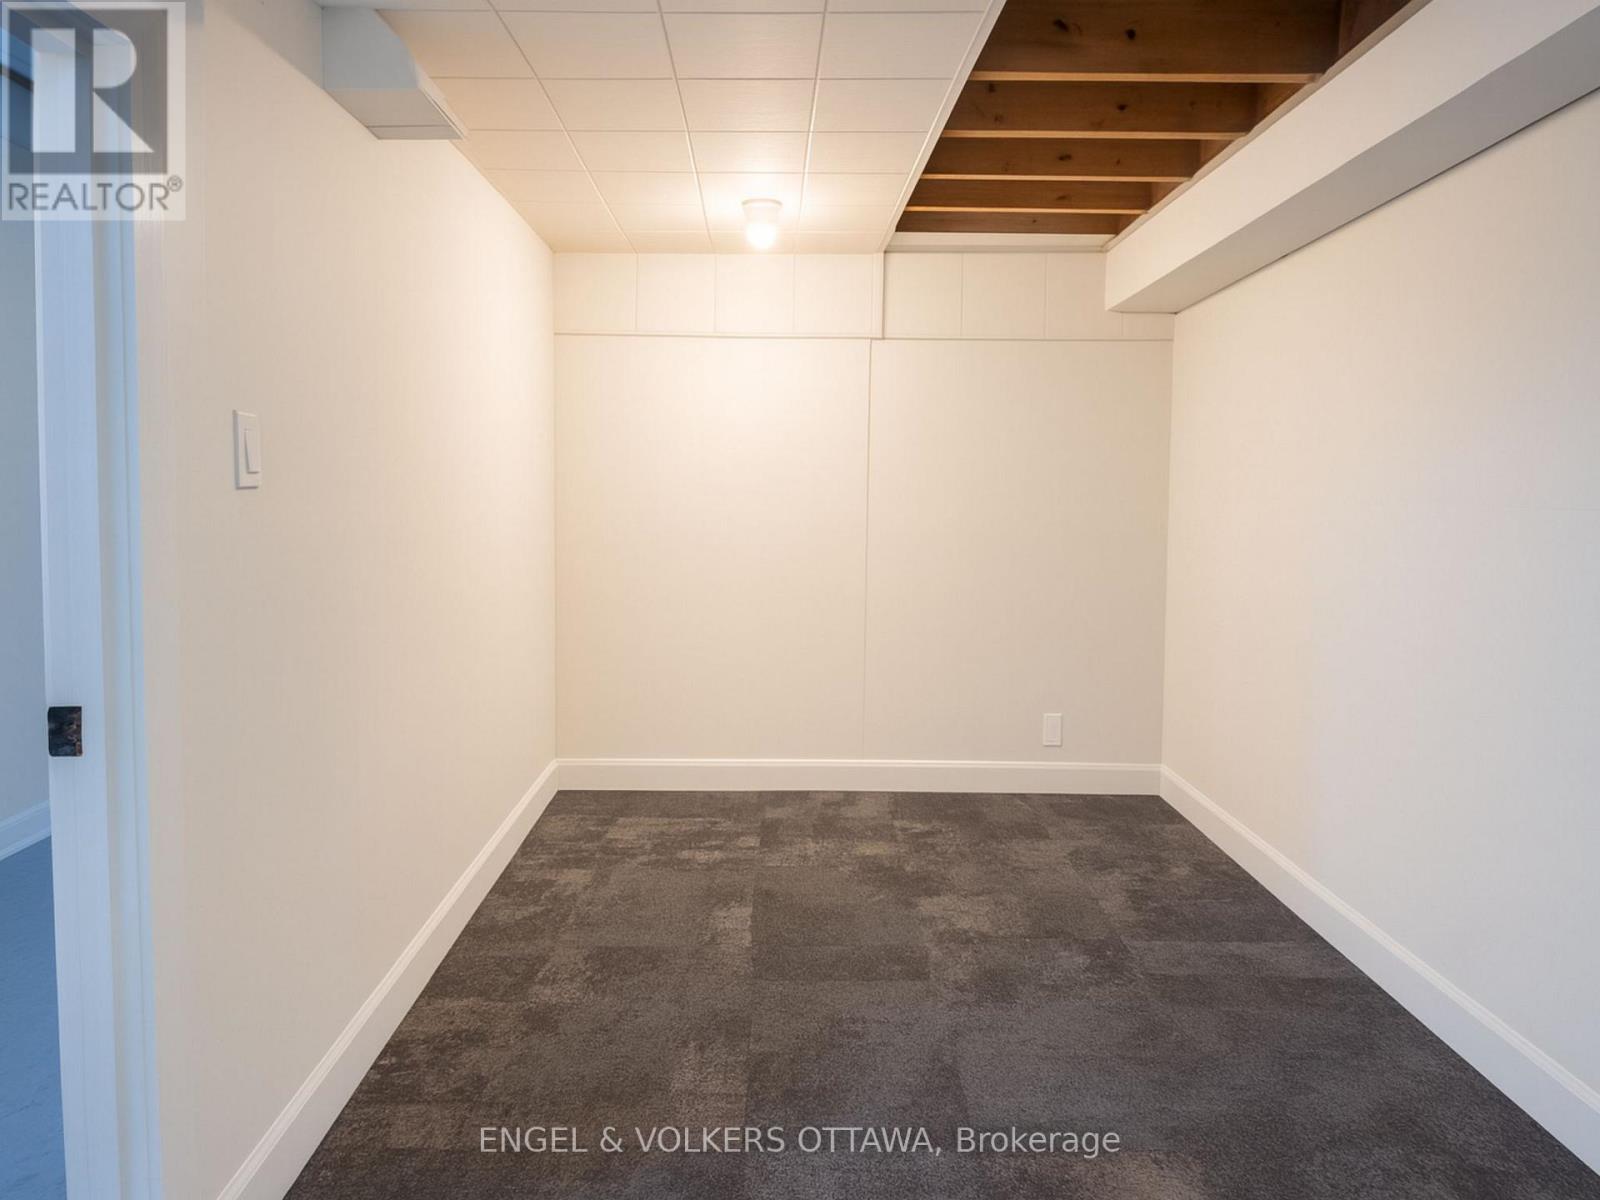
| Basement | Other | 5.35 m | 2.35 m | 5.35 m x 2.35 m |
| Basement | Recreational, Games Room | 6.02 m | 5.21 m | 6.02 m x 5.21 m |
| Basement | Laundry Room | 6.32 m | 2.03 m | 6.32 m x 2.03 m |
| Basement | Utility Room | 8.63 m | 4.35 m | 8.63 m x 4.35 m |
| Main Level | Living Room | 6.41 m | 4.14 m | 6.41 m x 4.14 m |
| Main Level | Kitchen | 3.76 m | 2.95 m | 3.76 m x 2.95 m |
| Main Level | Primary Bedroom | 4.22 m | 3.22 m | 4.22 m x 3.22 m |
| Main Level | Bathroom | 2.05 m | 1.5 m | 2.05 m x 1.5 m |
| Main Level | Bedroom 2 | 2.96 m | 2.71 m | 2.96 m x 2.71 m |
| Main Level | Bedroom 3 | 2.96 m | 2.71 m | 2.96 m x 2.71 m |
Contact Us
Contact us for more information

The trademarks REALTOR®, REALTORS®, and the REALTOR® logo are controlled by The Canadian Real Estate Association (CREA) and identify real estate professionals who are members of CREA. The trademarks MLS®, Multiple Listing Service® and the associated logos are owned by The Canadian Real Estate Association (CREA) and identify the quality of services provided by real estate professionals who are members of CREA. The trademark DDF® is owned by The Canadian Real Estate Association (CREA) and identifies CREA's Data Distribution Facility (DDF®)
November 16 2026 06:22:57
Ottawa Real Estate Board
Engel & Volkers Ottawa