
219 Janet Way Ottawa, Ontario K4A 5C9

$865,000
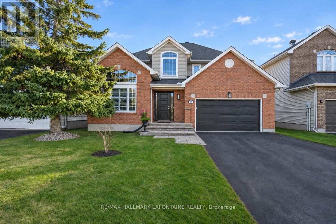
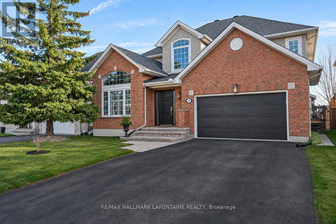
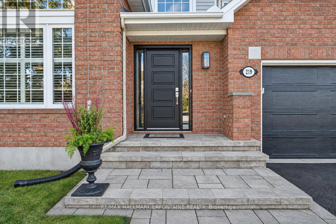
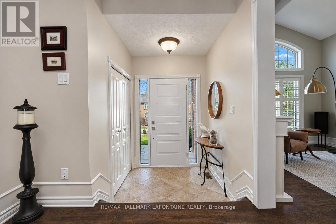
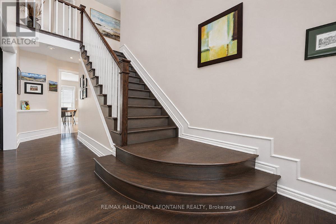
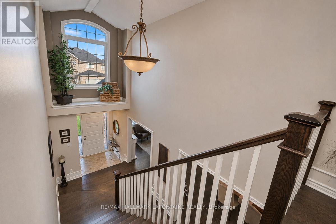
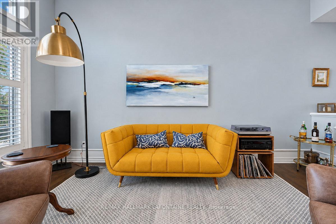
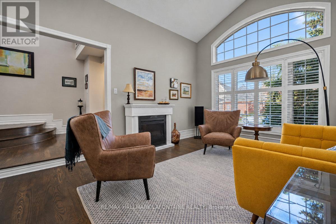
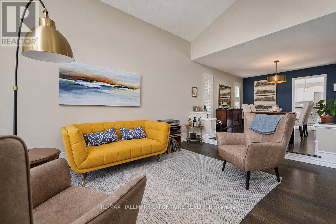
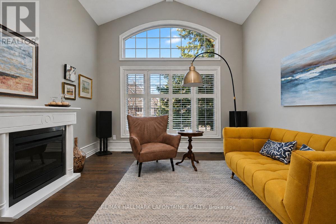
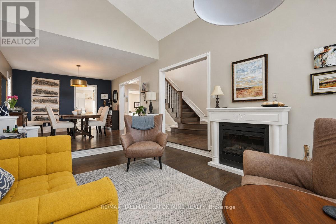
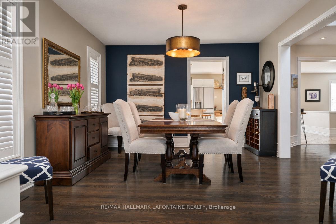
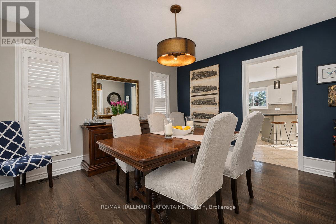
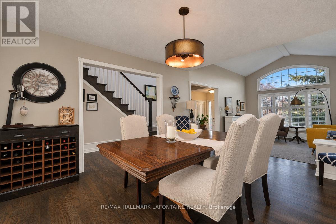
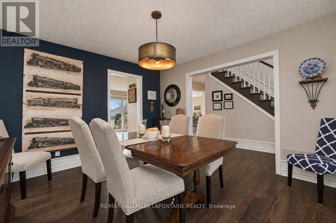
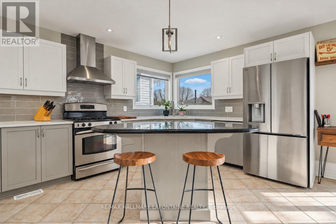
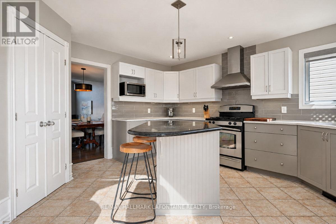
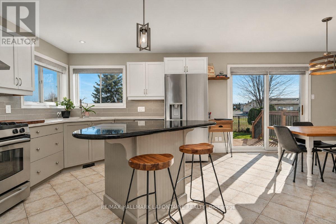
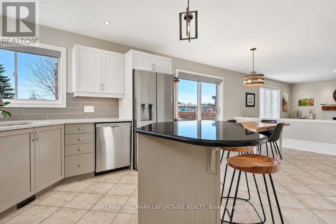
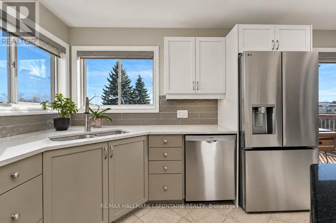
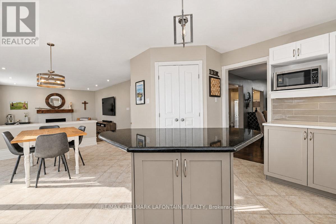
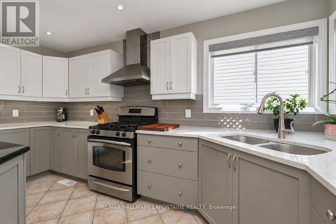
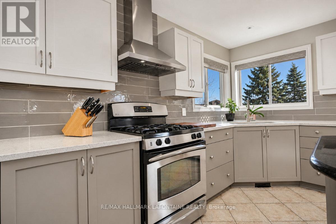
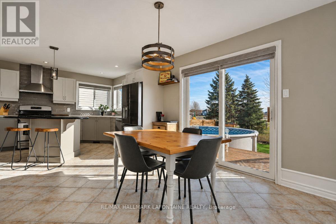
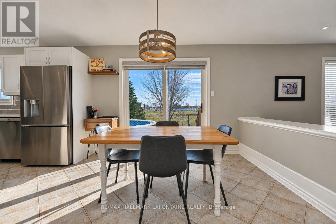
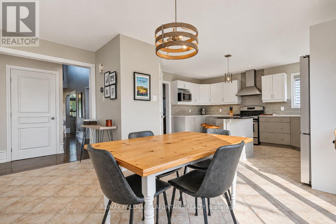
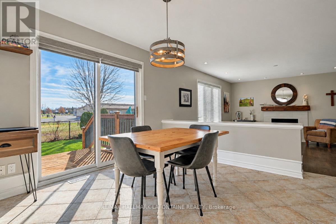
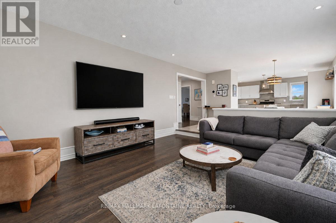
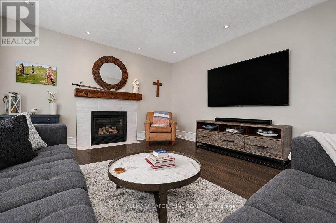
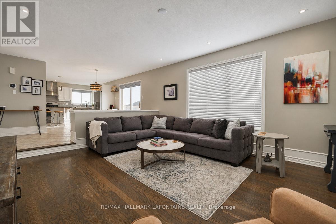
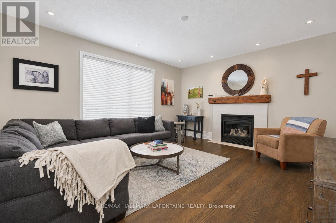
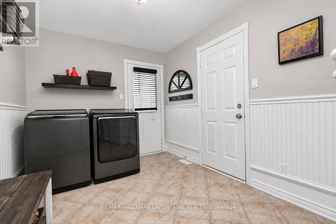
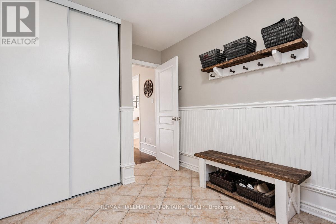
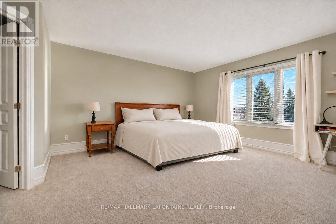
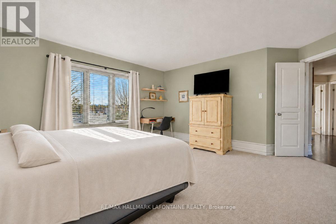
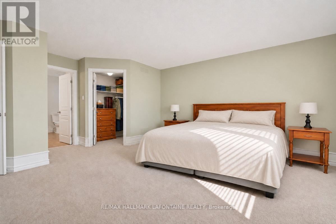
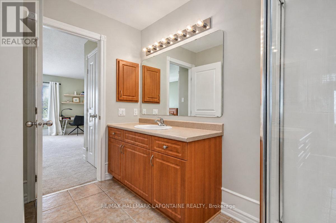
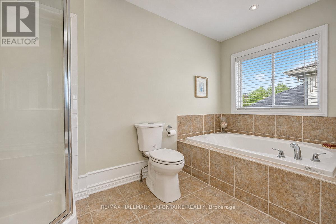
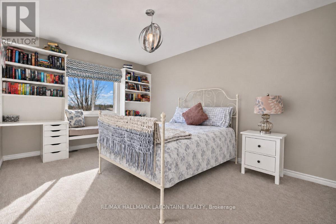
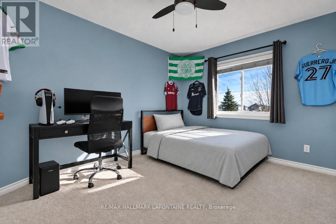
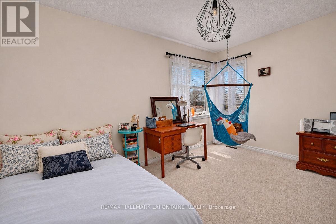
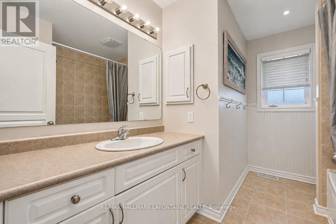
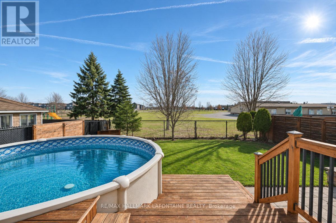
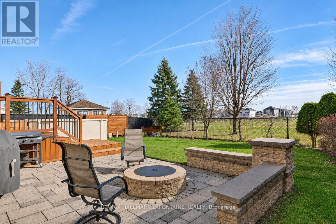
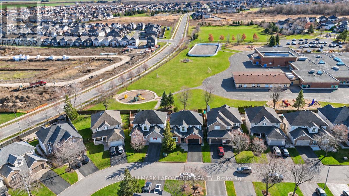
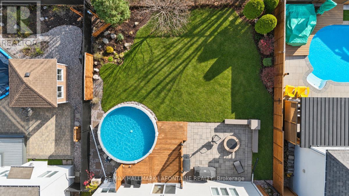
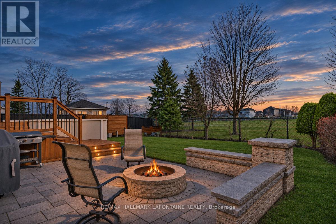
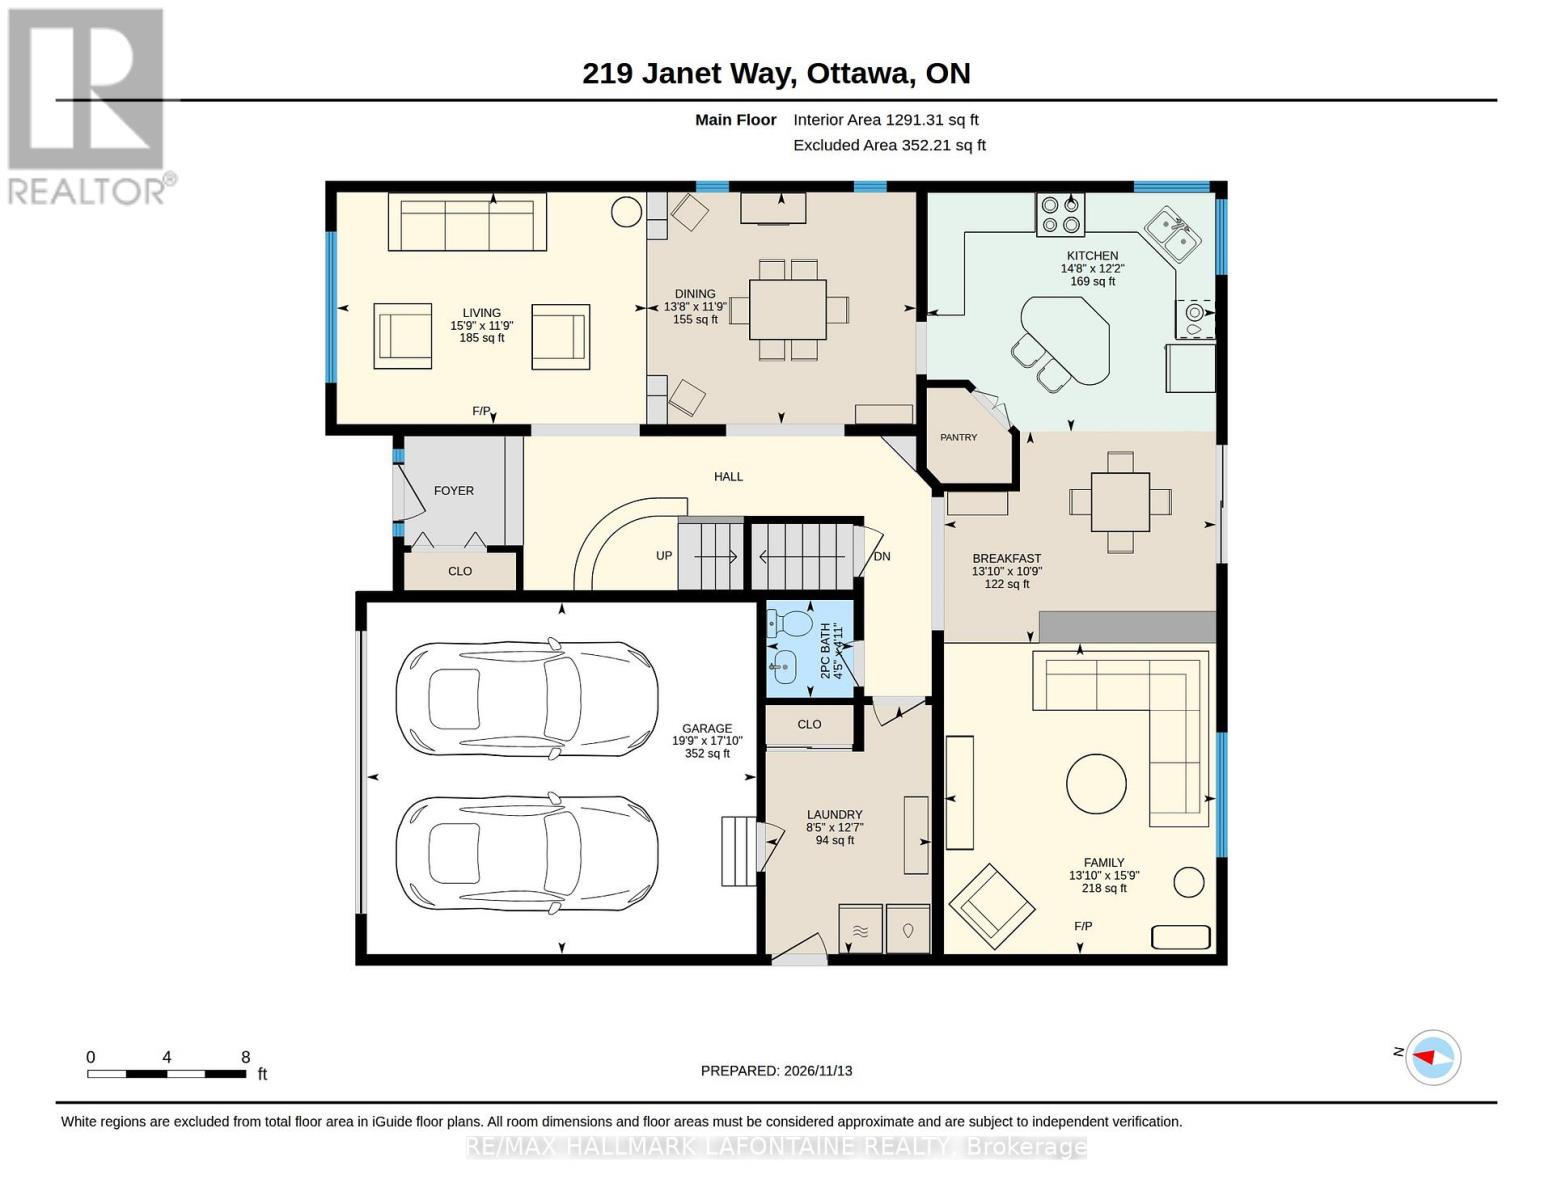
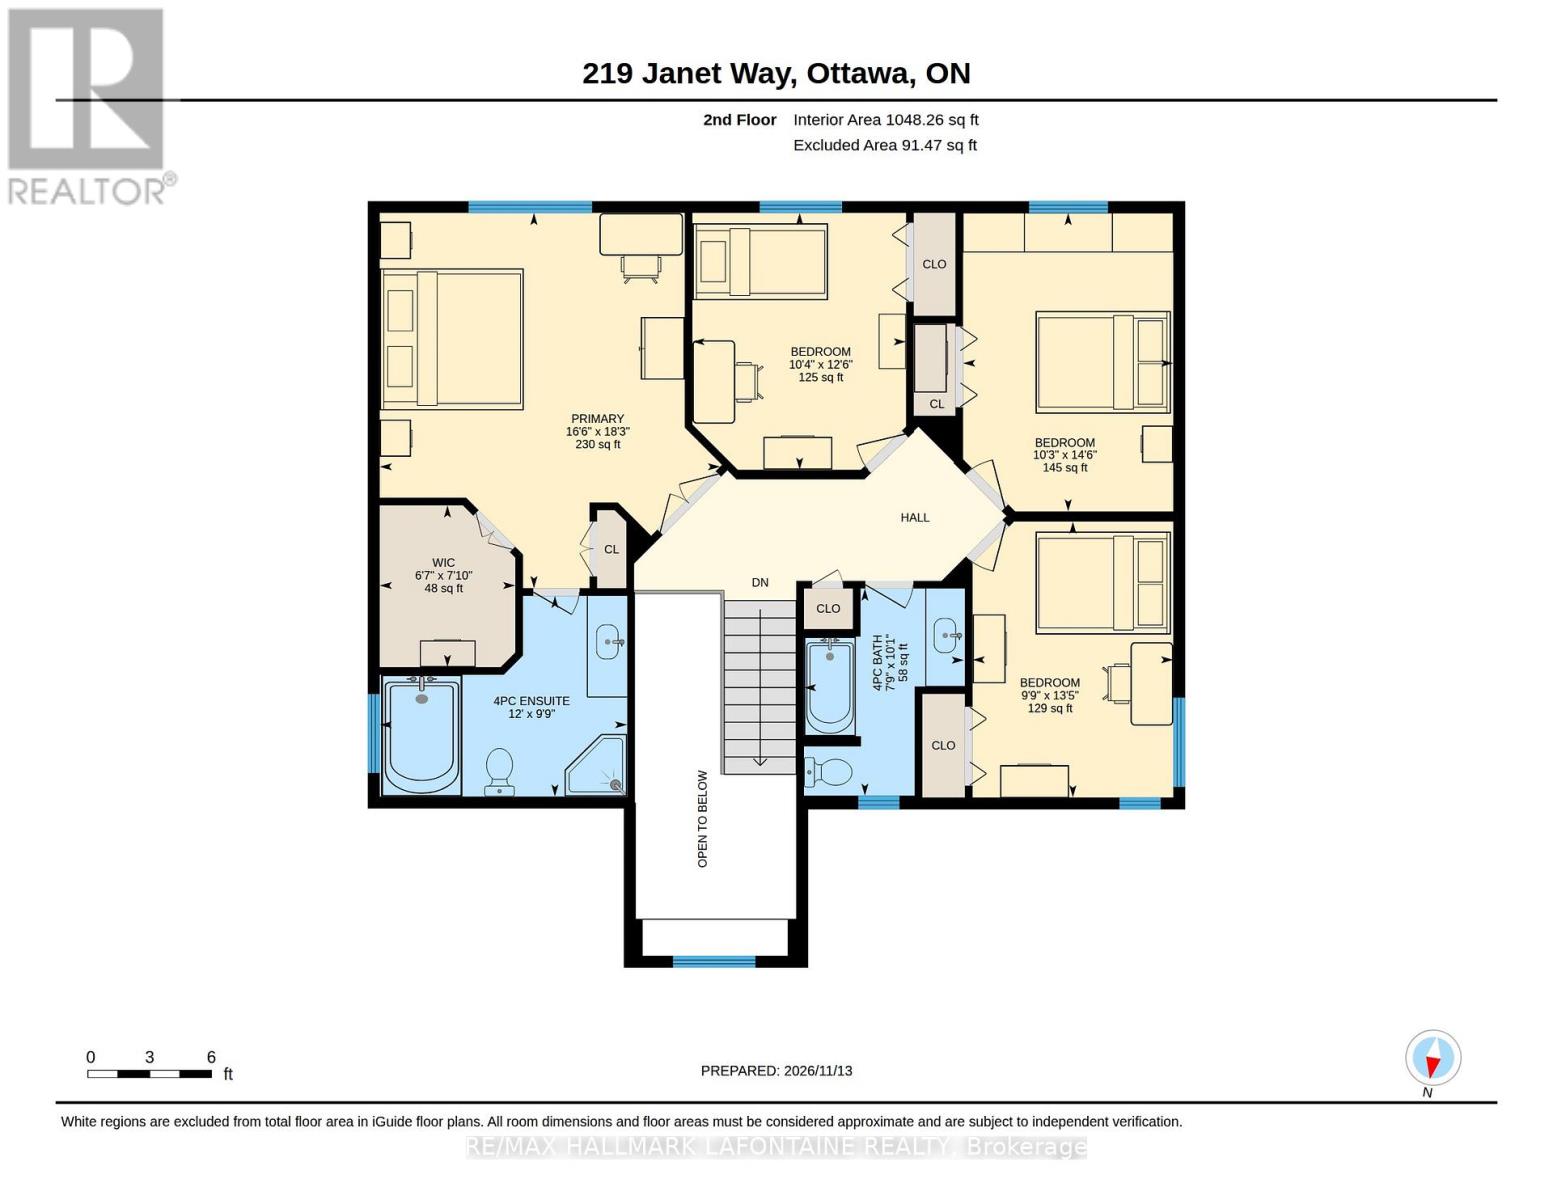
Set on a premium lot, this inviting 4 b/r, 3 bath, home makes an immediate impression with modern interlock & classic black garage/front doors. A grand hardwood staircase w/soaring ceiling welcomes you to the home. The formal living room - highlighted by a cathedral ceiling & Palladian window - flows into a spacious dining room, ideal for hosting family gatherings. The updated kitchen boasts quartz countertops, a walk-in pantry, & granite island. The eating area opens seamlessly into the generous family room, where kids can play while you prep a gourmet meal! Light up the gas fireplace & unwind in front of the wall-mounted TV. A large mudroom/laundry area connects to the double garage which features built-in shelving for tools & sports gear. Step through the patio doors into a private, south-facing backyard oasis with no rear neighbours. Kick a soccer ball on the wide lawn or cool off in the heated salt water above ground pool. In the evening, gather around the fire pit to watch the stars come out. Upstairs, you'll find a generous primary bedroom with a walk-in closet & large ensuite with soaker tub & separate shower. Three more bedrooms & a main bath complete the second floor. The lower level, currently used for storage & workouts, is roughed in for a 3-piece bath & awaits your imagination! Best of all, major capital updates are already done for you: roof shingles, high-efficiency gas furnace, eco-friendly heat pump/AC, hot water tank, front door & garage door were all replaced in 2024. A new pool liner was installed in 2023 & fresh sod was planted in 2025 (weed treatment prepaid for 2027). The location offers an unbeatable family lifestyle with primary & secondary schools at either end of the street so the commute is effortless. With welcoming neighbours & regular street socials, this isn't just a house - it's a community! (id:53899)
Property Details
| MLS® Number | X14182852 |
| Property Type | Single Family |
| Neigbourhood | Notting Gate |
| Community Name | 1119 - Notting Hill/Summerside |
| Amenities Near By | Public Transit, Schools |
| Equipment Type | Water Heater |
| Parking Space Total | 6 |
| Pool Features | Salt Water Pool |
| Pool Type | Above Ground Pool |
| Rental Equipment Type | Water Heater |
| Structure | Deck, Patio(s) |
Building
| Bathroom Total | 3 |
| Bedrooms Above Ground | 4 |
| Bedrooms Total | 4 |
| Amenities | Fireplace(s) |
| Appliances | Water Heater, Central Vacuum, Dishwasher, Dryer, Garage Door Opener, Hood Fan, Stove, Washer, Window Coverings, Refrigerator |
| Basement Development | Unfinished |
| Basement Type | Full (unfinished) |
| Construction Style Attachment | Detached |
| Cooling Type | Central Air Conditioning |
| Exterior Finish | Brick, Vinyl Siding |
| Fireplace Present | Yes |
| Fireplace Total | 1 |
| Foundation Type | Poured Concrete |
| Half Bath Total | 1 |
| Heating Fuel | Natural Gas |
| Heating Type | Forced Air, Heat Pump |
| Stories Total | 2 |
| Size Interior | 2,500 - 3,000 Sqft |
| Type | House |
| Utility Water | Municipal Water |
Parking
| Attached Garage | |
| Garage | |
| Inside Entry |
Land
| Acreage | No |
| Fence Type | Fenced Yard |
| Land Amenities | Public Transit, Schools |
| Landscape Features | Landscaped |
| Sewer | Sanitary Sewer |
| Size Depth | 112 Ft ,2 In |
| Size Frontage | 50 Ft |
| Size Irregular | 50 X 112.2 Ft |
| Size Total Text | 50 X 112.2 Ft |
Rooms
| Level | Type | Length | Width | Dimensions |
|---|---|---|---|---|
| Second Level | Other | 2.39 m | 2.01 m | 2.39 m x 2.01 m |
| Second Level | Bedroom 2 | 4.42 m | 3.11 m | 4.42 m x 3.11 m |
| Second Level | Bedroom 3 | 4.08 m | 2.97 m | 4.08 m x 2.97 m |
| Second Level | Bedroom 4 | 3.8 m | 3.16 m | 3.8 m x 3.16 m |
| Second Level | Bathroom | 3.07 m | 2.37 m | 3.07 m x 2.37 m |
| Second Level | Primary Bedroom | 5.56 m | 5.04 m | 5.56 m x 5.04 m |
| Second Level | Bathroom | 3.66 m | 2.97 m | 3.66 m x 2.97 m |
| Main Level | Foyer | 1 m | 1 m | 1 m x 1 m |
| Main Level | Living Room | 4.79 m | 3.58 m | 4.79 m x 3.58 m |
| Main Level | Dining Room | 4.16 m | 3.58 m | 4.16 m x 3.58 m |
| Main Level | Kitchen | 4.47 m | 3.7 m | 4.47 m x 3.7 m |
| Main Level | Eating Area | 4.2 m | 3.27 m | 4.2 m x 3.27 m |
| Main Level | Family Room | 4.81 m | 4.2 m | 4.81 m x 4.2 m |
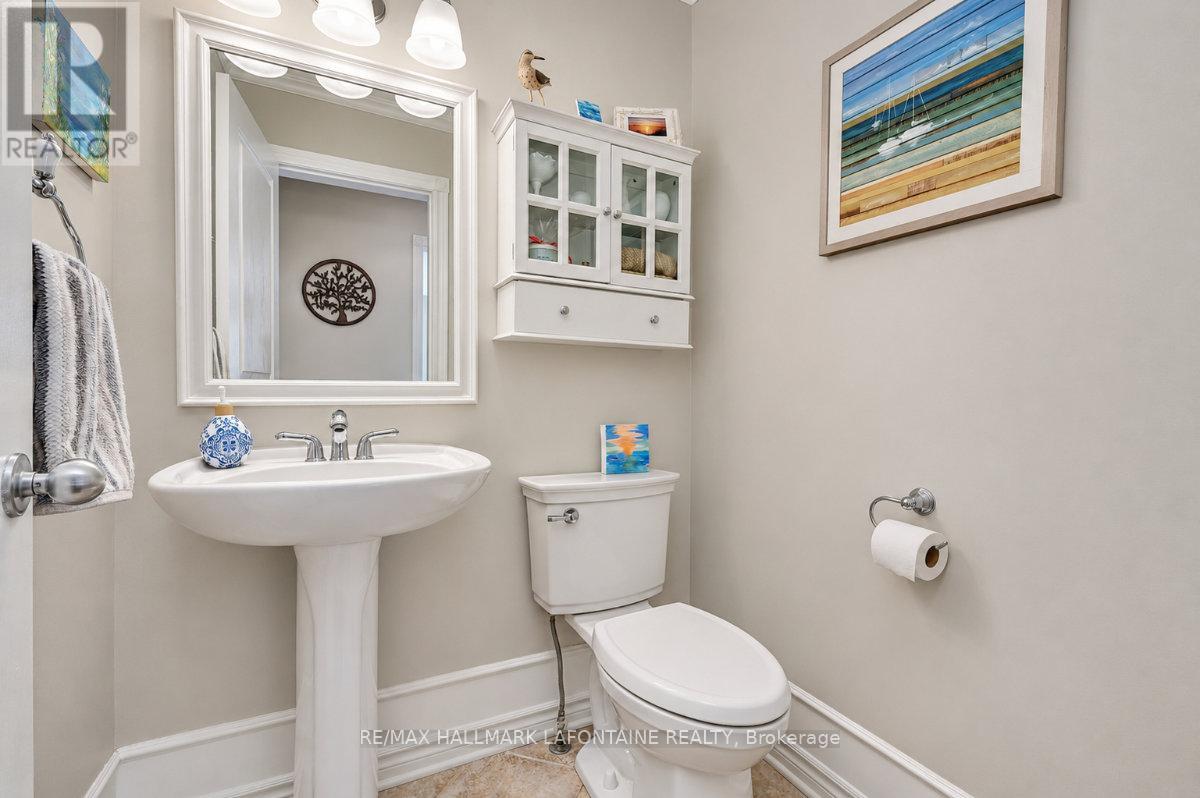
| Main Level | Partial Bathroom | 1.51 m | 1.35 m | 1.51 m x 1.35 m |
| Main Level | Laundry Room | 3.84 m | 2.57 m | 3.84 m x 2.57 m |
https://www.realtor.ca/real-estate/30515477/219-janet-way-ottawa-1119-notting-hillsummerside
Contact Us
Contact us for more information

The trademarks REALTOR®, REALTORS®, and the REALTOR® logo are controlled by The Canadian Real Estate Association (CREA) and identify real estate professionals who are members of CREA. The trademarks MLS®, Multiple Listing Service® and the associated logos are owned by The Canadian Real Estate Association (CREA) and identify the quality of services provided by real estate professionals who are members of CREA. The trademark DDF® is owned by The Canadian Real Estate Association (CREA) and identifies CREA's Data Distribution Facility (DDF®)
November 16 2026 07:52:55
Ottawa Real Estate Board
RE/MAX Hallmark Lafontaine Realty