
239 Via San Marino Street Ottawa, Ontario K2J 5X9
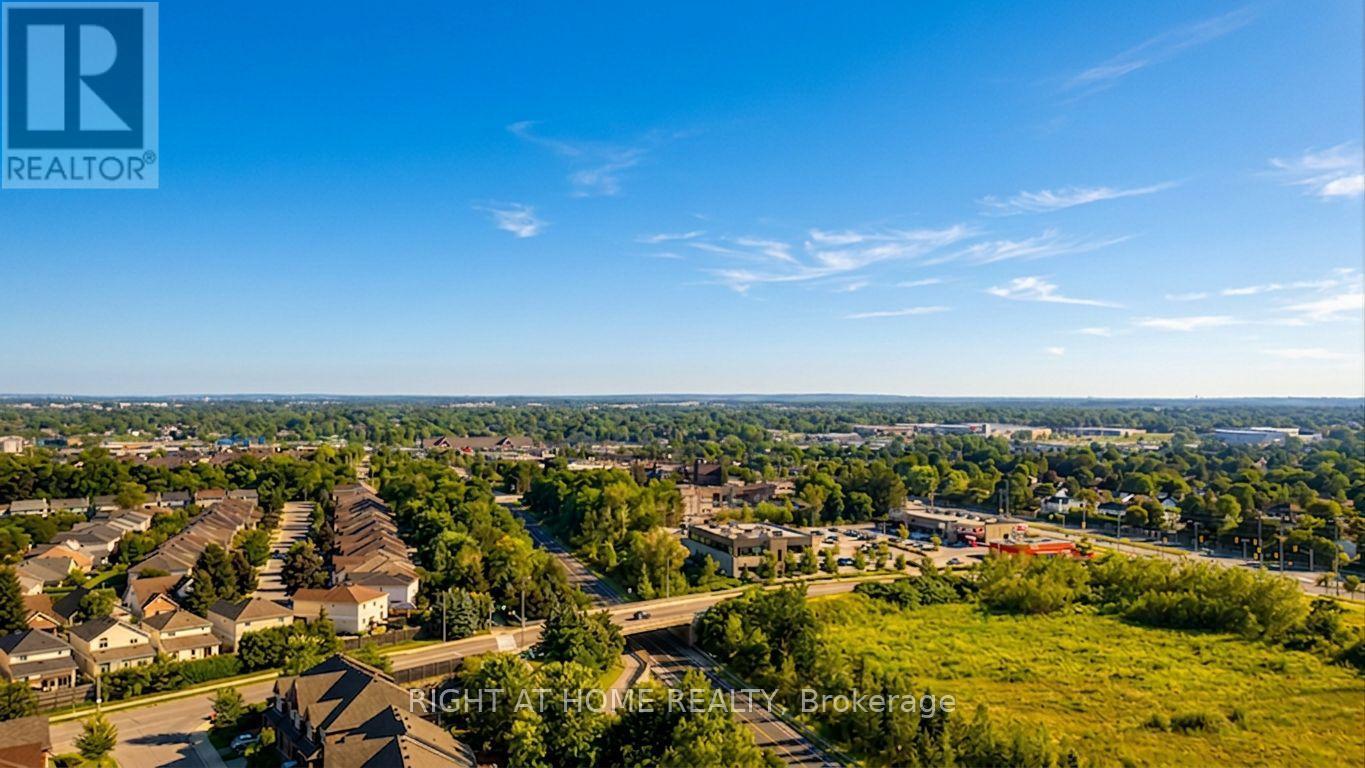
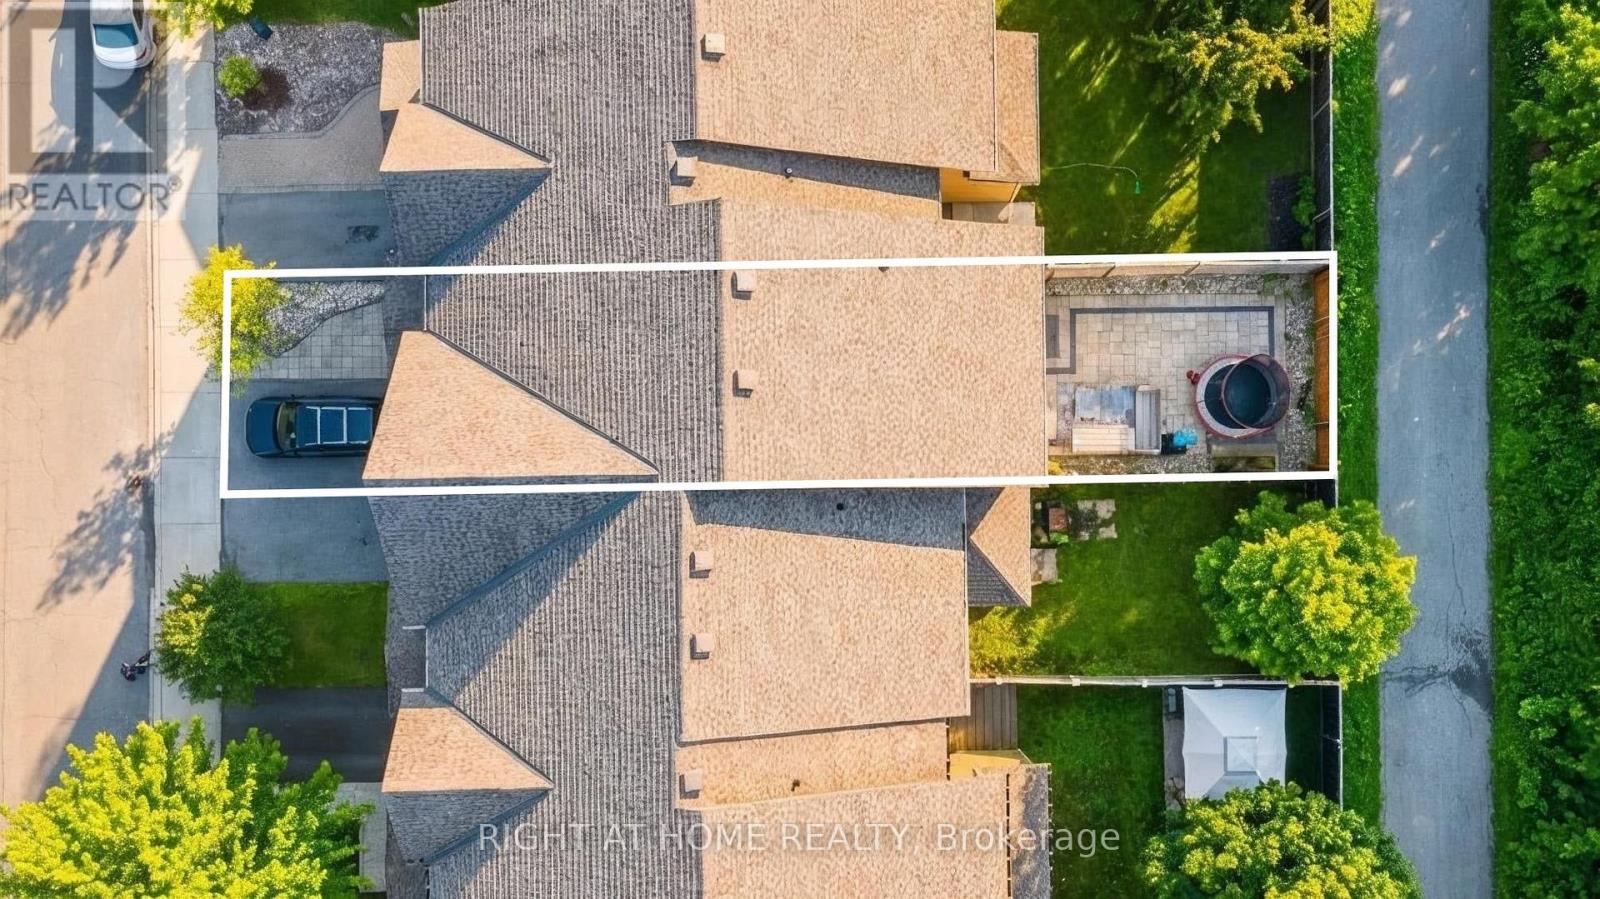

$2,800 Monthly
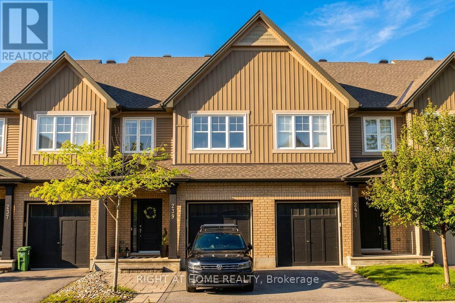
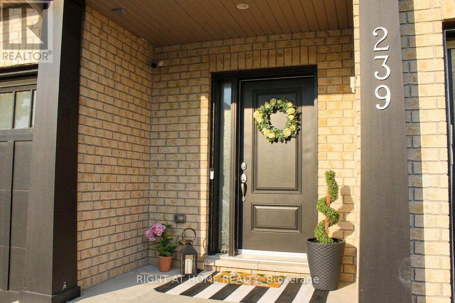
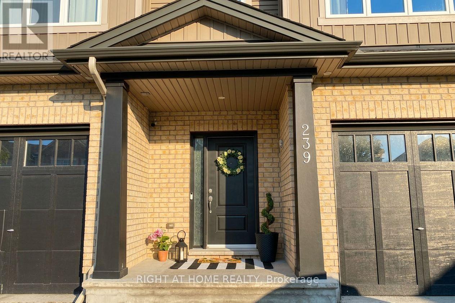
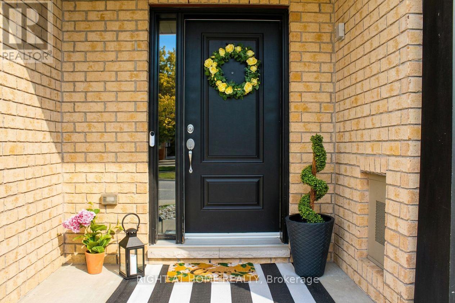
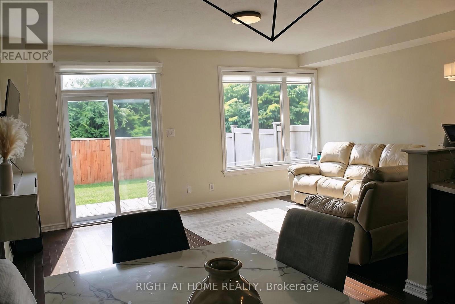
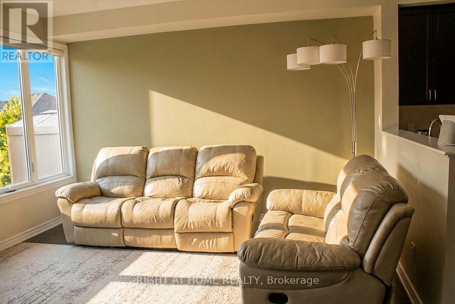
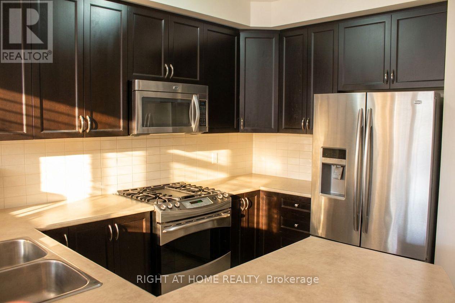
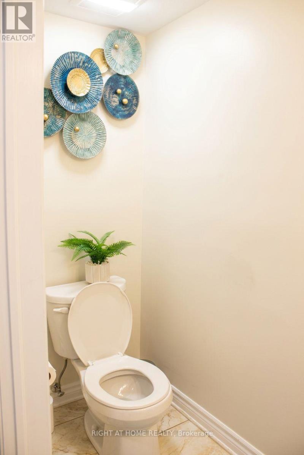
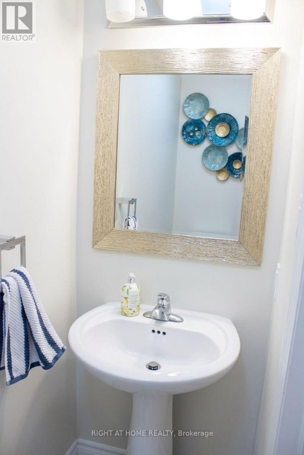
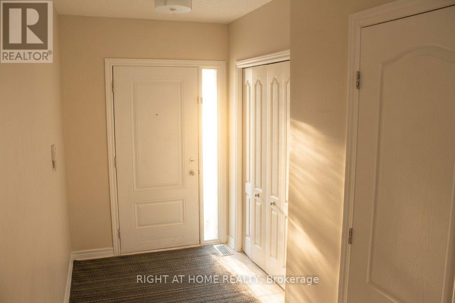
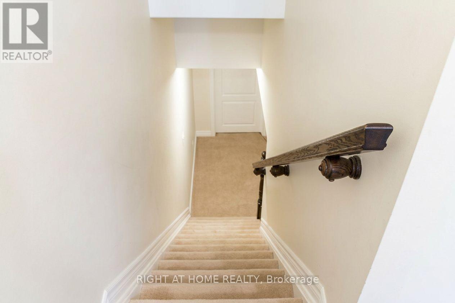

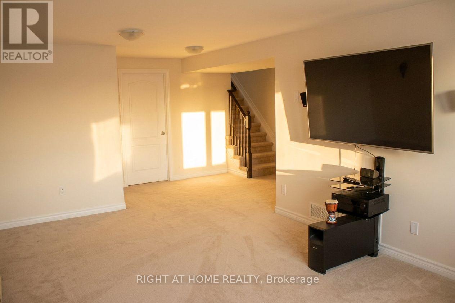
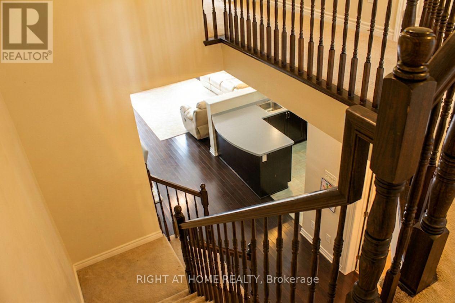
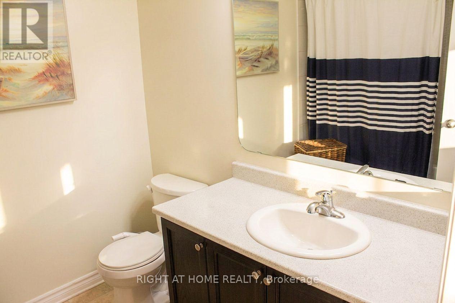
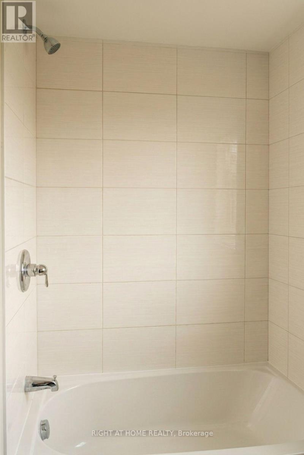
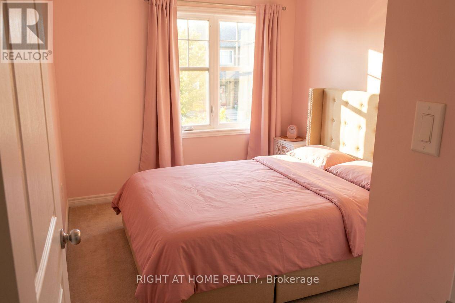
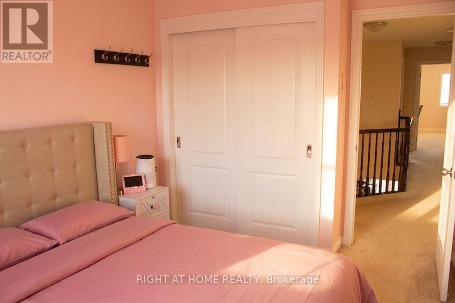
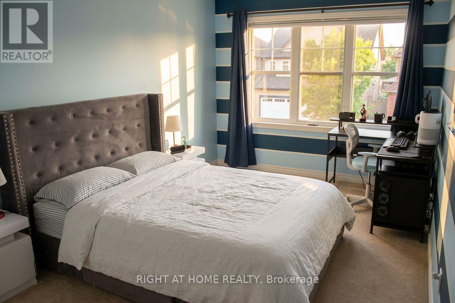
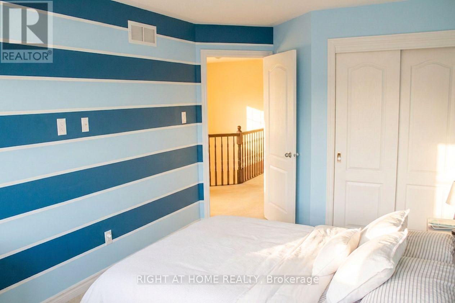
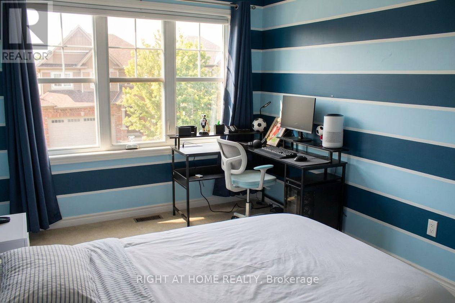
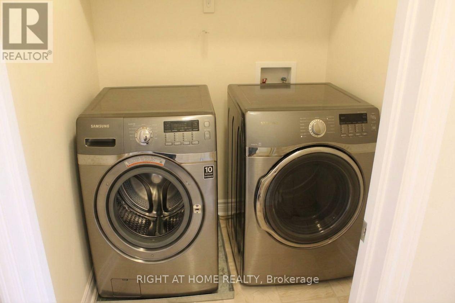
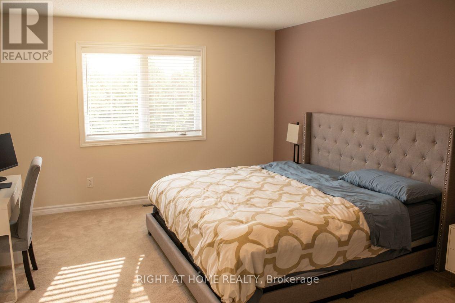
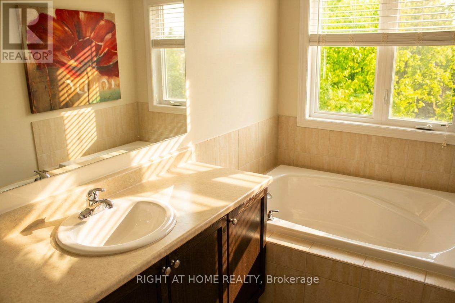
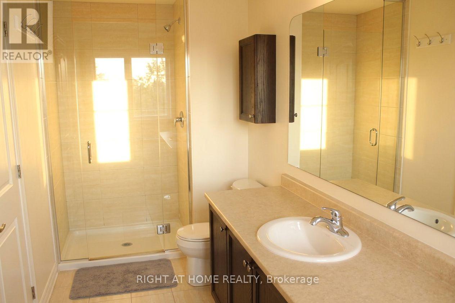
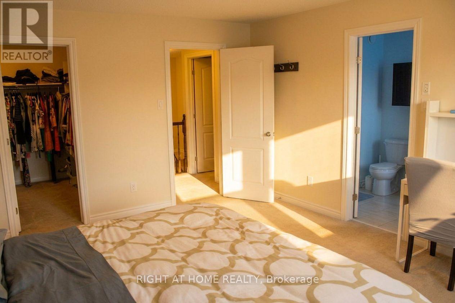
Welcome to this Diamond model townhome by Tartan Homes, offering 2,171 sq. ft. of thoughtfully designed living space, including the finished basement. This spacious 3-bedroom home features an open-concept main floor with a generous great room, dining area and kitchen with ample counter space and breakfast bar. Upstairs, the oversized primary bedroom offers a walk-in closet and ensuite with soaker tub and separate shower, along with two additional bedrooms, full bath and convenient second-floor laundry. The finished basement provides additional living space with a large family room, gas fireplace, powder room and plenty of storage. A functional and inviting layout designed for comfortable family living and entertaining. (id:53899)
Property Details
| MLS® Number | X13659930 |
| Property Type | Single Family |
| Neigbourhood | Longfields |
| Community Name | 7706 - Barrhaven - Longfields |
| Easement | None |
| Equipment Type | Water Heater |
| Features | Backs On Greenbelt, Flat Site |
| Parking Space Total | 2 |
| Rental Equipment Type | Water Heater |
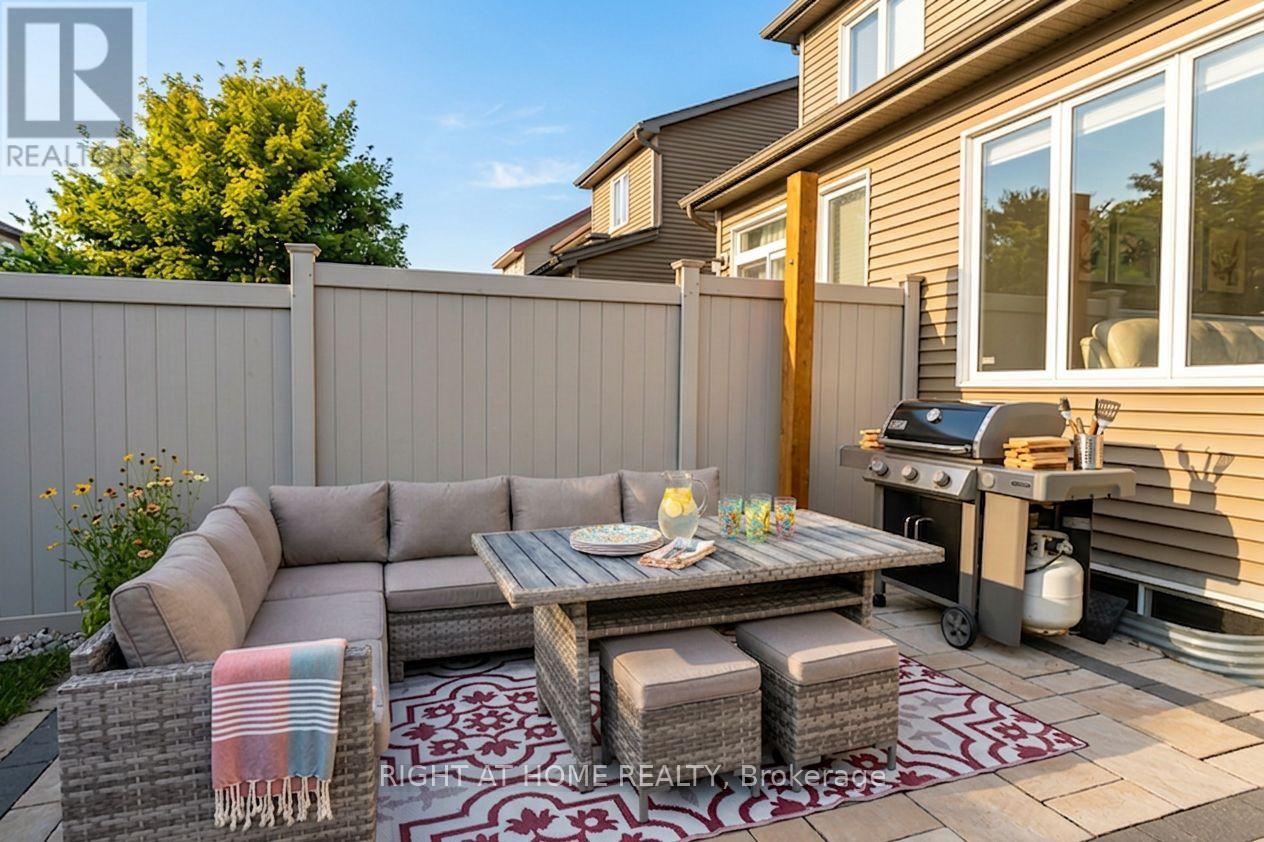
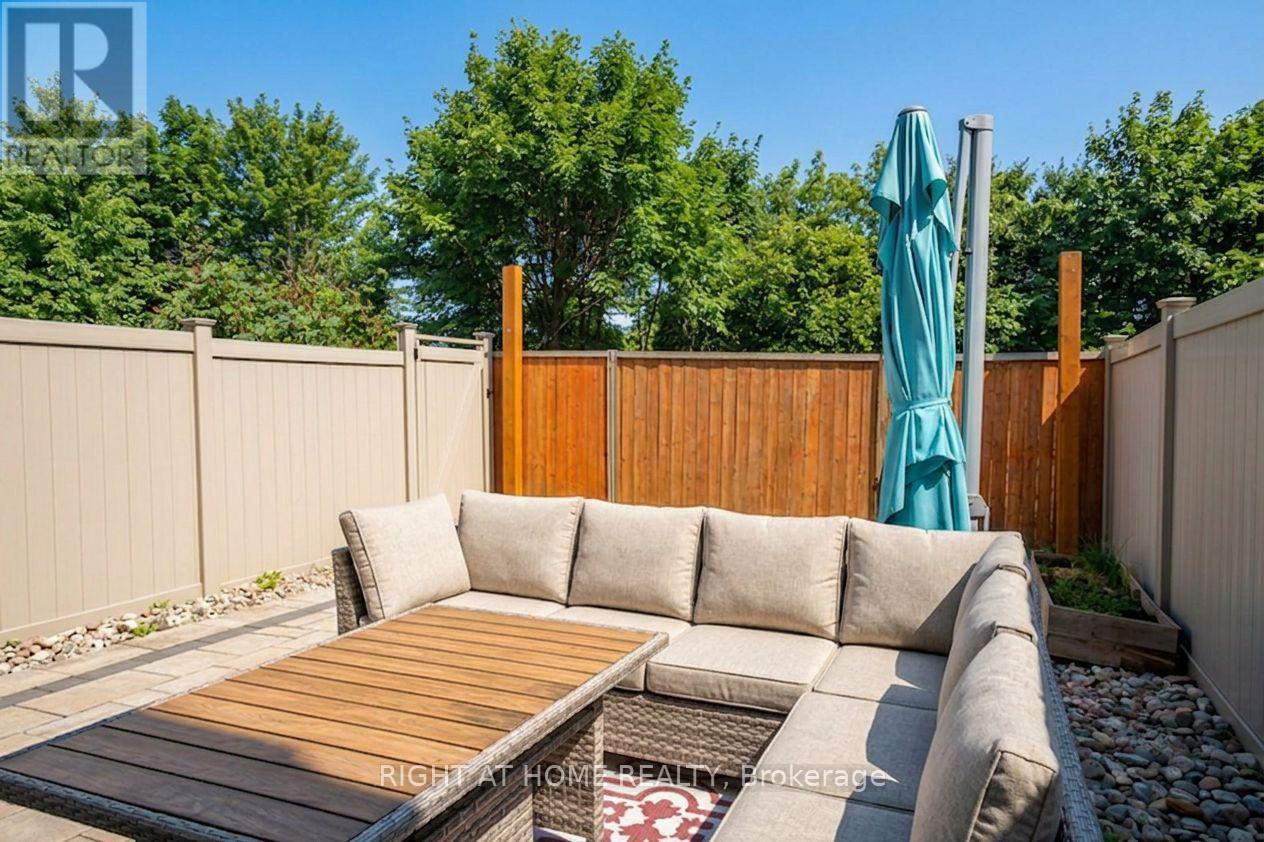
| Structure | Patio(s) |
Building
| Bathroom Total | 3 |
| Bedrooms Above Ground | 3 |
| Bedrooms Total | 3 |
| Age | 6 To 15 Years |
| Appliances | Dishwasher, Dryer, Hood Fan, Stove, Washer, Refrigerator |
| Basement Development | Finished |
| Basement Type | N/a (finished) |
| Construction Style Attachment | Attached |
| Cooling Type | Central Air Conditioning |
| Exterior Finish | Brick, Vinyl Siding |
| Fireplace Present | Yes |
| Fireplace Total | 1 |
| Foundation Type | Concrete |
| Half Bath Total | 1 |
| Heating Fuel | Natural Gas |
| Heating Type | Forced Air |
| Stories Total | 2 |
| Size Interior | 2,000 - 2,500 Sqft |
| Type | Row / Townhouse |
| Utility Water | Municipal Water |
Parking
| Garage |
Land
| Acreage | No |
| Sewer | Sanitary Sewer |
| Size Depth | 102 Ft ,6 In |
| Size Frontage | 19 Ft ,8 In |
| Size Irregular | 19.7 X 102.5 Ft |
| Size Total Text | 19.7 X 102.5 Ft |
Rooms
| Level | Type | Length | Width | Dimensions |
|---|---|---|---|---|
| Second Level | Laundry Room | 2.13 m | 1.83 m | 2.13 m x 1.83 m |
| Second Level | Primary Bedroom | 3.96 m | 4.88 m | 3.96 m x 4.88 m |
| Second Level | Bedroom 2 | 2.97 m | 4.09 m | 2.97 m x 4.09 m |
| Second Level | Bedroom 3 | 2.74 m | 3.35 m | 2.74 m x 3.35 m |
| Second Level | Bathroom | 2.44 m | 2.13 m | 2.44 m x 2.13 m |
| Second Level | Bathroom | 2.13 m | 3.96 m | 2.13 m x 3.96 m |
| Basement | Family Room | 3.66 m | 6.3 m | 3.66 m x 6.3 m |
| Ground Level | Kitchen | 2.46 m | 3.4 m | 2.46 m x 3.4 m |
| Ground Level | Great Room | 5.64 m | 4.17 m | 5.64 m x 4.17 m |
| Ground Level | Dining Room | 3.18 m | 2.44 m | 3.18 m x 2.44 m |
| Ground Level | Bathroom | 2.13 m | 1.07 m | 2.13 m x 1.07 m |
Contact Us
Contact us for more information

The trademarks REALTOR®, REALTORS®, and the REALTOR® logo are controlled by The Canadian Real Estate Association (CREA) and identify real estate professionals who are members of CREA. The trademarks MLS®, Multiple Listing Service® and the associated logos are owned by The Canadian Real Estate Association (CREA) and identify the quality of services provided by real estate professionals who are members of CREA. The trademark DDF® is owned by The Canadian Real Estate Association (CREA) and identifies CREA's Data Distribution Facility (DDF®)
August 10 2026 10:52:59
Ottawa Real Estate Board
Right At Home Realty