
2884 Brigham Way Ottawa, Ontario K1T 3Y8

$5,200 Monthly
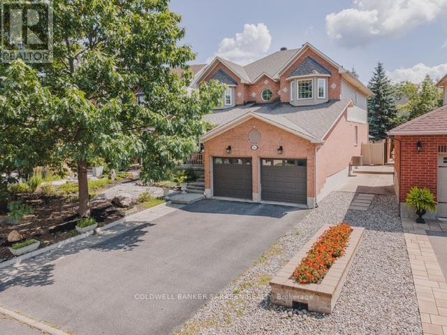
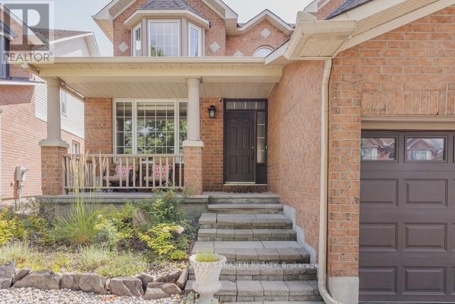
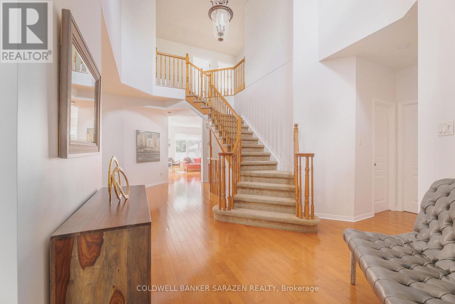
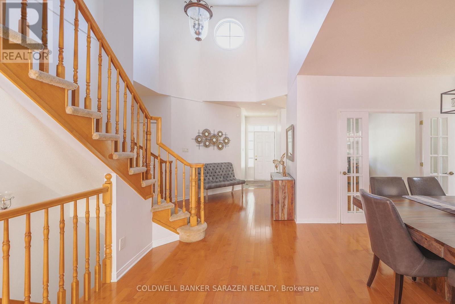
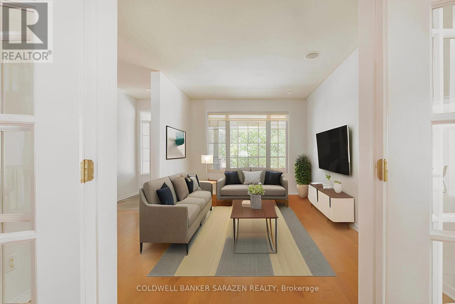
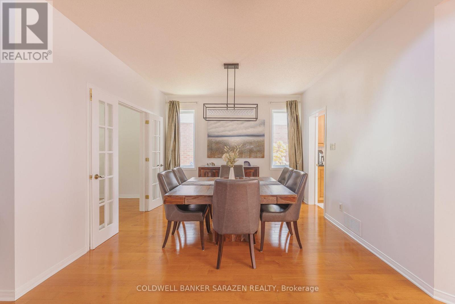
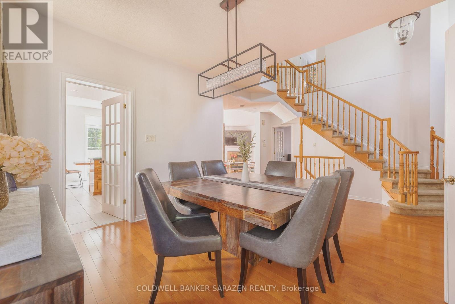
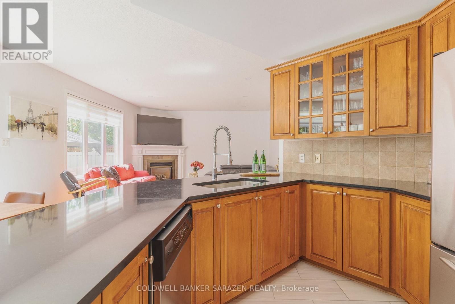
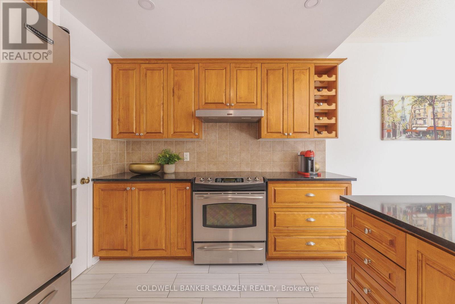
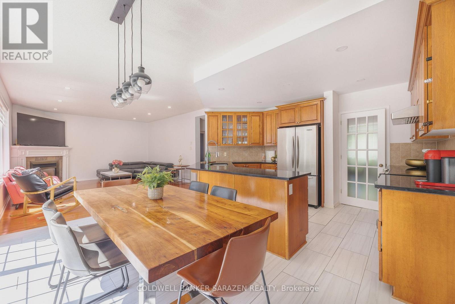
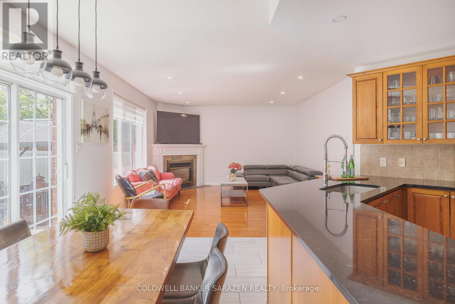
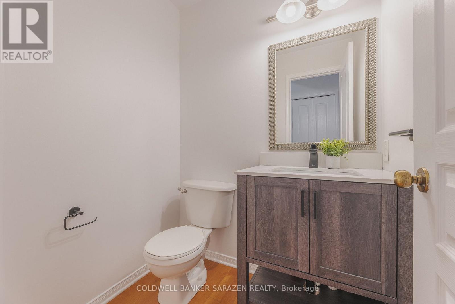
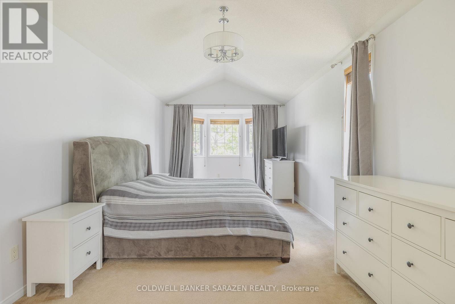
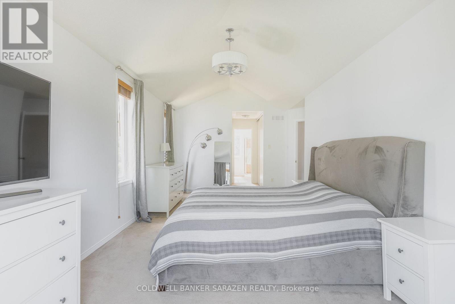
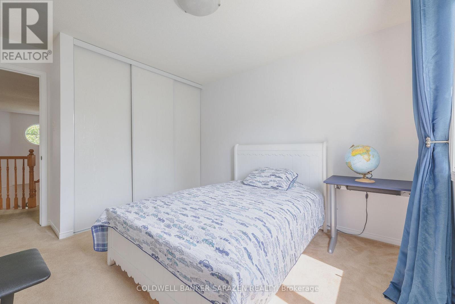
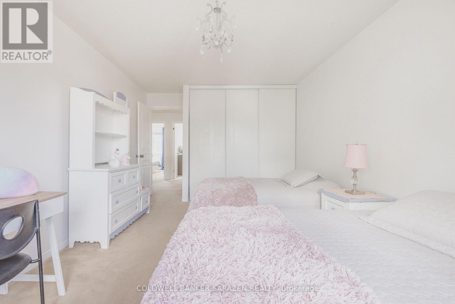
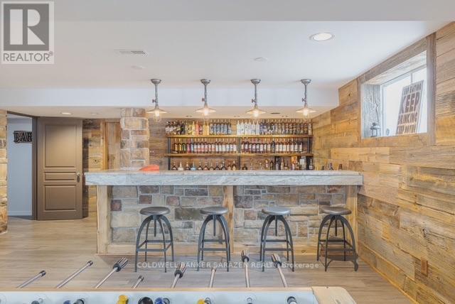
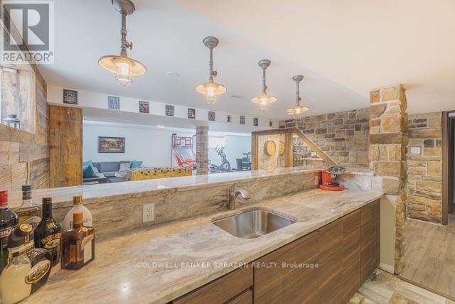
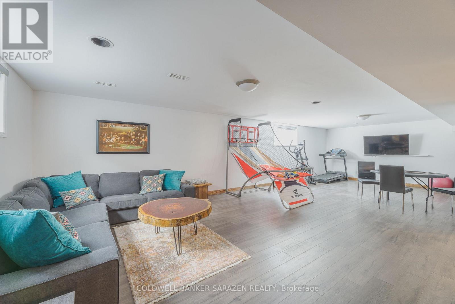
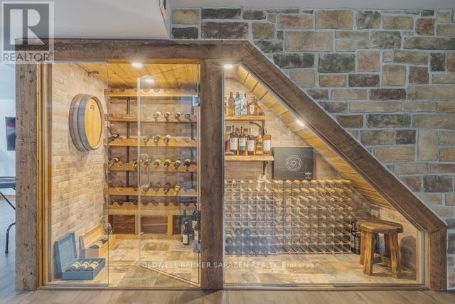
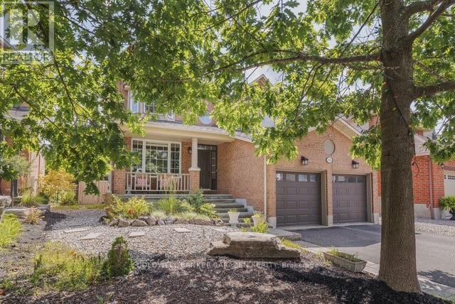
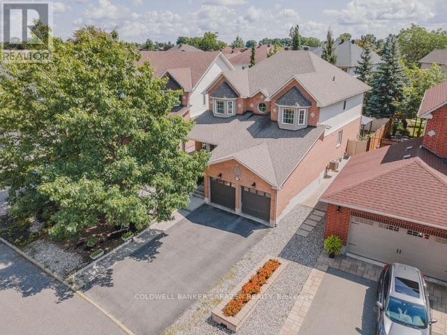
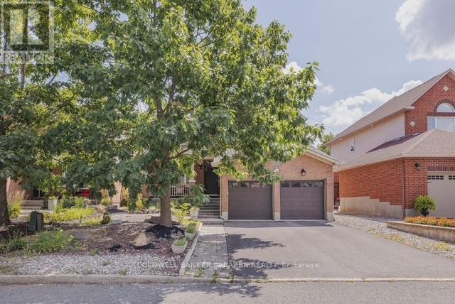
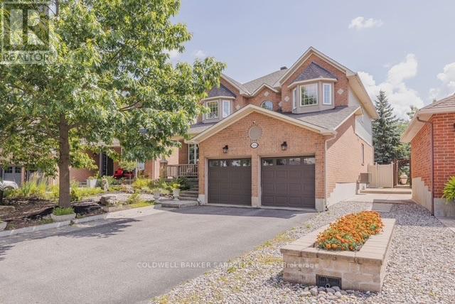
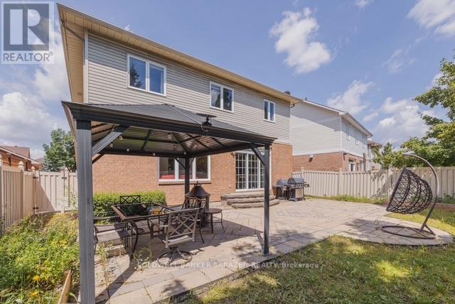
Nestled in the highly sought-after Upper Hunt Club community, this exceptional fully furnished 4-bedroom, 4-bathroom home with a main-floor den offers the perfect blend of elegance, comfort, and functionality. From the moment you step into the impressive grand foyer with soaring ceilings, you'll appreciate the thoughtful design and timeless finishes throughout.The main level features rich hardwood flooring, a sweeping staircase, formal living and dining rooms, and a spacious family room anchored by a cozy fireplace. At the heart of the home is the beautifully appointed chef's kitchen, complete with granite countertops, a large centre island, abundant cabinetry, and a bright breakfast area overlooking the backyard. A versatile main-floor den, which can also serve as a guest bedroom or home office, along with a convenient laundry/mudroom, completes the main level.Upstairs, you'll find four generously sized bedrooms and two full bathrooms, including a luxurious primary suite featuring a bay window, an abundance of natural light, a walk-in closet, and a private ensuite.The professionally finished basement is truly a showpiece, designed for entertaining with an expansive recreation room, a stylish wet bar, and a stunning glass-enclosed wine cellar that serves as the centerpiece of the space.Ideally located close to top-rated schools, parks, shopping, restaurants, public transit, and all essential amenities, this remarkable home offers an exceptional lifestyle in one of Ottawa's most desirable neighbourhoods. Available furnished, this is a rare opportunity to enjoy luxury living in a move-in-ready home. (id:53899)
Property Details
| MLS® Number | X13581342 |
| Property Type | Single Family |
| Community Name | 2608 - Upper Hunt Club |
| Equipment Type | Water Heater |
| Features | In Suite Laundry |
| Parking Space Total | 6 |
| Rental Equipment Type | Water Heater |
Building
| Bathroom Total | 4 |
| Bedrooms Above Ground | 4 |
| Bedrooms Total | 4 |
| Amenities | Fireplace(s) |
| Appliances | Garage Door Opener Remote(s) |
| Basement Development | Finished |
| Basement Type | Full (finished) |
| Construction Style Attachment | Detached |
| Cooling Type | Central Air Conditioning |
| Exterior Finish | Brick, Vinyl Siding |
| Fireplace Present | Yes |
| Fireplace Total | 1 |
| Foundation Type | Poured Concrete |
| Half Bath Total | 1 |
| Heating Fuel | Natural Gas |
| Heating Type | Forced Air |
| Stories Total | 2 |
| Size Interior | 2,500 - 3,000 Sqft |
| Type | House |
| Utility Water | Municipal Water |
Parking
| Attached Garage | |
| Garage |
Land
| Acreage | No |
| Sewer | Sanitary Sewer |
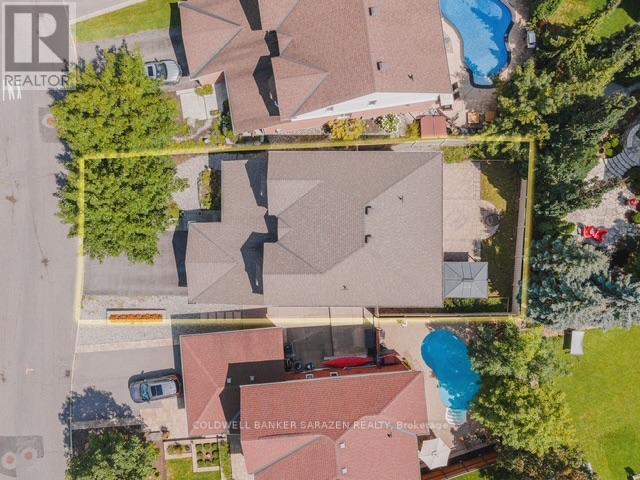
| Size Frontage | 30 Ft ,6 In |
| Size Irregular | 30.5 Ft |
| Size Total Text | 30.5 Ft |
https://www.realtor.ca/real-estate/30052924/2884-brigham-way-ottawa-2608-upper-hunt-club
Contact Us
Contact us for more information

The trademarks REALTOR®, REALTORS®, and the REALTOR® logo are controlled by The Canadian Real Estate Association (CREA) and identify real estate professionals who are members of CREA. The trademarks MLS®, Multiple Listing Service® and the associated logos are owned by The Canadian Real Estate Association (CREA) and identify the quality of services provided by real estate professionals who are members of CREA. The trademark DDF® is owned by The Canadian Real Estate Association (CREA) and identifies CREA's Data Distribution Facility (DDF®)
July 19 2026 02:22:53
Ottawa Real Estate Board
Coldwell Banker Sarazen Realty