
35 Lima Way Ottawa, Ontario K2J 3G6

$509,900
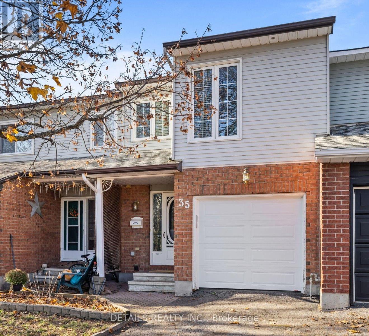
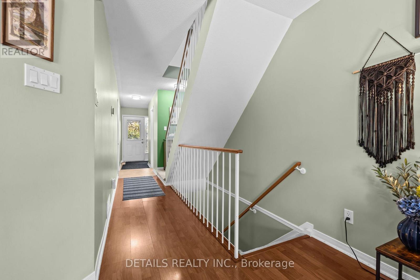
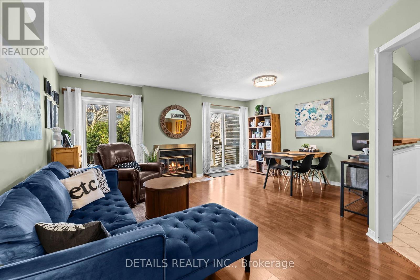
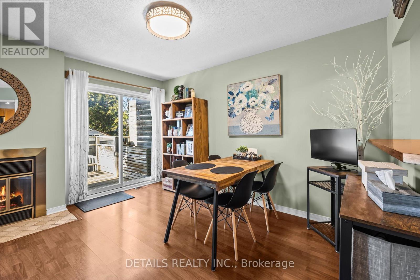
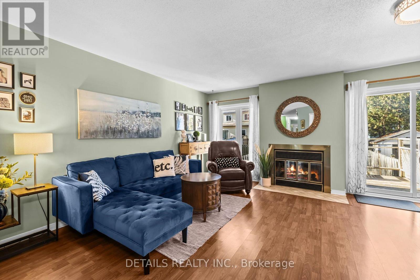
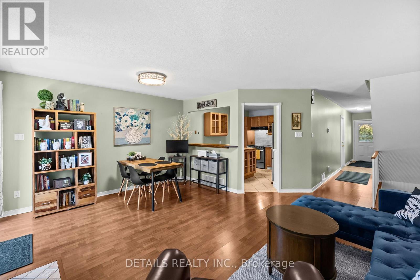
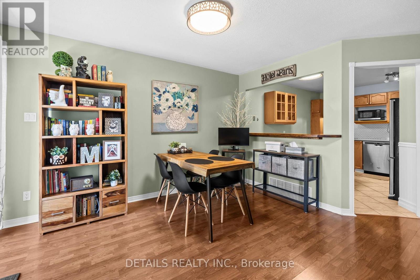
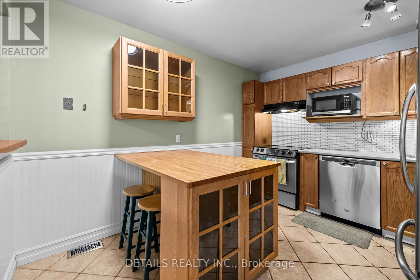
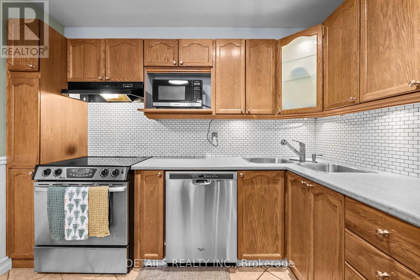
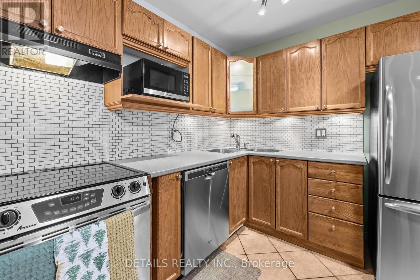
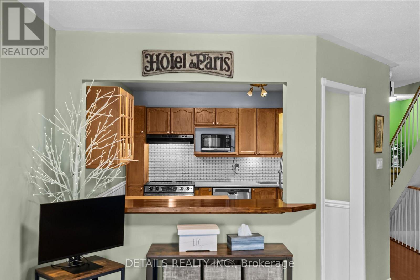
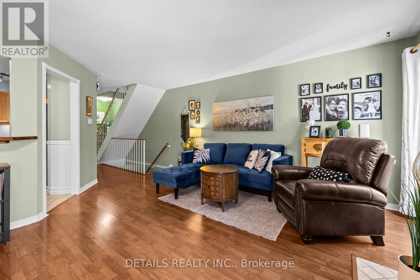
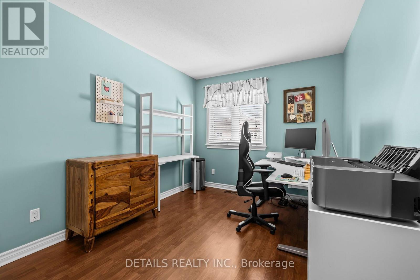
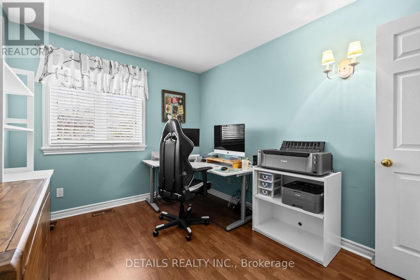
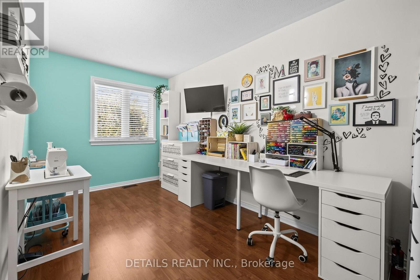
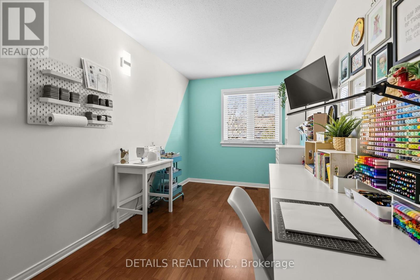
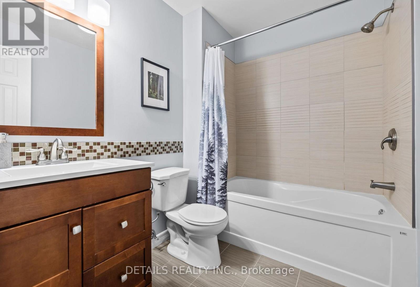
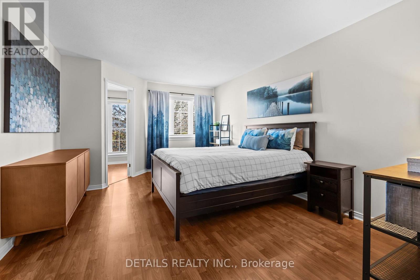
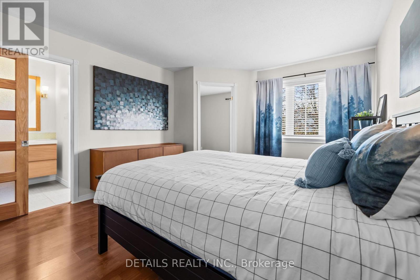
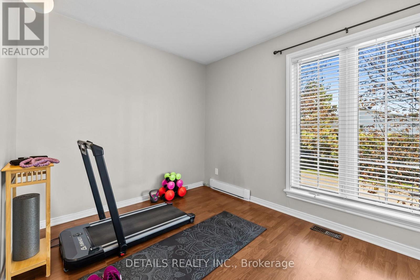
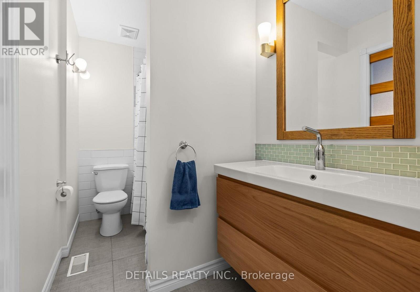
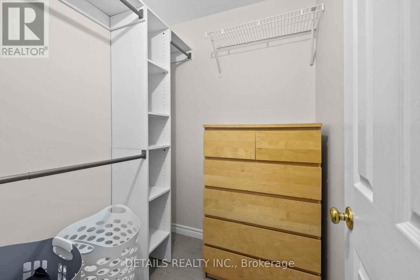
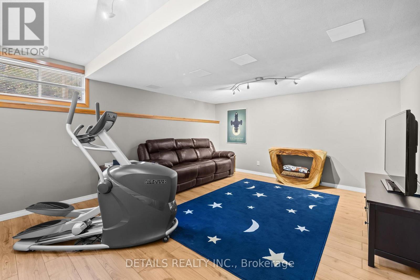
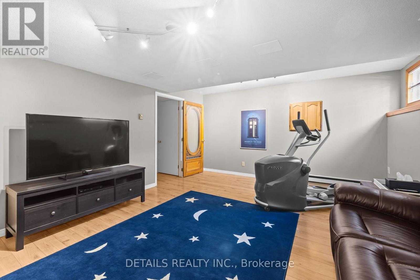
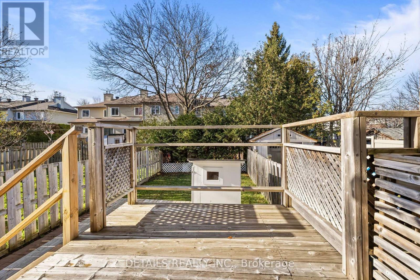
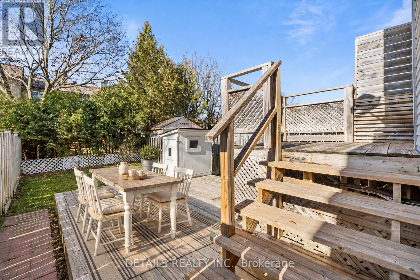
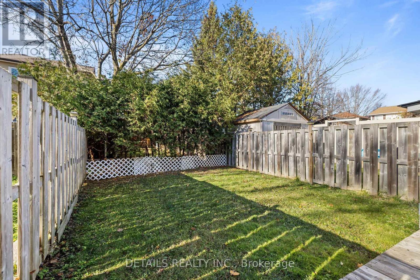
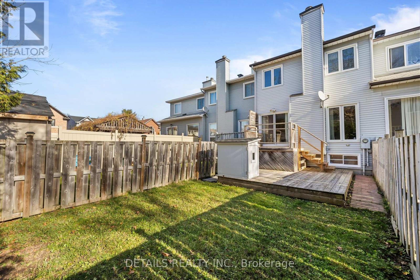
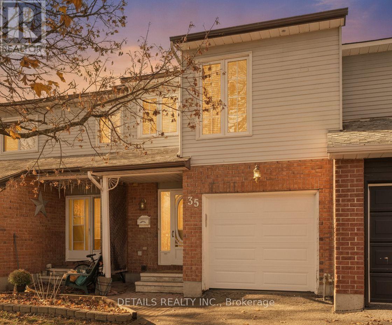
From cozy evenings by the fireplace to summer afternoons on the deck, this home is ready for its next chapter. Welcome to 35 Lima Way! This beautifully laid-out Tartan Bridgewater model offers the space, comfort and versatility that make a house feel like home. Featuring three bedrooms, a multi-purpose second-floor den and three bathrooms, you'll find the space and flexibility to suit every stage of life. The inviting main level features a cozy fireplace, a charming kitchen with plenty of cupboard and counter space, and a functional layout perfect for everyday living and entertaining. Upstairs, the spacious bedrooms and additional den provide flexibility for a home office, reading nook or extra living space. The finished lower level adds valuable living space, perfect for movie nights, hobbies or simply spreading out. Step outside to your own private, hedged backyard, complete with a two-tiered deck. The perfect setting for summer evenings, morning coffee and outdoor gatherings. Set on a quiet, tree-lined street close to schools, parks, recreation and shopping, this is a wonderful opportunity to enjoy easy living in a welcoming, family-friendly neighbourhood. Come discover the possibilities! (id:53899)
Property Details
| MLS® Number | X14188530 |
| Property Type | Single Family |
| Neigbourhood | Fraservale |
| Community Name | 7703 - Barrhaven - Cedargrove/Fraserdale |
| Amenities Near By | Park, Public Transit, Schools |
| Community Features | Community Centre |
| Equipment Type | Water Heater |
| Parking Space Total | 3 |
| Rental Equipment Type | Water Heater |
| Structure | Deck |
Building
| Bathroom Total | 3 |
| Bedrooms Above Ground | 3 |
| Bedrooms Total | 3 |
| Amenities | Fireplace(s) |
| Appliances | Garage Door Opener Remote(s), Water Heater, Dishwasher, Dryer, Hood Fan, Microwave, Stove, Washer, Refrigerator |
| Basement Development | Finished |
| Basement Type | Full (finished) |
| Construction Style Attachment | Attached |
| Cooling Type | Central Air Conditioning |
| Exterior Finish | Brick, Vinyl Siding |
| Fireplace Present | Yes |
| Fireplace Total | 1 |
| Foundation Type | Concrete |
| Half Bath Total | 1 |
| Heating Fuel | Natural Gas |
| Heating Type | Forced Air |
| Stories Total | 2 |
| Size Interior | 1,100 - 1,500 Sqft |
| Type | Row / Townhouse |
| Utility Water | Municipal Water |
Parking
| Attached Garage | |
| Garage |
Land
| Acreage | No |
| Fence Type | Fenced Yard |
| Land Amenities | Park, Public Transit, Schools |
| Sewer | Sanitary Sewer |
| Size Depth | 113 Ft ,3 In |
| Size Frontage | 18 Ft ,1 In |
| Size Irregular | 18.1 X 113.3 Ft |
| Size Total Text | 18.1 X 113.3 Ft |
Rooms
| Level | Type | Length | Width | Dimensions |
|---|---|---|---|---|
| Second Level | Primary Bedroom | 5.7 m | 3.63 m | 5.7 m x 3.63 m |
| Second Level | Bedroom | 3.41 m | 2.47 m | 3.41 m x 2.47 m |
| Second Level | Bedroom | 3.96 m | 2.32 m | 3.96 m x 2.32 m |
| Second Level | Bathroom | 2.32 m | 1.56 m | 2.32 m x 1.56 m |
| Second Level | Bathroom | 2.77 m | 1.43 m | 2.77 m x 1.43 m |
| Second Level | Den | 3.02 m | 2.16 m | 3.02 m x 2.16 m |
| Basement | Utility Room | 3.29 m | 2.77 m | 3.29 m x 2.77 m |
| Basement | Laundry Room | 3.38 m | 2.01 m | 3.38 m x 2.01 m |
| Basement | Recreational, Games Room | 4.88 m | 4.21 m | 4.88 m x 4.21 m |
| Main Level | Living Room | 5.12 m | 5 m | 5.12 m x 5 m |
| Main Level | Kitchen | 3.48 m | 2.77 m | 3.48 m x 2.77 m |
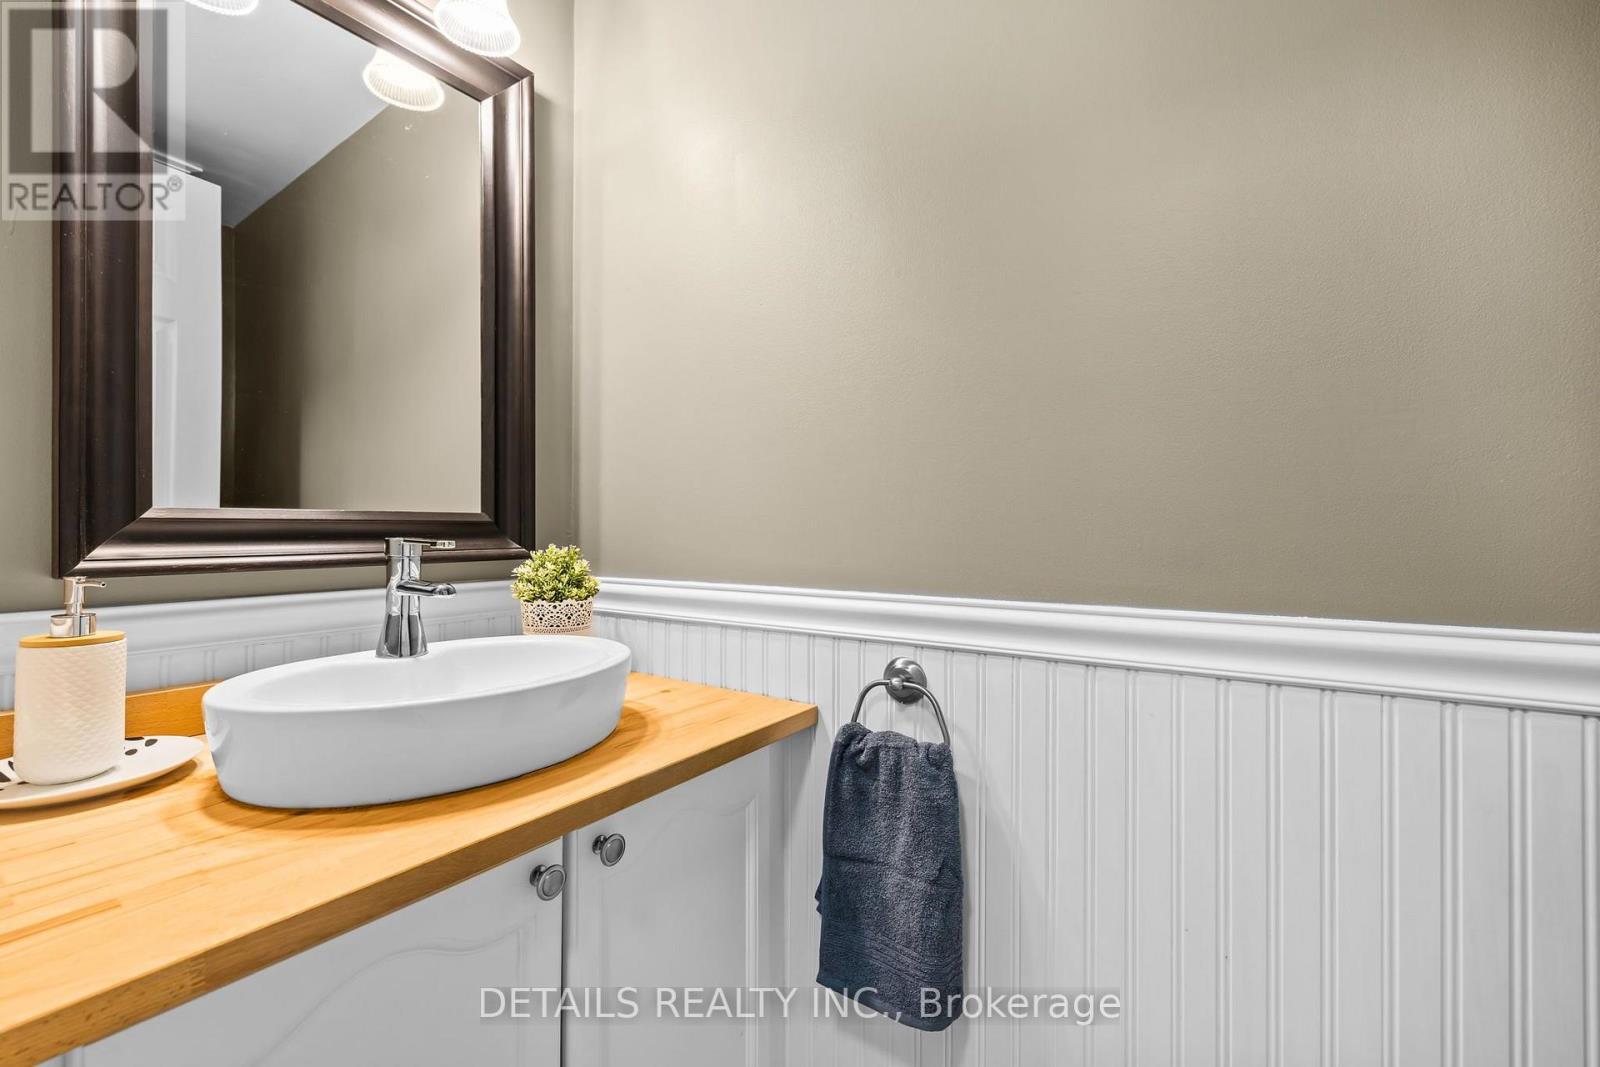
| Main Level | Bathroom | 2.07 m | 0.88 m | 2.07 m x 0.88 m |
https://www.realtor.ca/real-estate/30521318/35-lima-way-ottawa-7703-barrhaven-cedargrovefraserdale
Contact Us
Contact us for more information

The trademarks REALTOR®, REALTORS®, and the REALTOR® logo are controlled by The Canadian Real Estate Association (CREA) and identify real estate professionals who are members of CREA. The trademarks MLS®, Multiple Listing Service® and the associated logos are owned by The Canadian Real Estate Association (CREA) and identify the quality of services provided by real estate professionals who are members of CREA. The trademark DDF® is owned by The Canadian Real Estate Association (CREA) and identifies CREA's Data Distribution Facility (DDF®)
November 17 2026 06:53:06
Ottawa Real Estate Board
Details Realty Inc.