
373 Falsetto Street Ottawa, Ontario K1W 0S6

$2,995 Monthly
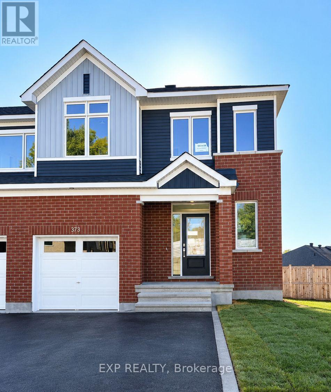
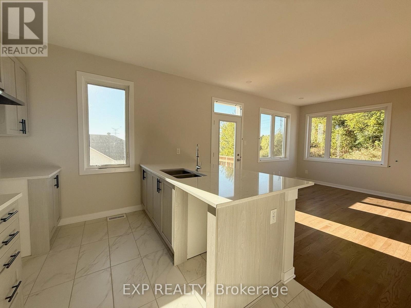
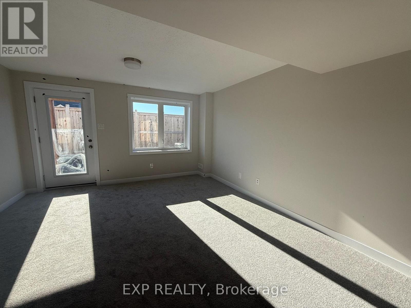
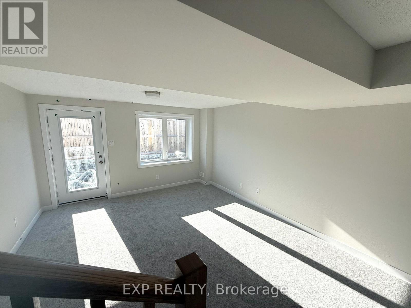
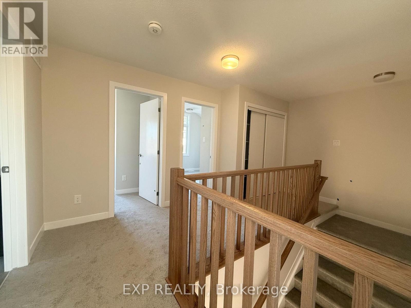
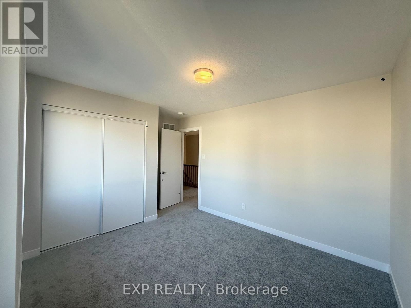
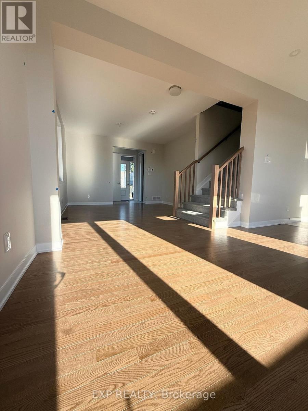
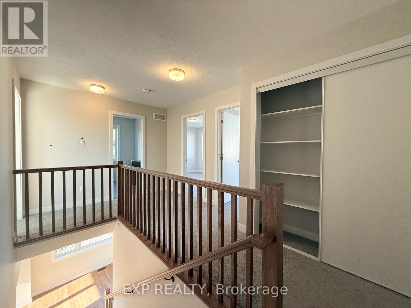
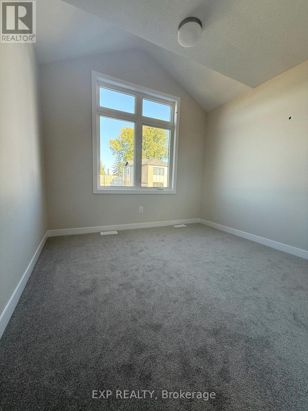
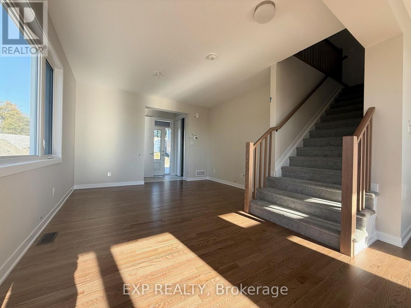
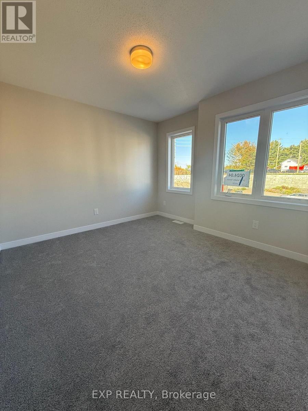
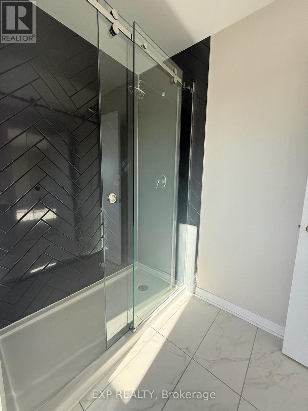
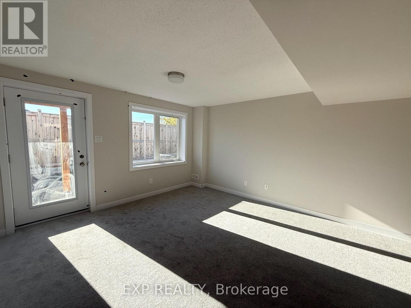
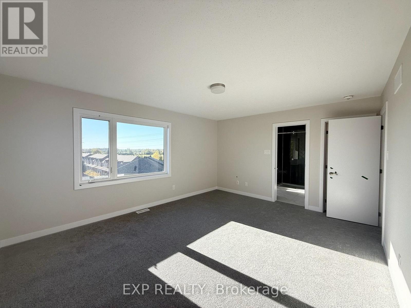
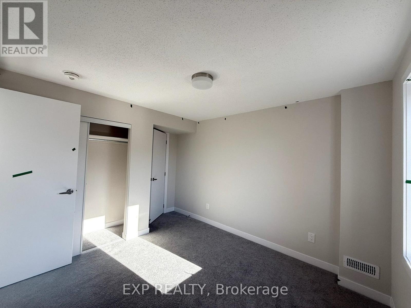
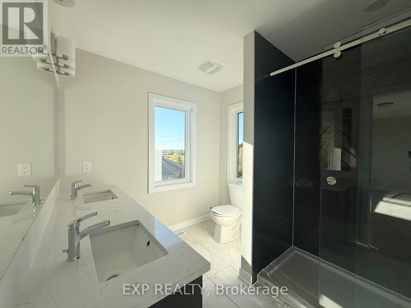
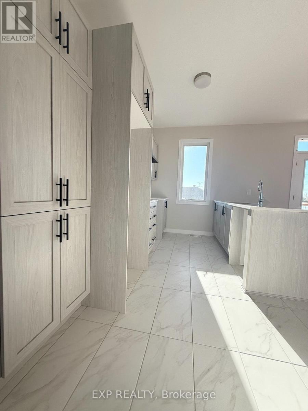
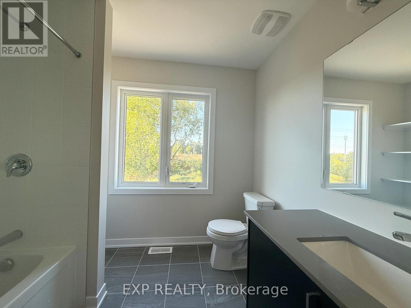
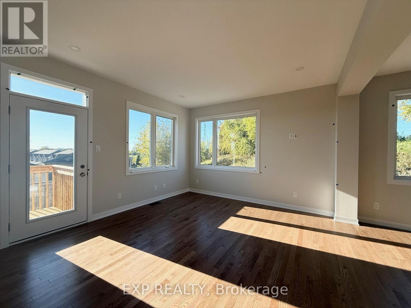
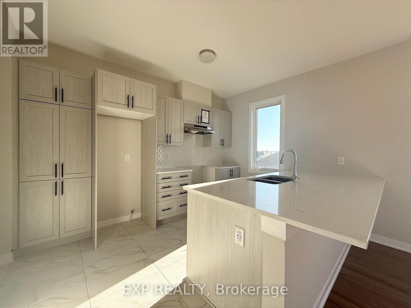
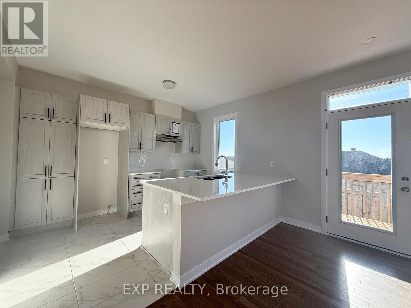
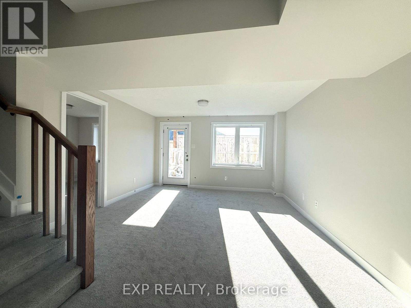
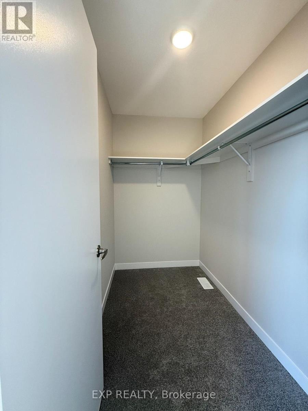
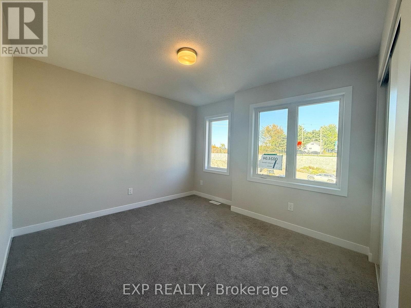
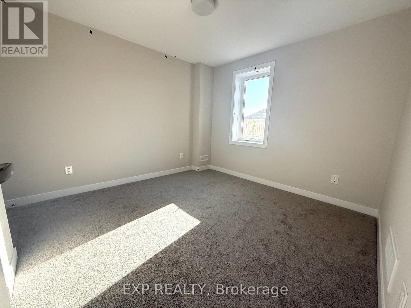
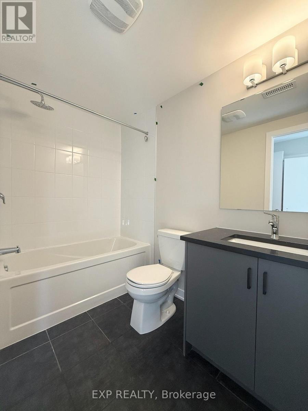
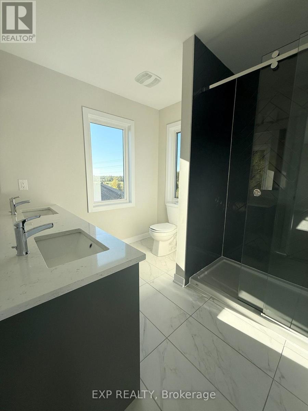
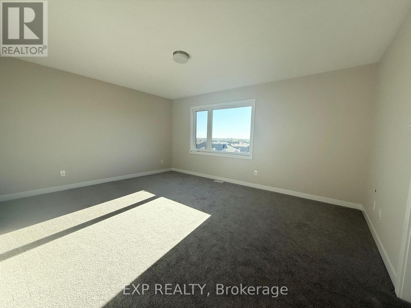
Welcome to this beautifully designed 4-bedroom, 3.5-bathroom home offering over 2,000 sq. ft. of living space, ideally situated on a quiet cul-de-sac in the desirable Chapel Hill South community of Ottawa. Built in 2024, this well-maintained home combines modern finishes, spacious interiors, and everyday convenience. The inviting interior features gleaming hardwood floors, contemporary pot lights, and a gourmet kitchen complete with elegant quartz countertops and a large pantry. The bright, open-concept layout seamlessly connects the living and dining areas, making it perfect for entertaining family and friends. Upstairs, you'll find three spacious bedrooms, while the finished walk-out basement offers additional above-ground living space ideal for a home office, gym, recreation room, or family lounge. Step outside to enjoy your private patio or explore the nearby parks, green spaces, and nature trails. Located in the family-friendly Chapel Hill South neighbourhood, this home offers convenient access to nearby schools, playgrounds, and parks, including Blue Willow Park, which features a playground, soccer field, and splash pad. Everyday essentials are within easy reach, with grocery stores, supermarkets, restaurants, and shopping options available along Innes Road and in the surrounding Orléans area. The nearby Chapel Hill Park & Ride provides a convenient public transit connection for commuters, while major roads offer access to downtown Ottawa and other parts of the city. Enjoy the perfect balance of peaceful suburban living, modern comfort, and convenient access to local amenities. Don't miss this fantastic opportunity to make this beautiful home your next address! The photos were taken before the current tenant moved in. (id:53899)
Property Details
| MLS® Number | X14100556 |
| Property Type | Single Family |
| Neigbourhood | Chapel Hill South |
| Community Name | 2013 - Mer Bleue/Bradley Estates/Anderson Park |
| Equipment Type | Water Heater |
| Parking Space Total | 2 |
| Rental Equipment Type | Water Heater |
Building
| Bathroom Total | 4 |
| Bedrooms Above Ground | 4 |
| Bedrooms Total | 4 |
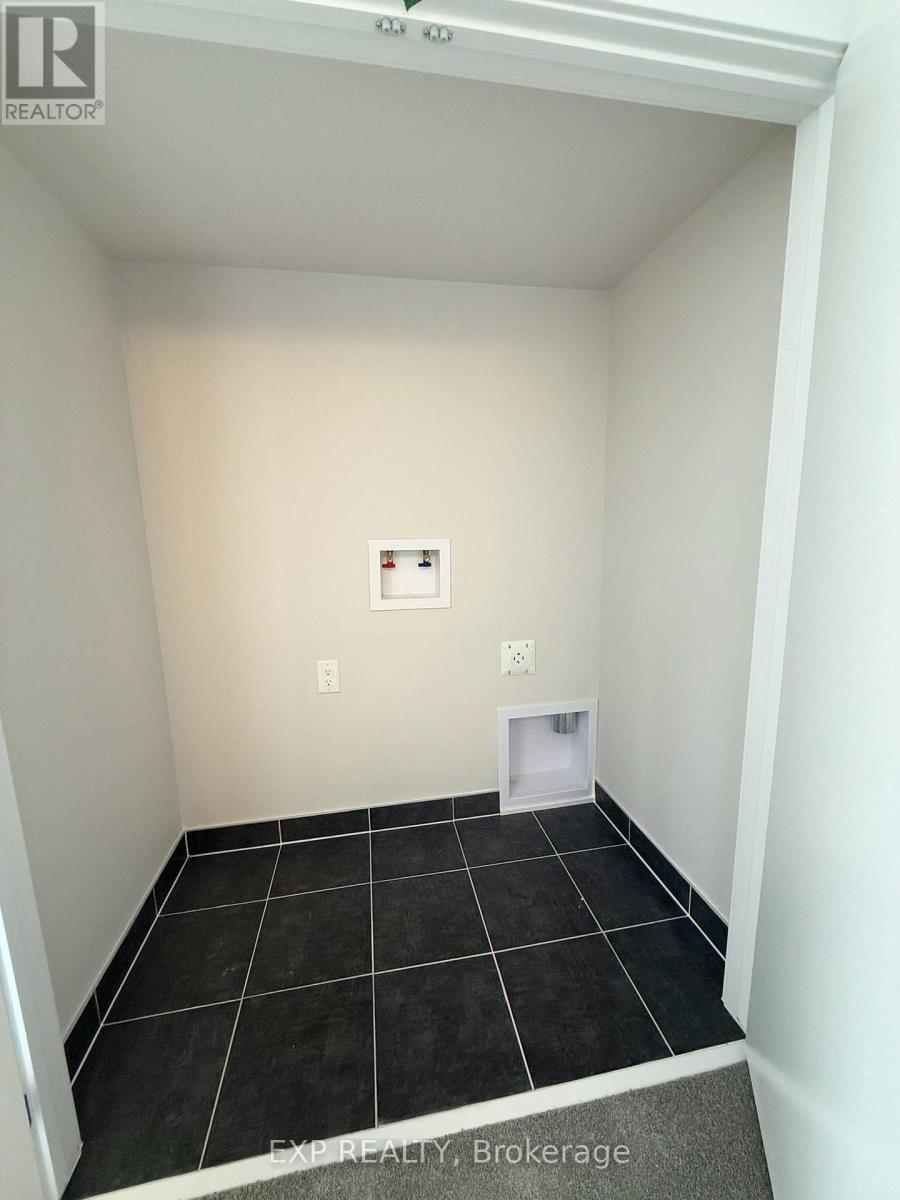
| Appliances | Dishwasher, Dryer, Hood Fan, Microwave, Stove, Washer, Refrigerator |
| Basement Development | Finished |
| Basement Type | Full (finished) |
| Construction Style Attachment | Attached |
| Cooling Type | Central Air Conditioning, Air Exchanger |
| Exterior Finish | Brick, Vinyl Siding |
| Foundation Type | Poured Concrete |
| Half Bath Total | 1 |
| Heating Fuel | Natural Gas |
| Heating Type | Forced Air |
| Stories Total | 2 |
| Size Interior | 1,500 - 2,000 Sqft |
| Type | Row / Townhouse |
| Utility Water | Municipal Water |
Parking
| Attached Garage | |
| Garage |
Land
| Acreage | No |
| Sewer | Sanitary Sewer |
| Size Depth | 74 Ft ,6 In |
| Size Frontage | 49 Ft ,7 In |
| Size Irregular | 49.6 X 74.5 Ft |
| Size Total Text | 49.6 X 74.5 Ft |
Rooms
| Level | Type | Length | Width | Dimensions |
|---|---|---|---|---|
| Second Level | Primary Bedroom | 4.95 m | 3.99 m | 4.95 m x 3.99 m |
| Second Level | Bedroom 2 | 3.05 m | 2.8 m | 3.05 m x 2.8 m |
| Second Level | Bedroom 3 | 3.43 m | 3.05 m | 3.43 m x 3.05 m |
| Basement | Bathroom | Measurements not available | ||
| Basement | Bedroom | 3.08 m | 3.72 m | 3.08 m x 3.72 m |
| Basement | Recreational, Games Room | 3.3 m | 4.83 m | 3.3 m x 4.83 m |
| Main Level | Kitchen | 3.12 m | 3.84 m | 3.12 m x 3.84 m |
| Main Level | Great Room | 4.24 m | 3.99 m | 4.24 m x 3.99 m |
| Main Level | Dining Room | 4.02 m | 3.29 m | 4.02 m x 3.29 m |
| Main Level | Partial Bathroom | Measurements not available |
Utilities
| Electricity | Installed |
| Sewer | Installed |
Contact Us
Contact us for more information

The trademarks REALTOR®, REALTORS®, and the REALTOR® logo are controlled by The Canadian Real Estate Association (CREA) and identify real estate professionals who are members of CREA. The trademarks MLS®, Multiple Listing Service® and the associated logos are owned by The Canadian Real Estate Association (CREA) and identify the quality of services provided by real estate professionals who are members of CREA. The trademark DDF® is owned by The Canadian Real Estate Association (CREA) and identifies CREA's Data Distribution Facility (DDF®)
October 21 2026 02:23:14
Ottawa Real Estate Board
Exp Realty