
417 Meadowhawk Crescent Ottawa, Ontario K2J 5W8

$2,900 Monthly
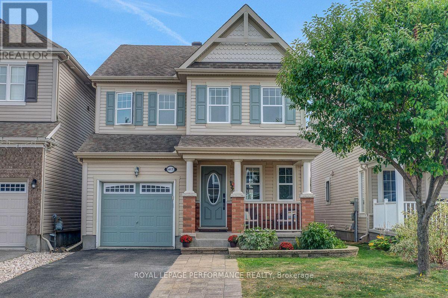
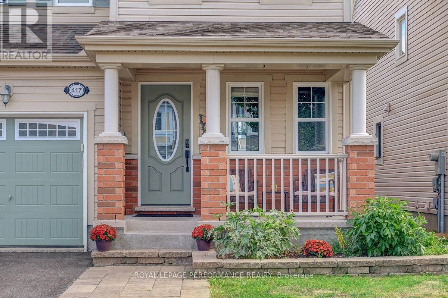
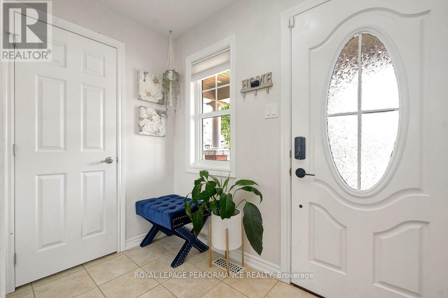
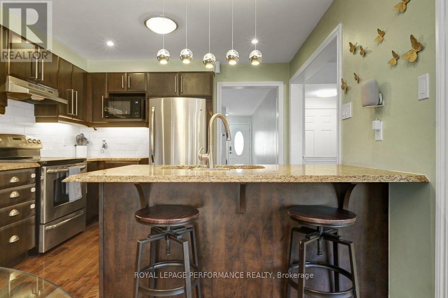
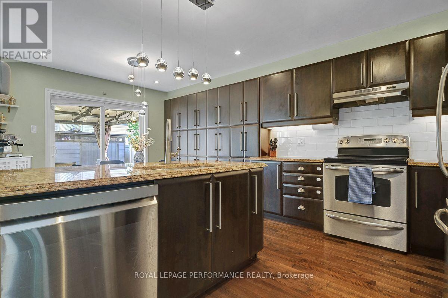
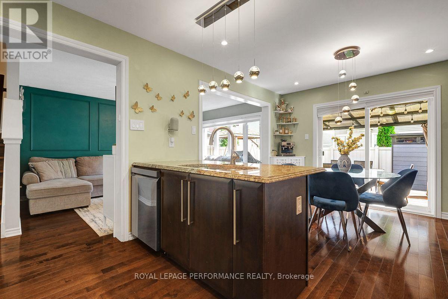
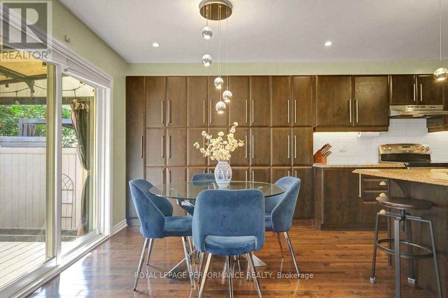
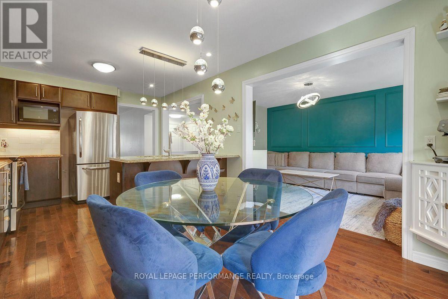
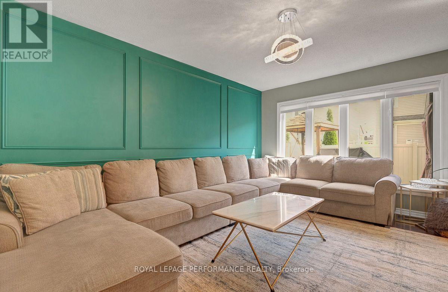
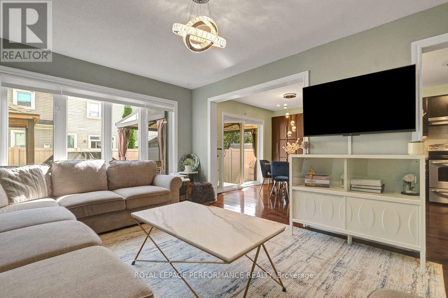
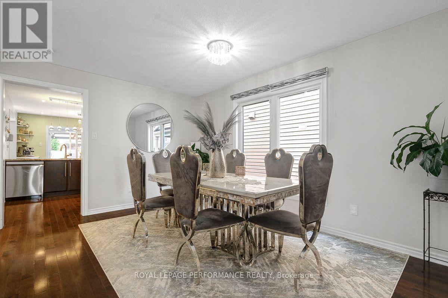
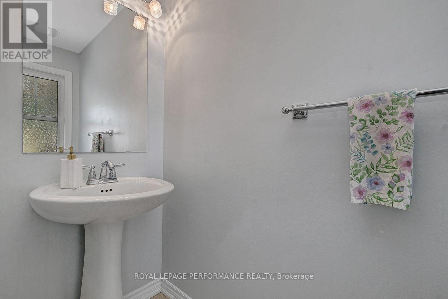
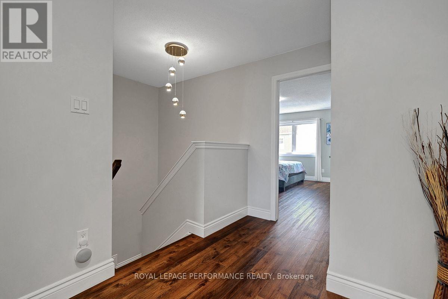
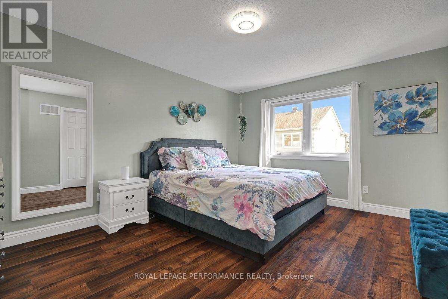
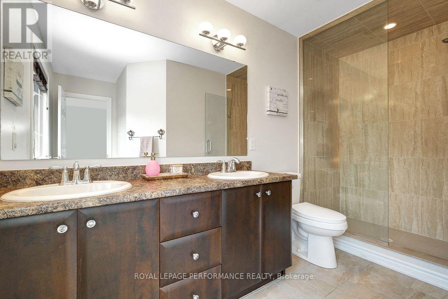
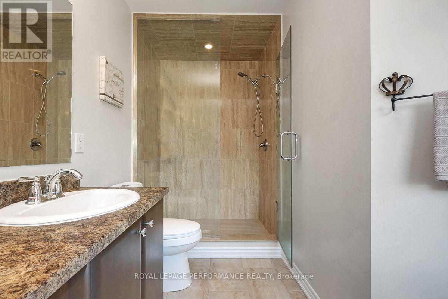
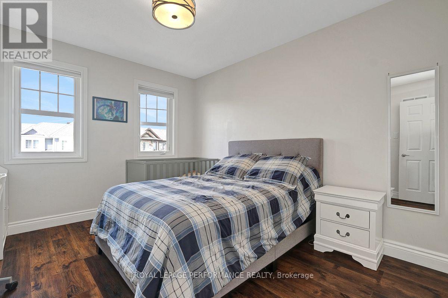
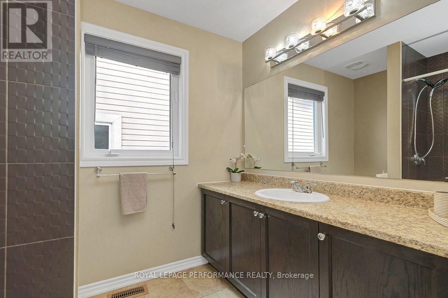
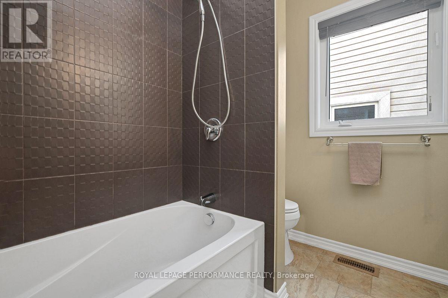
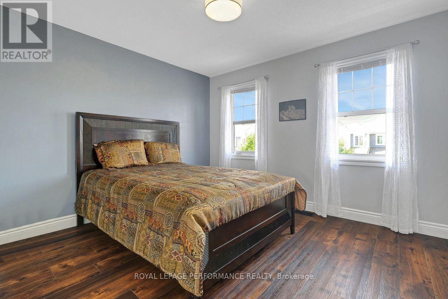
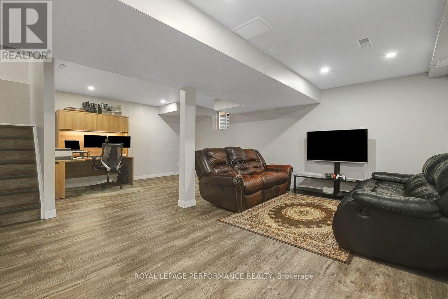
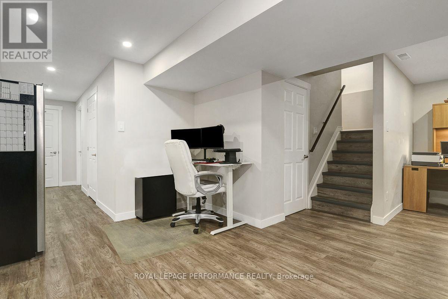
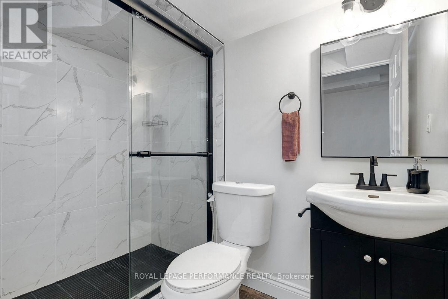
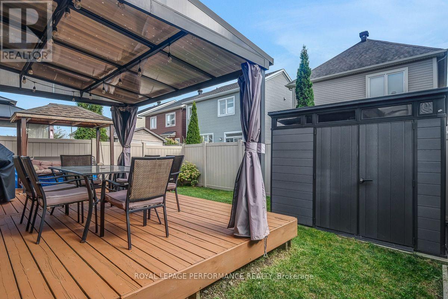
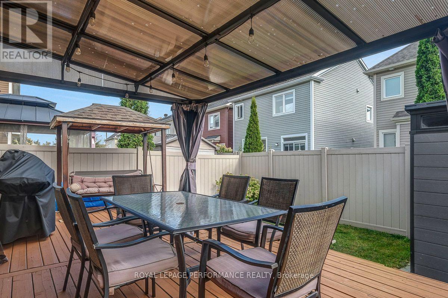
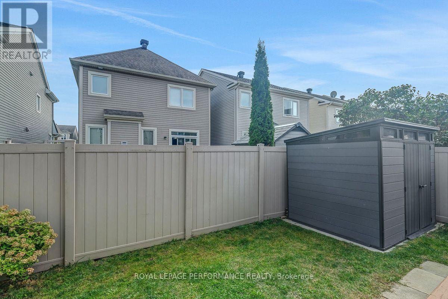
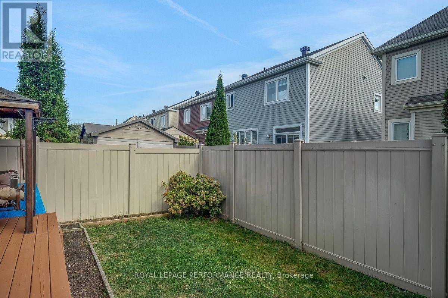
Welcome to 417 Meadowhawk Crescent! Single family home for rent in Half Moon Bay ~ Barrhaven. 3 bedrooms, 3.5 bathrooms, fully finished basement with a single car garage and inside entry. Enjoy the front verandah and private driveway with interlocked walkway. Enter inside to the front foyer and powder bathroom. Main floor features a spacious dining room, living room with feature wall and eat-in kitchen with stainless steel appliances and wall pantry for added storage. Hardwood and tile flooring throughout. On the second level you will have the primary bedroom with 4-piece ensuite and walk-in closet. Two additional bedrooms and adjacent full bathroom and linen closet. The basement is fully finished with recently added and designer 3-piece bathroom. Updated lighting and window coverings are included. The backyard is completed with a large deck, included covered swing and storage shed. One year minimum lease. Rental application, credit check, letter of employment, income verification to accompany all offers to lease. Available for January 1, 2027. (id:53899)
Property Details
| MLS® Number | X14187518 |
| Property Type | Single Family |
| Neigbourhood | Half Moon Bay |
| Community Name | 7711 - Barrhaven - Half Moon Bay |
| Amenities Near By | Public Transit |
| Features | Conservation/green Belt |
| Parking Space Total | 2 |
Building
| Bathroom Total | 4 |
| Bedrooms Above Ground | 3 |
| Bedrooms Total | 3 |
| Appliances | Water Heater, Dishwasher, Dryer, Hood Fan, Stove, Washer, Window Coverings, Refrigerator |
| Basement Development | Finished |
| Basement Type | N/a (finished) |
| Construction Style Attachment | Detached |
| Cooling Type | Central Air Conditioning |
| Exterior Finish | Vinyl Siding |
| Foundation Type | Poured Concrete |
| Half Bath Total | 1 |
| Heating Fuel | Natural Gas |
| Heating Type | Forced Air |
| Stories Total | 2 |
| Size Interior | 1,500 - 2,000 Sqft |
| Type | House |
| Utility Water | Municipal Water |
Parking
| Attached Garage | |
| Garage |
Land
| Acreage | No |
| Land Amenities | Public Transit |
| Sewer | Sanitary Sewer |
| Size Depth | 82 Ft |
| Size Frontage | 30 Ft |
| Size Irregular | 30 X 82 Ft |
| Size Total Text | 30 X 82 Ft |
| Surface Water | River/stream |
Rooms
| Level | Type | Length | Width | Dimensions |
|---|---|---|---|---|
| Second Level | Primary Bedroom | 4.58 m | 3.66 m | 4.58 m x 3.66 m |
| Second Level | Bedroom | 3.61 m | 3.39 m | 3.61 m x 3.39 m |
| Second Level | Bedroom | 3.67 m | 3.19 m | 3.67 m x 3.19 m |
| Second Level | Laundry Room | 3.14 m | 1.91 m | 3.14 m x 1.91 m |
| Basement | Recreational, Games Room | 6.45 m | 5.3 m | 6.45 m x 5.3 m |
| Main Level | Foyer | 2.4515 m | 1.49 m | 2.4515 m x 1.49 m |
| Main Level | Living Room | 2.45 m | 1.49 m | 2.45 m x 1.49 m |
| Main Level | Dining Room | 4.2834 m | 3.42 m | 4.2834 m x 3.42 m |
| Main Level | Kitchen | 6.84 m | 5.69 m | 6.84 m x 5.69 m |
Contact Us
Contact us for more information

The trademarks REALTOR®, REALTORS®, and the REALTOR® logo are controlled by The Canadian Real Estate Association (CREA) and identify real estate professionals who are members of CREA. The trademarks MLS®, Multiple Listing Service® and the associated logos are owned by The Canadian Real Estate Association (CREA) and identify the quality of services provided by real estate professionals who are members of CREA. The trademark DDF® is owned by The Canadian Real Estate Association (CREA) and identifies CREA's Data Distribution Facility (DDF®)
November 17 2026 04:52:55
Ottawa Real Estate Board
Royal LePage Performance Realty