
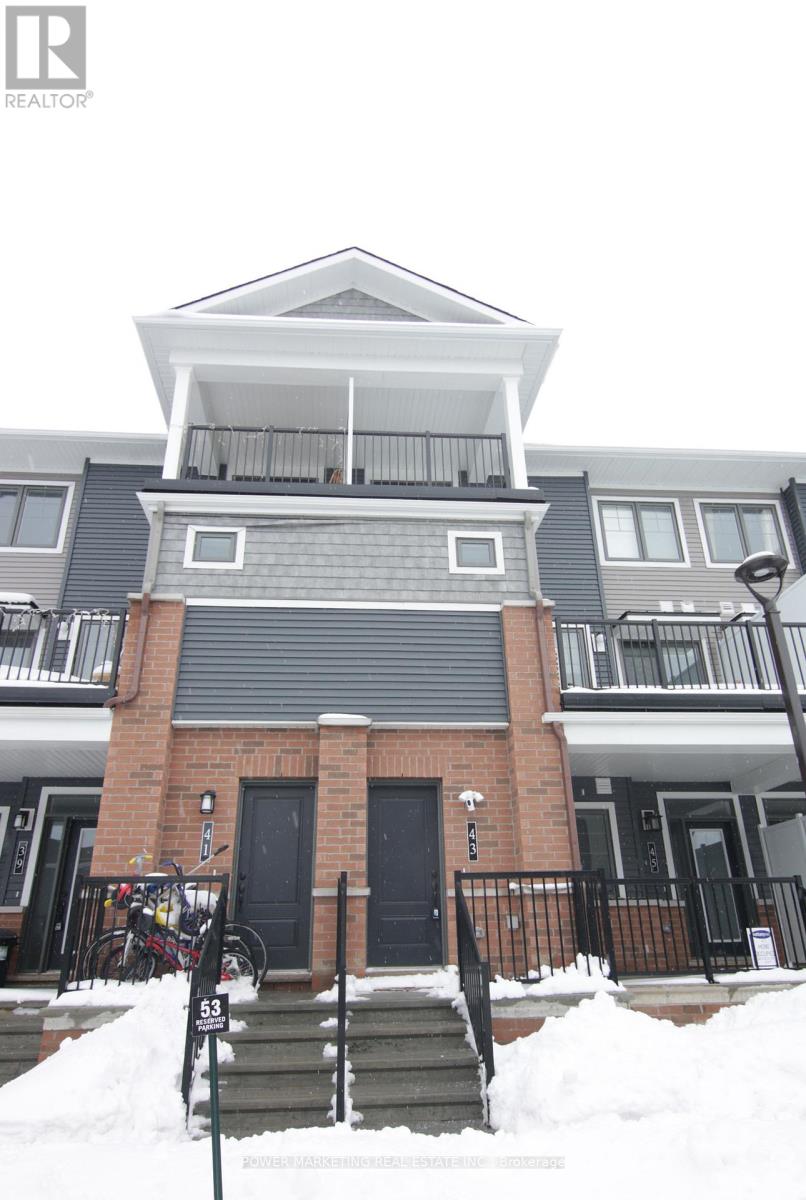
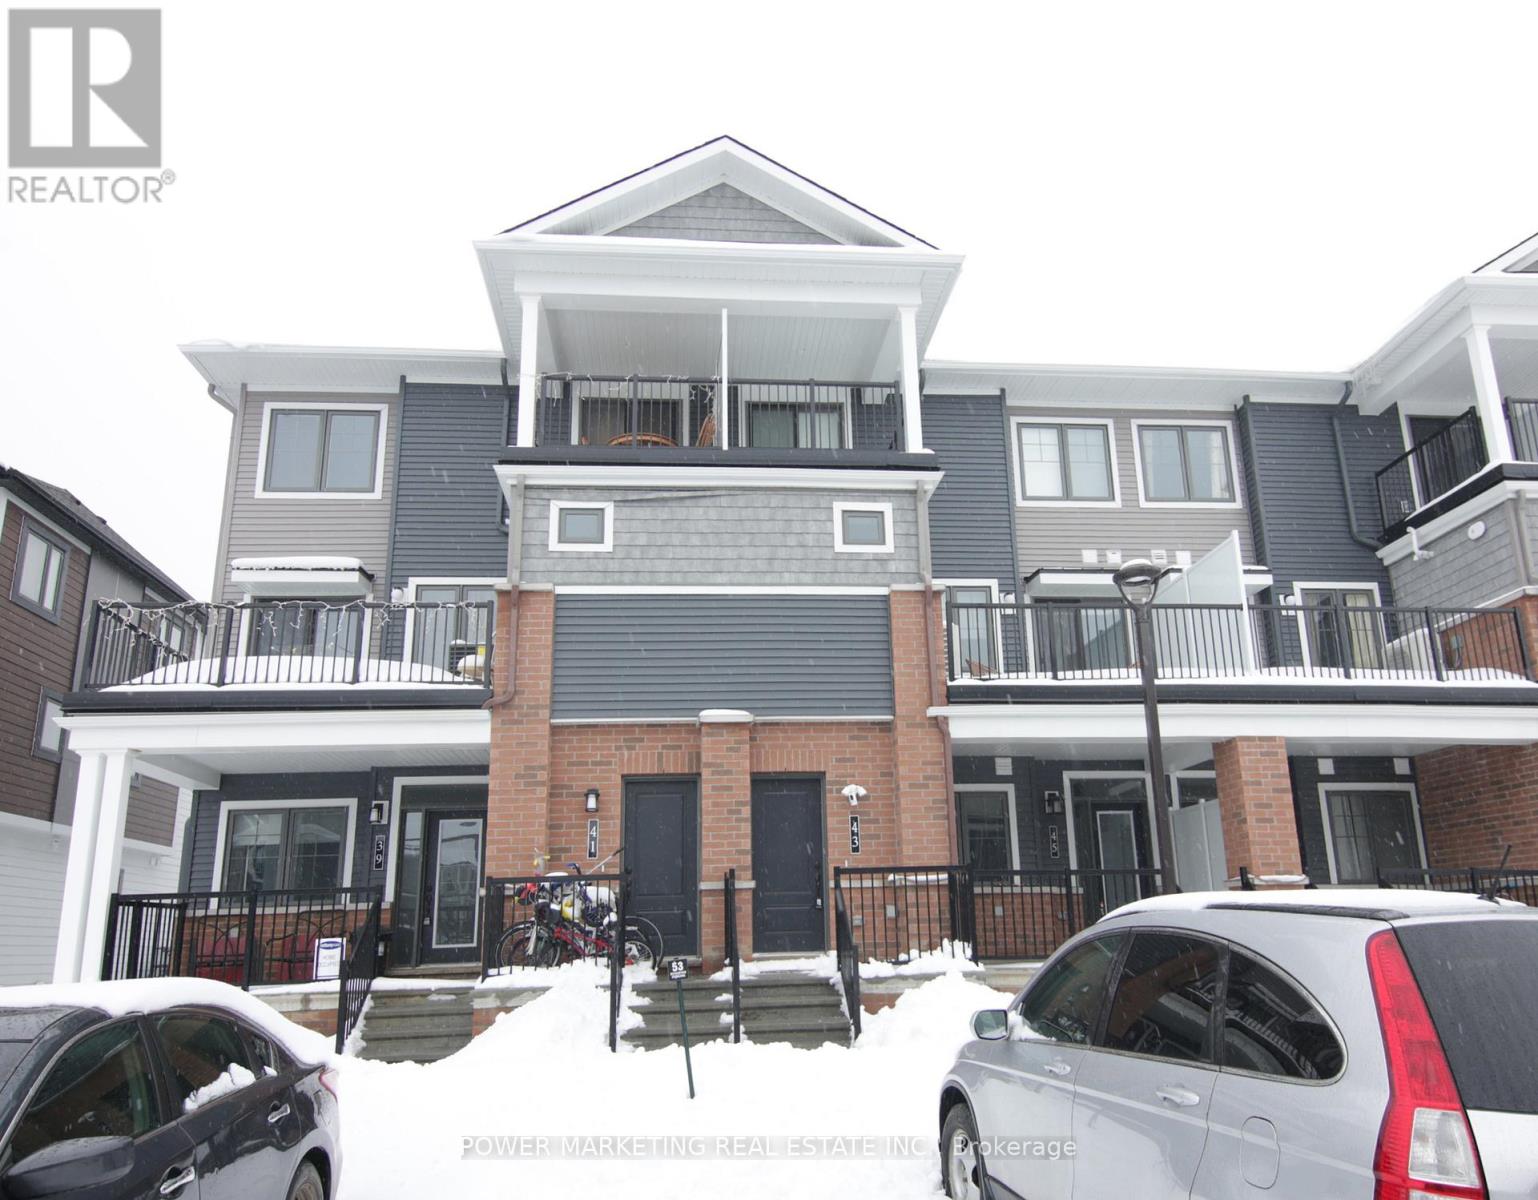
43 Zoisite Private Ottawa, Ontario K2J 7B4

$2,250 Monthly
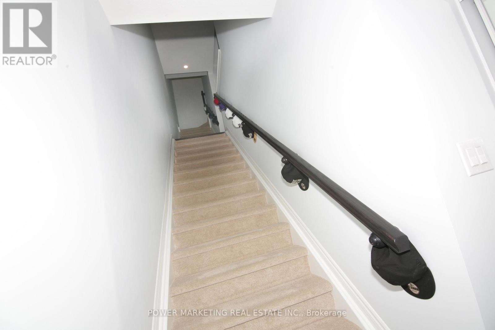
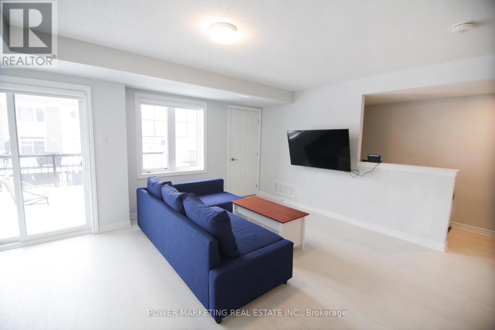
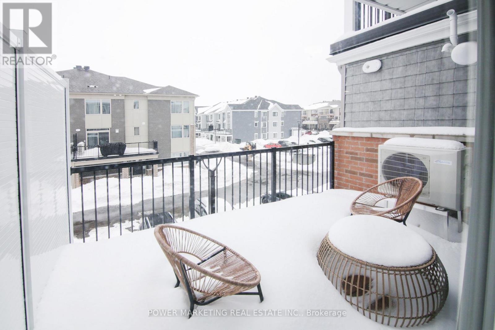
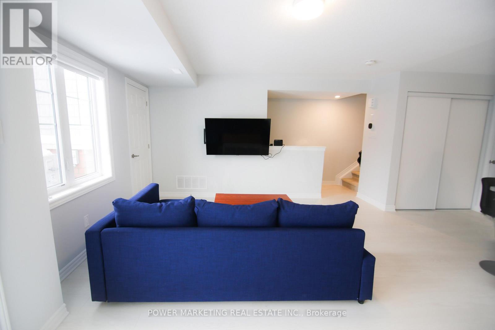
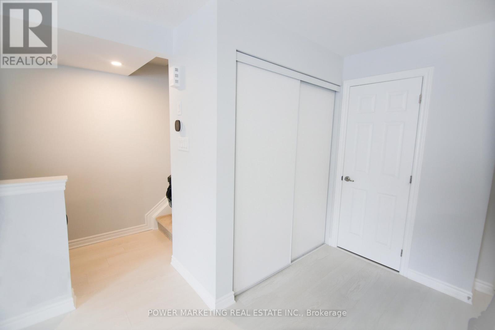
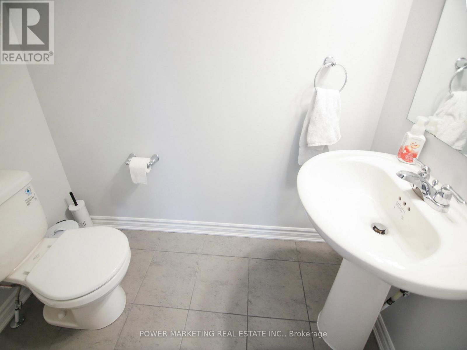
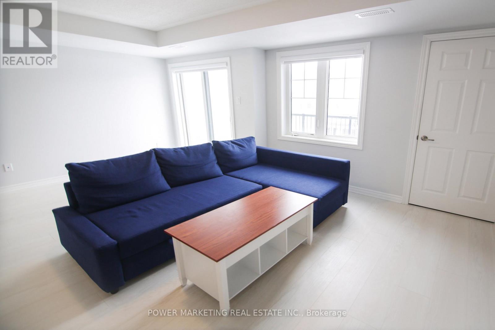
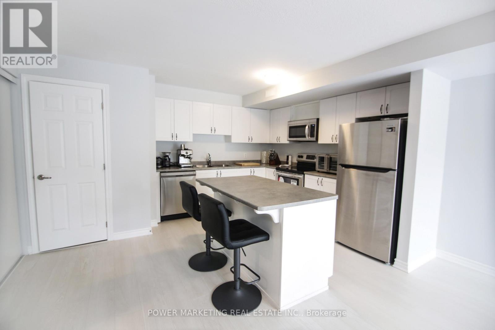
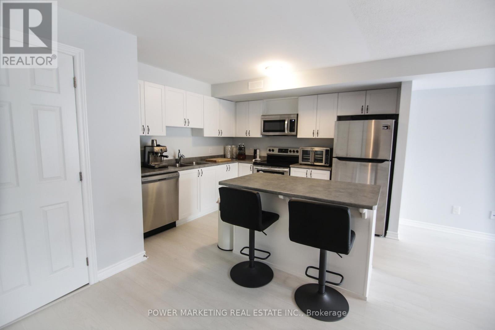
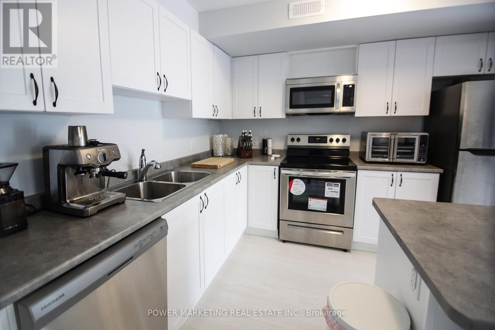
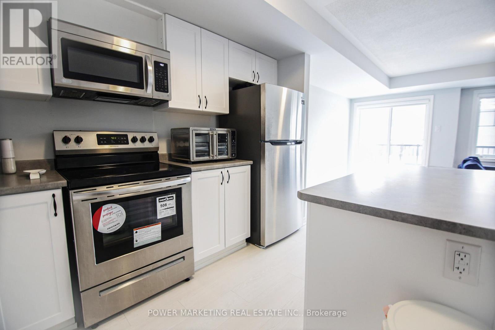
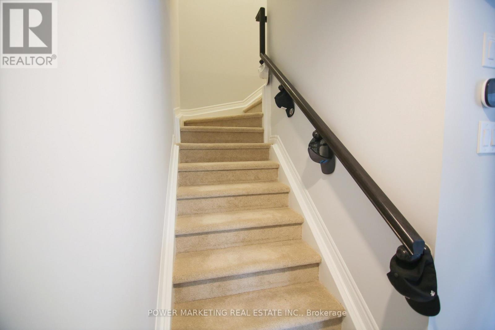
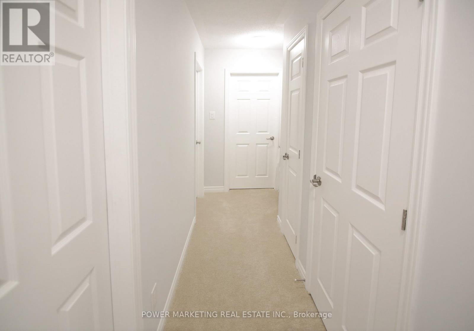
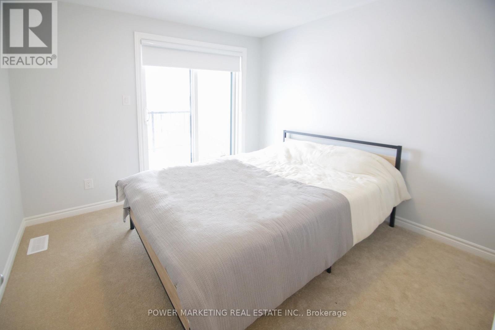
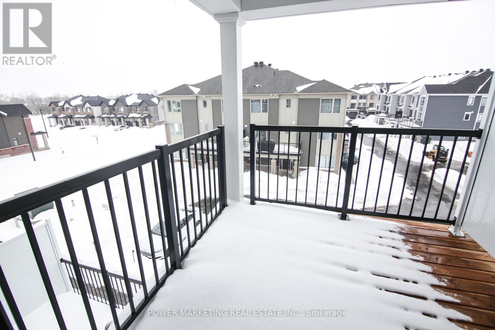
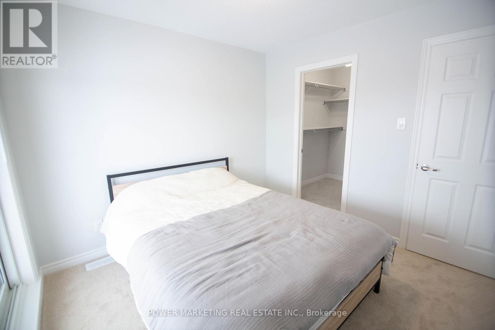
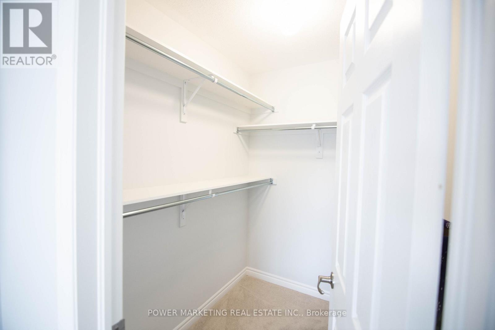
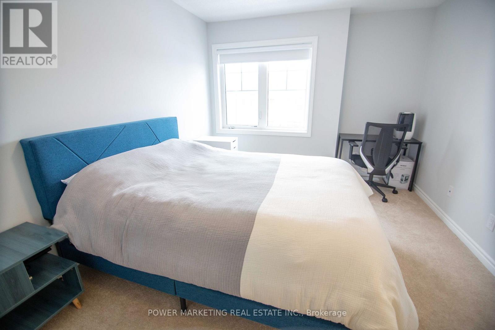
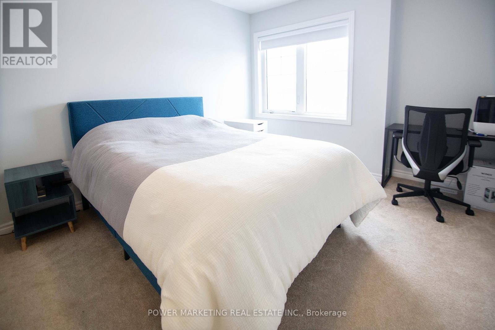
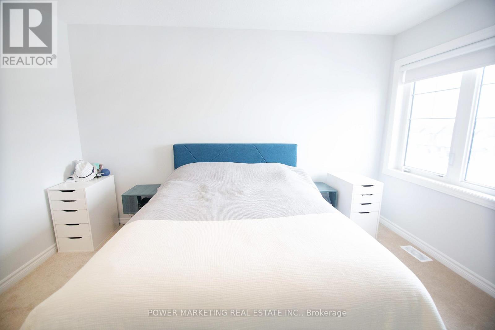
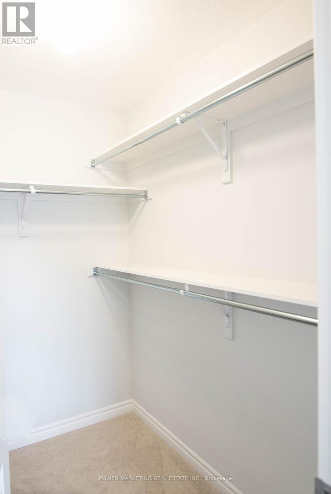
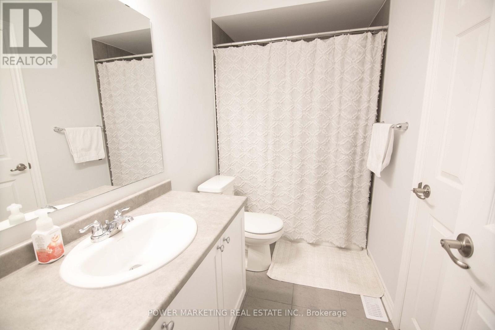
Welcome to this bright and spacious 2-bedroom, 2-bathroom stacked condo in the heart of Barrhaven, featuring thoughtful upgrades, abundant natural light, and two private balconies. The welcoming foyer offers mirrored closets and leads to an open-concept living and dining area highlighted by oversized windows and a comfortable, functional layout. Step outside onto the large balcony-perfect for enjoying your morning coffee or relaxing in the evening. The upgraded kitchen features modern finishes, ample cabinetry, and a generous island offering additional prep space and casual seating. Upstairs, you'll find two well-sized bedrooms, each with a walk-in closet. The primary bedroom provides convenient access to the full bathroom, while the second bedroom enjoys its own private balcony. Additional highlights include upgraded pot lighting, Wi-Fi-enabled light switches, and one included parking space, additional parking space available for $150 per month. Ideally located just minutes from shopping, restaurants, schools, parks, Costco, and public transit, this move-in-ready home offers comfort, convenience, and an exceptional Barrhaven lifestyle. (id:53899)
Property Details
| MLS® Number | X13806440 |
| Property Type | Single Family |
| Neigbourhood | Barrhaven West |
| Community Name | 7704 - Barrhaven - Heritage Park |
| Amenities Near By | Public Transit, Park |
| Community Features | Pets Not Allowed |
| Equipment Type | Water Heater |
| Parking Space Total | 1 |
| Rental Equipment Type | Water Heater |
Building
| Bathroom Total | 2 |
| Bedrooms Above Ground | 2 |
| Bedrooms Total | 2 |
| Age | 0 To 5 Years |
| Amenities | Visitor Parking |
| Appliances | Water Heater - Tankless, Dishwasher, Dryer, Hood Fan, Microwave, Stove, Washer, Refrigerator |
| Basement Type | None |
| Cooling Type | Central Air Conditioning |
| Foundation Type | Concrete |
| Half Bath Total | 1 |
| Heating Fuel | Natural Gas |
| Heating Type | Forced Air |
| Stories Total | 3 |
| Size Interior | 1,200 - 1,399 Sqft |
| Type | Apartment |
Parking
| No Garage |
Land
| Acreage | No |
| Land Amenities | Public Transit, Park |
Rooms
| Level | Type | Length | Width | Dimensions |
|---|---|---|---|---|
| Second Level | Kitchen | 2.89 m | 3.35 m | 2.89 m x 3.35 m |
| Second Level | Living Room | 5.13 m | 3.96 m | 5.13 m x 3.96 m |
| Second Level | Other | Measurements not available | ||
| Second Level | Bathroom | Measurements not available | ||
| Third Level | Laundry Room | Measurements not available | ||
| Third Level | Bathroom | Measurements not available | ||
| Third Level | Bedroom | 3.2 m | 3.91 m | 3.2 m x 3.91 m |
| Third Level | Bedroom | 2.99 m | 3.04 m | 2.99 m x 3.04 m |
| Main Level | Foyer | Measurements not available |
https://www.realtor.ca/real-estate/30303440/43-zoisite-private-ottawa-7704-barrhaven-heritage-park
Contact Us
Contact us for more information

The trademarks REALTOR®, REALTORS®, and the REALTOR® logo are controlled by The Canadian Real Estate Association (CREA) and identify real estate professionals who are members of CREA. The trademarks MLS®, Multiple Listing Service® and the associated logos are owned by The Canadian Real Estate Association (CREA) and identify the quality of services provided by real estate professionals who are members of CREA. The trademark DDF® is owned by The Canadian Real Estate Association (CREA) and identifies CREA's Data Distribution Facility (DDF®)
September 19 2026 08:23:25
Ottawa Real Estate Board
Power Marketing Real Estate Inc.