
439 Cope Drive Ottawa, Ontario K2V 0P4

$2,700 Monthly
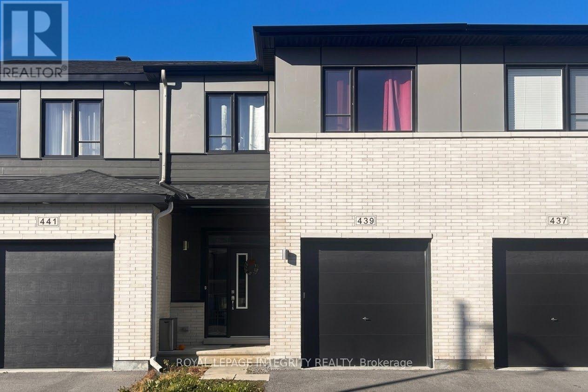
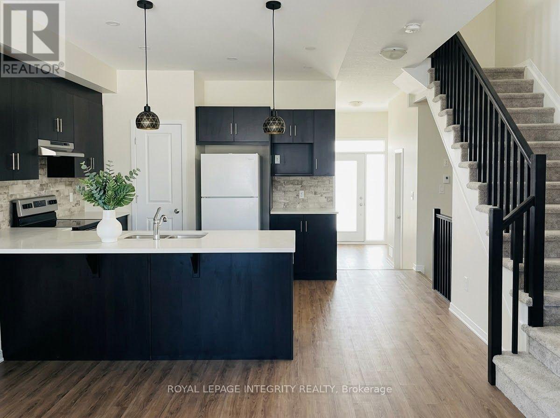
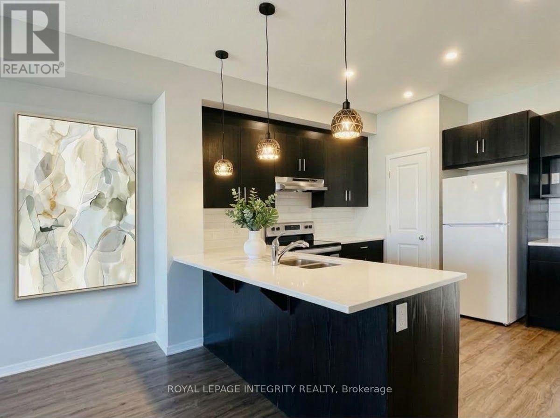
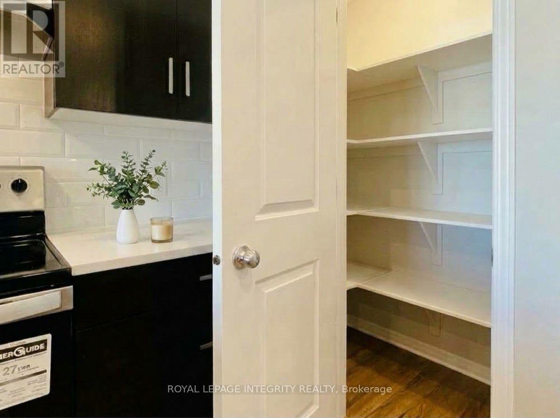
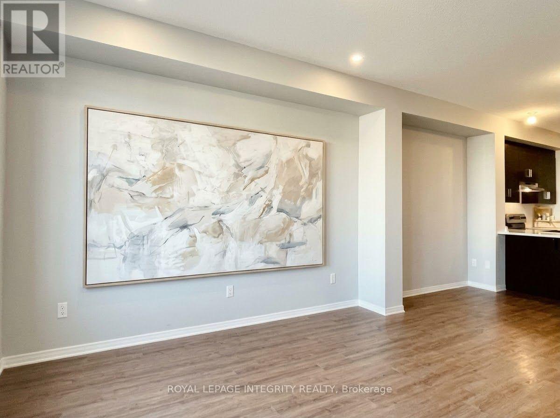
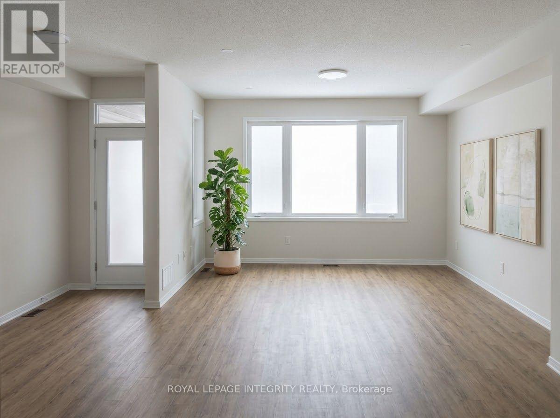
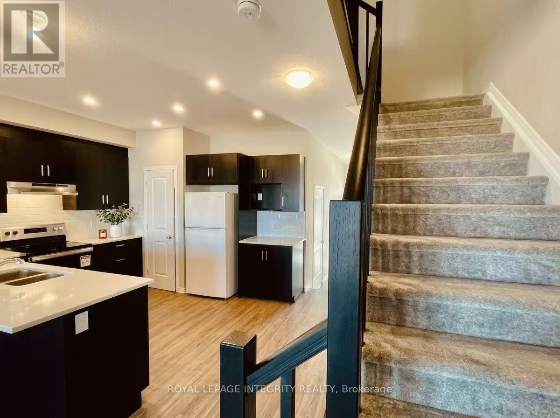
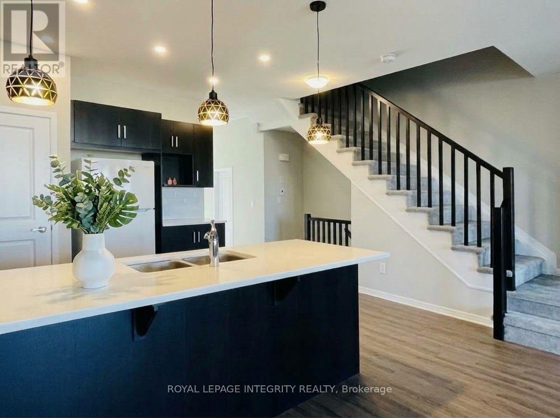
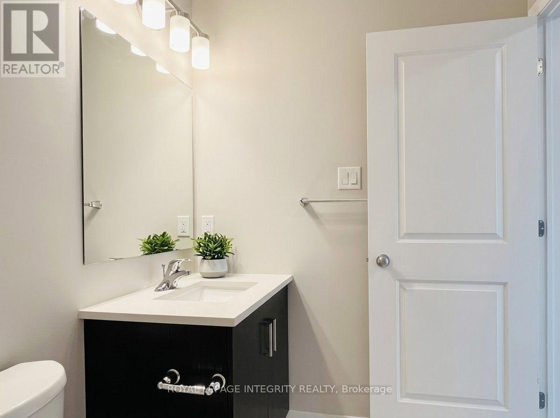
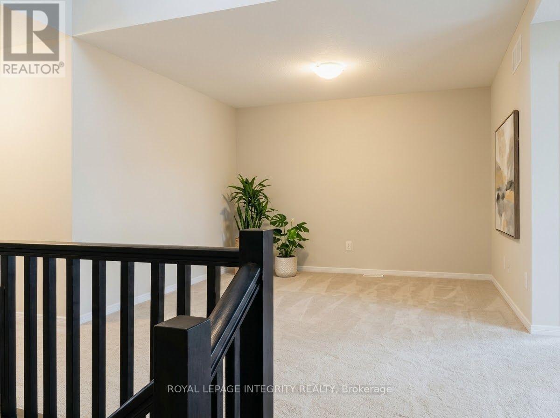
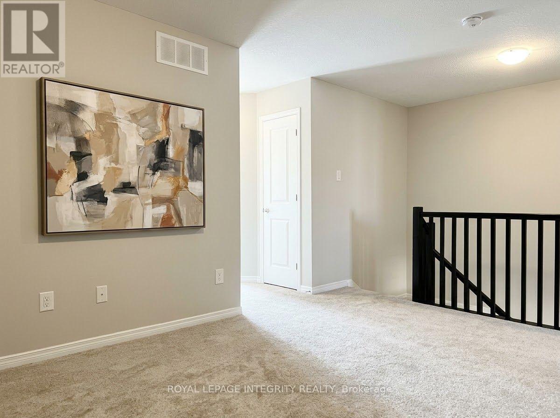
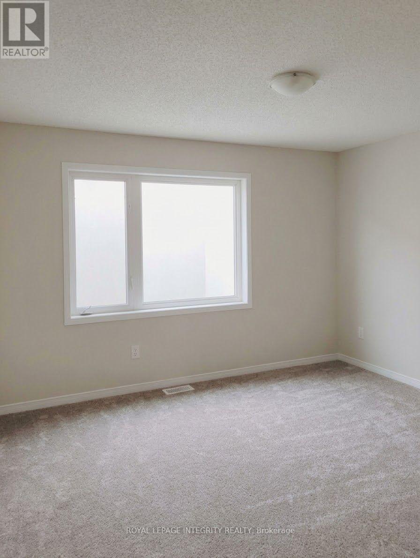
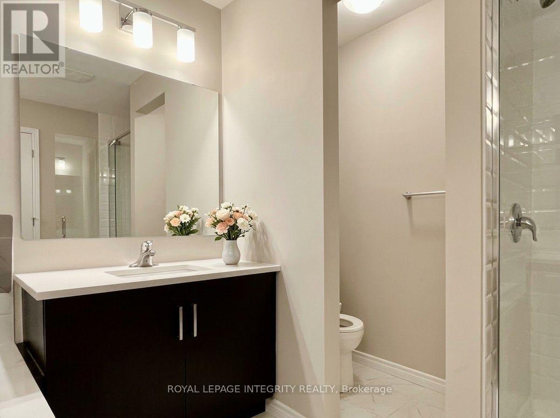
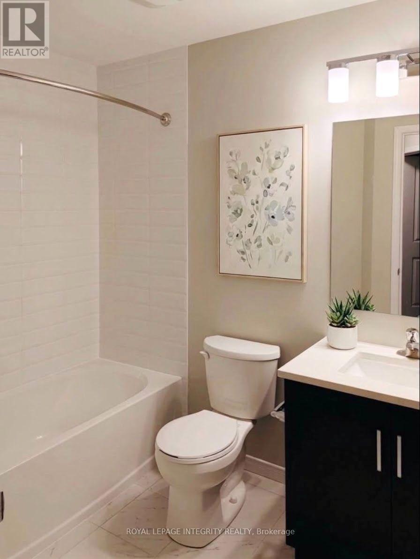
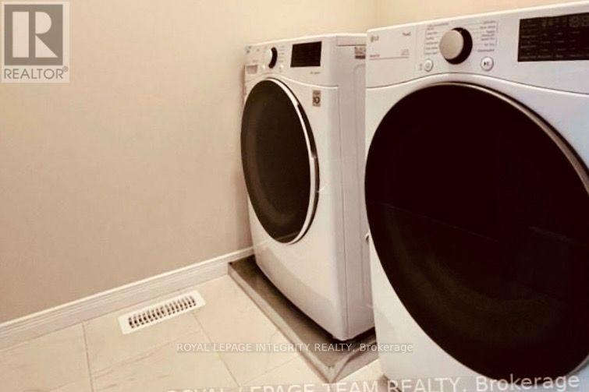
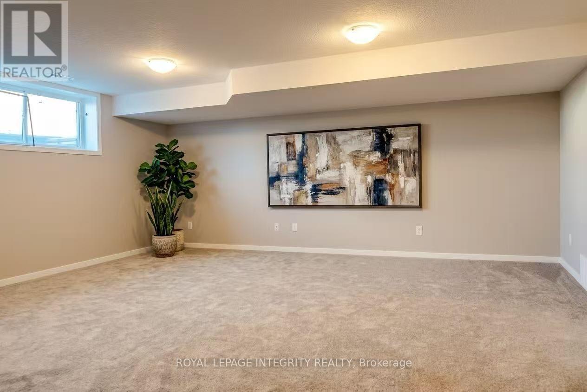
Welcome home to this stunning Cardel-built 3-bedroom, 3-bathroom + loft townhome offering nearly 2,300 sq. ft. of sun-filled, upgraded living space! Designed with modern family living in mind, the bright open-concept main floor showcases luxury hardwood flooring, pot lights, and spacious living and dining areas-anchored by a gourmet kitchen with quartz counters, stylish backsplash, undermount sink, and walk-in pantry. Step outside to your fully fenced backyard, the ideal private haven for summer gatherings and kids at play! Upstairs, enjoy a versatile loft for working from home, second-floor laundry, two sunlit bedrooms, an upgraded main bath, and an oversized primary retreat complete with a walk-in closet and 5-piece spa ensuite (dual quartz vanities & glass shower). A fully finished basement adds even more room to relax with a generous rec room and ample storage. Ideally situated steps from parks, top schools, transit, and shopping! Please accompany all offers with a rental application, recent credit report, proof of employment, and income statements.Limited interior photos as the property is currently tenanted; tenants are vacating at the end of December with earliest possession available January 1, 2027. Tenant approval is subject to the landlord's sole and absolute discretion. (id:53899)
Property Details
| MLS® Number | X14186614 |
| Property Type | Single Family |
| Community Name | 9010 - Kanata - Emerald Meadows/Trailwest |
| Amenities Near By | Golf Nearby, Public Transit |
| Equipment Type | Water Heater |
| Parking Space Total | 3 |
| Rental Equipment Type | Water Heater |
Building
| Bathroom Total | 3 |
| Bedrooms Above Ground | 3 |
| Bedrooms Total | 3 |
| Appliances | Dishwasher, Dryer, Hood Fan, Stove, Washer, Refrigerator |
| Basement Development | Partially Finished |
| Basement Type | Full (partially Finished) |
| Construction Style Attachment | Attached |
| Cooling Type | Central Air Conditioning, Air Exchanger |
| Exterior Finish | Brick |
| Fireplace Present | Yes |
| Foundation Type | Concrete |
| Half Bath Total | 1 |
| Heating Fuel | Natural Gas |
| Heating Type | Forced Air |
| Stories Total | 2 |
| Size Interior | 1,500 - 2,000 Sqft |
| Type | Row / Townhouse |
| Utility Water | Municipal Water |
Parking
| Attached Garage | |
| Garage | |
| Inside Entry |
Land
| Acreage | No |
| Land Amenities | Golf Nearby, Public Transit |
| Sewer | Sanitary Sewer |
Rooms
| Level | Type | Length | Width | Dimensions |
|---|---|---|---|---|
| Second Level | Primary Bedroom | 4.11 m | 3.78 m | 4.11 m x 3.78 m |
| Second Level | Loft | 4.44 m | 3.45 m | 4.44 m x 3.45 m |
| Second Level | Bedroom | 3.5 m | 2.84 m | 3.5 m x 2.84 m |
| Second Level | Bedroom | 3.32 m | 2.89 m | 3.32 m x 2.89 m |
| Basement | Recreational, Games Room | 5.63 m | 4.14 m | 5.63 m x 4.14 m |
| Basement | Recreational, Games Room | 3.98 m | 1.82 m | 3.98 m x 1.82 m |
| Main Level | Living Room | 4.31 m | 4.08 m | 4.31 m x 4.08 m |
| Main Level | Sitting Room | 2.76 m | 1.57 m | 2.76 m x 1.57 m |
| Main Level | Dining Room | 4.31 m | 2.79 m | 4.31 m x 2.79 m |
| Main Level | Kitchen | 4.31 m | 3.7 m | 4.31 m x 3.7 m |
Utilities
| Natural Gas Available | Available |
Contact Us
Contact us for more information

The trademarks REALTOR®, REALTORS®, and the REALTOR® logo are controlled by The Canadian Real Estate Association (CREA) and identify real estate professionals who are members of CREA. The trademarks MLS®, Multiple Listing Service® and the associated logos are owned by The Canadian Real Estate Association (CREA) and identify the quality of services provided by real estate professionals who are members of CREA. The trademark DDF® is owned by The Canadian Real Estate Association (CREA) and identifies CREA's Data Distribution Facility (DDF®)
November 17 2026 04:22:32
Ottawa Real Estate Board
Royal LePage Integrity Realty