
52 Stedman Street Ottawa, Ontario K1T 4G5

$579,900
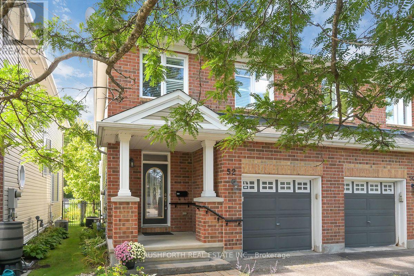
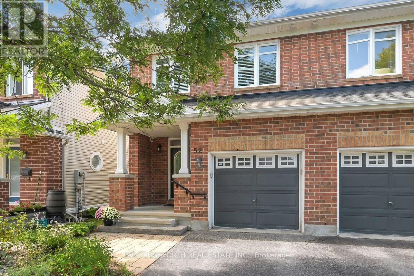
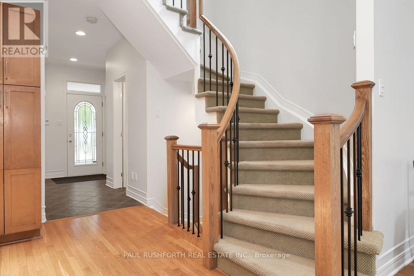
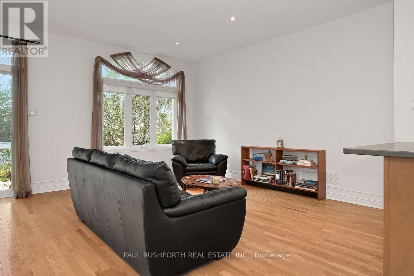
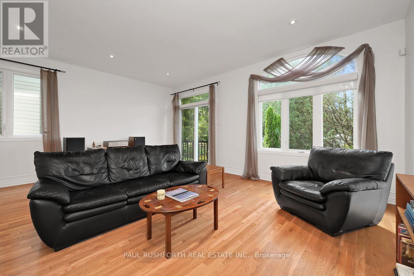
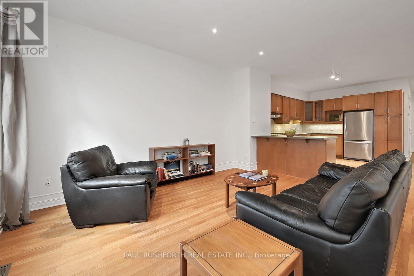
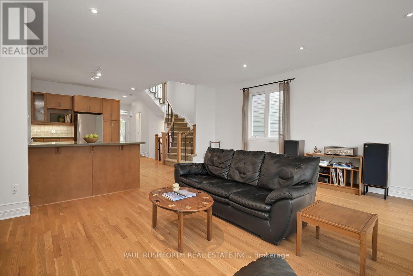
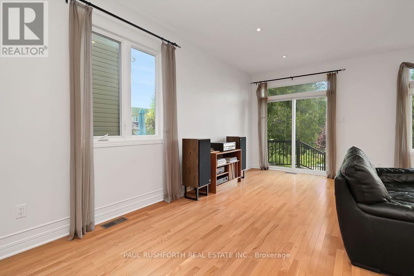
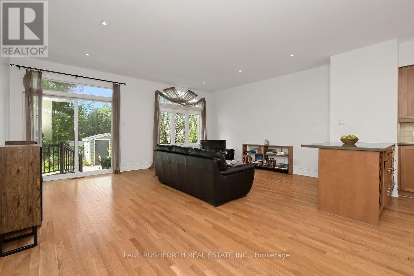
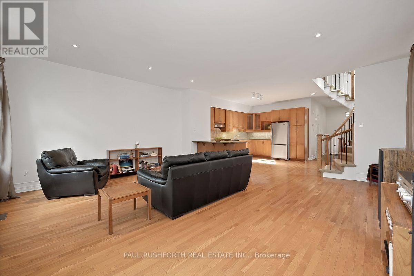
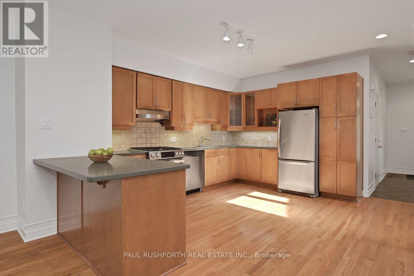
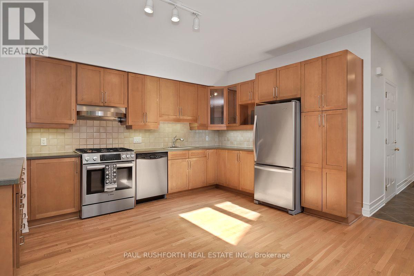
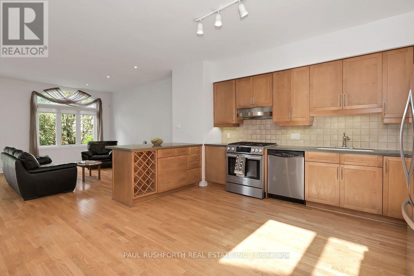
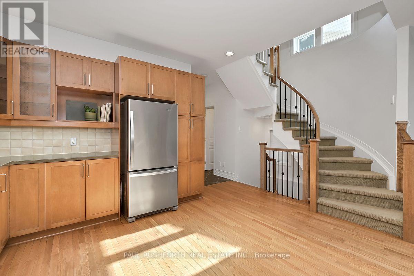
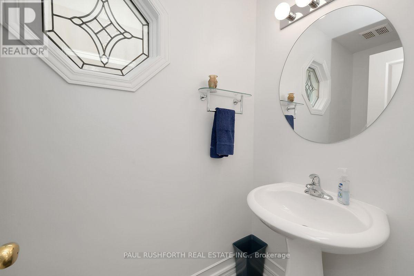
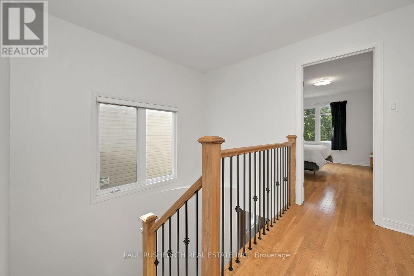
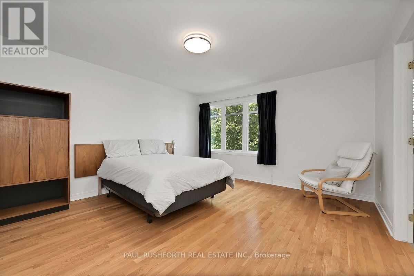
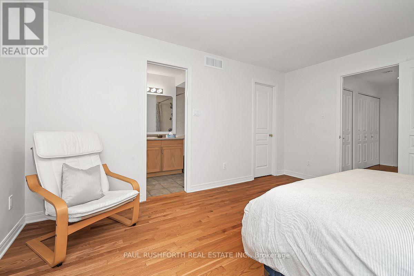
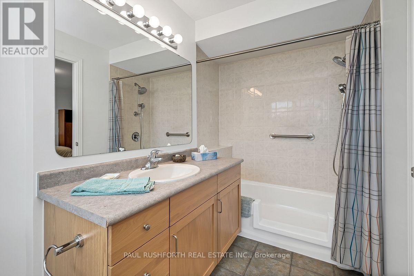
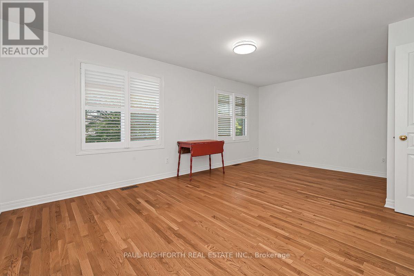
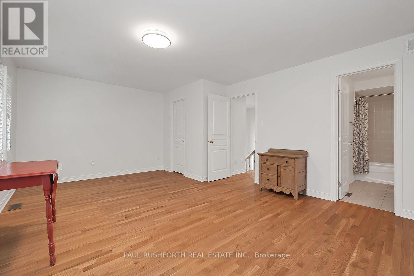
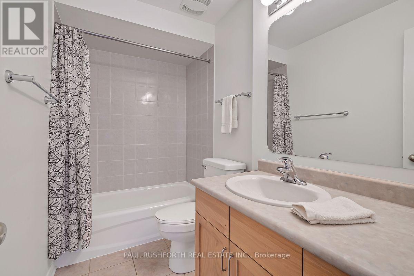
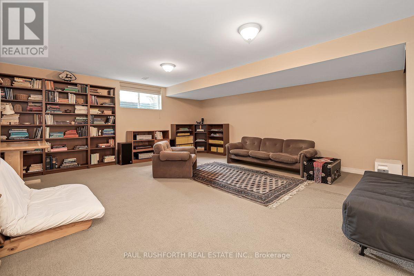
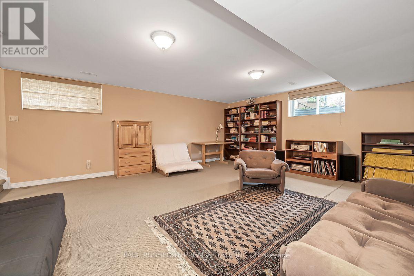
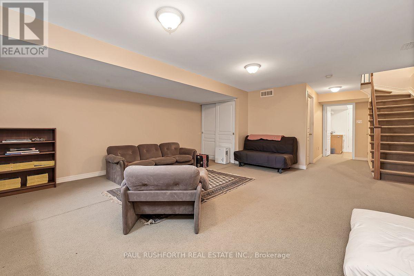
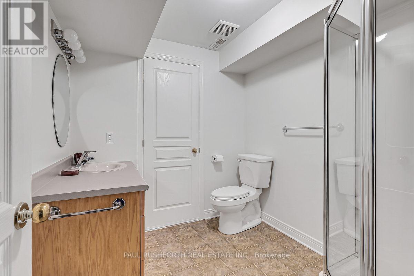
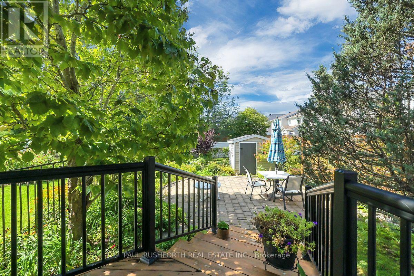
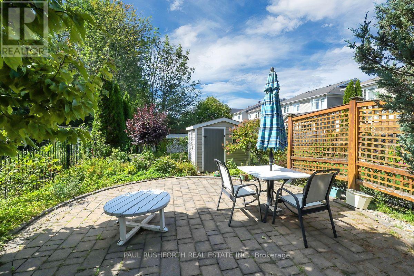
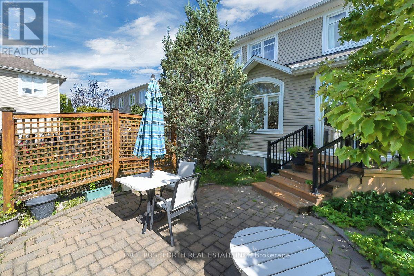
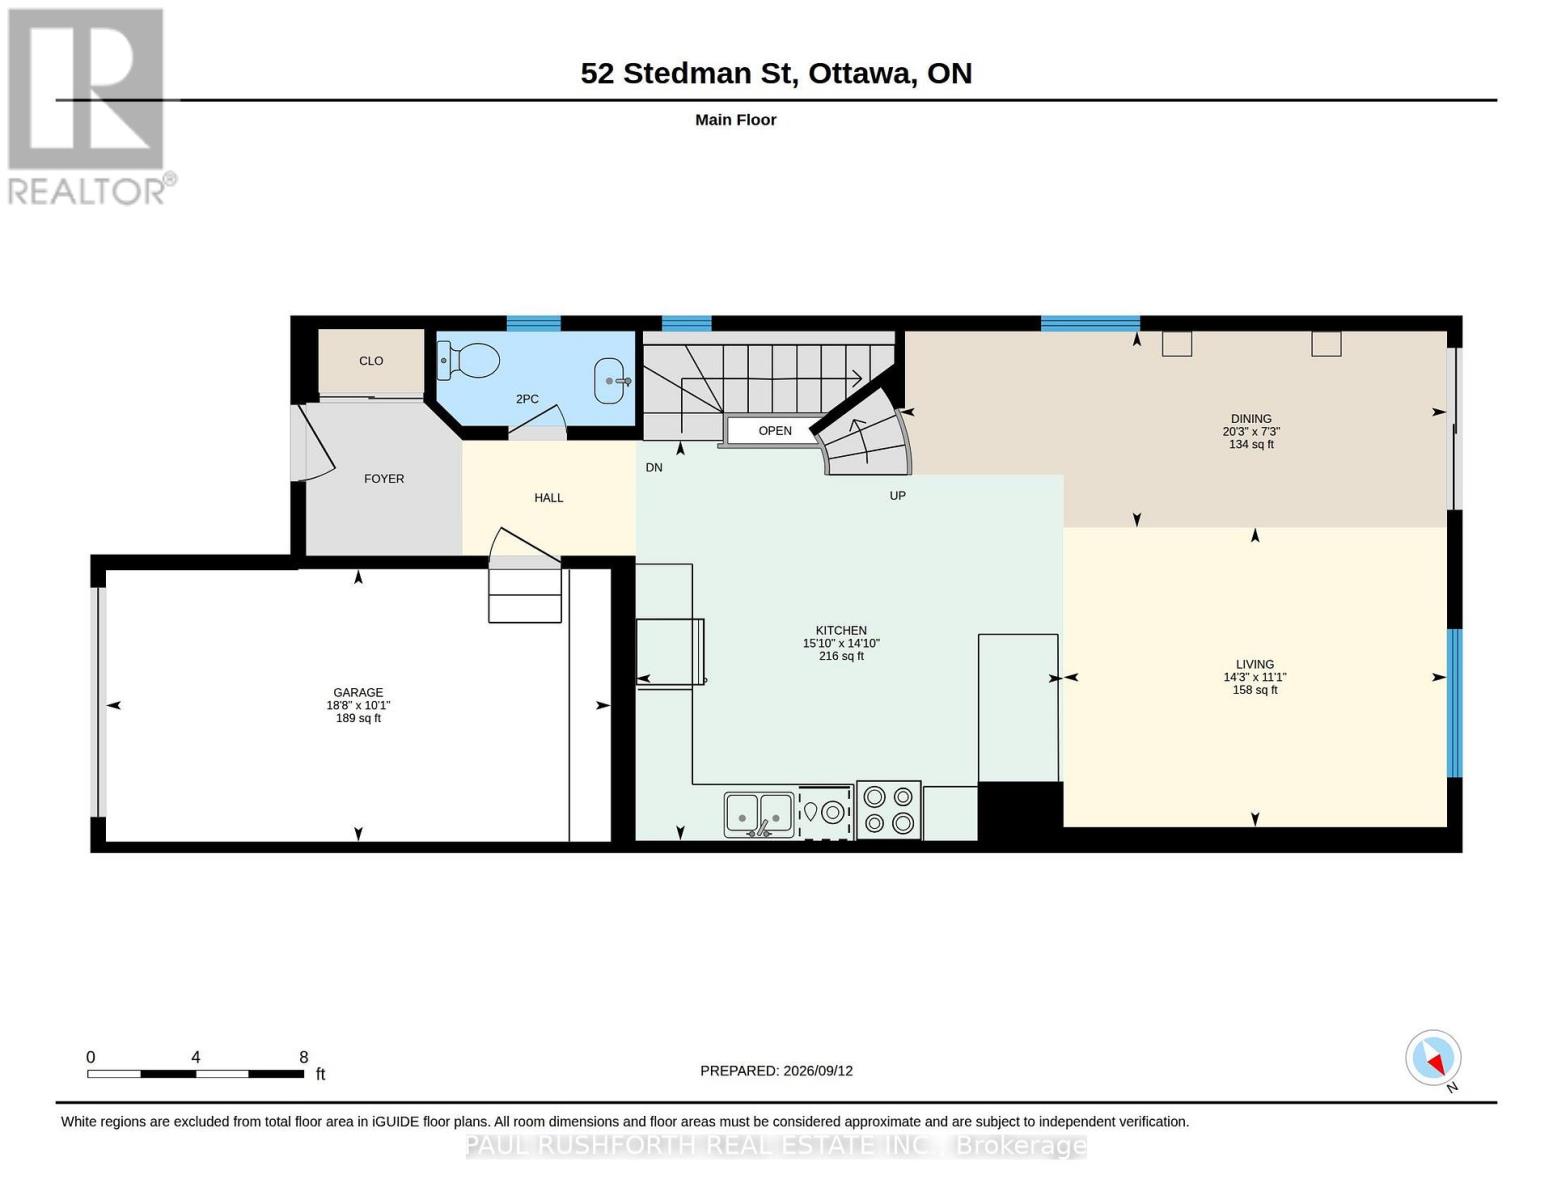
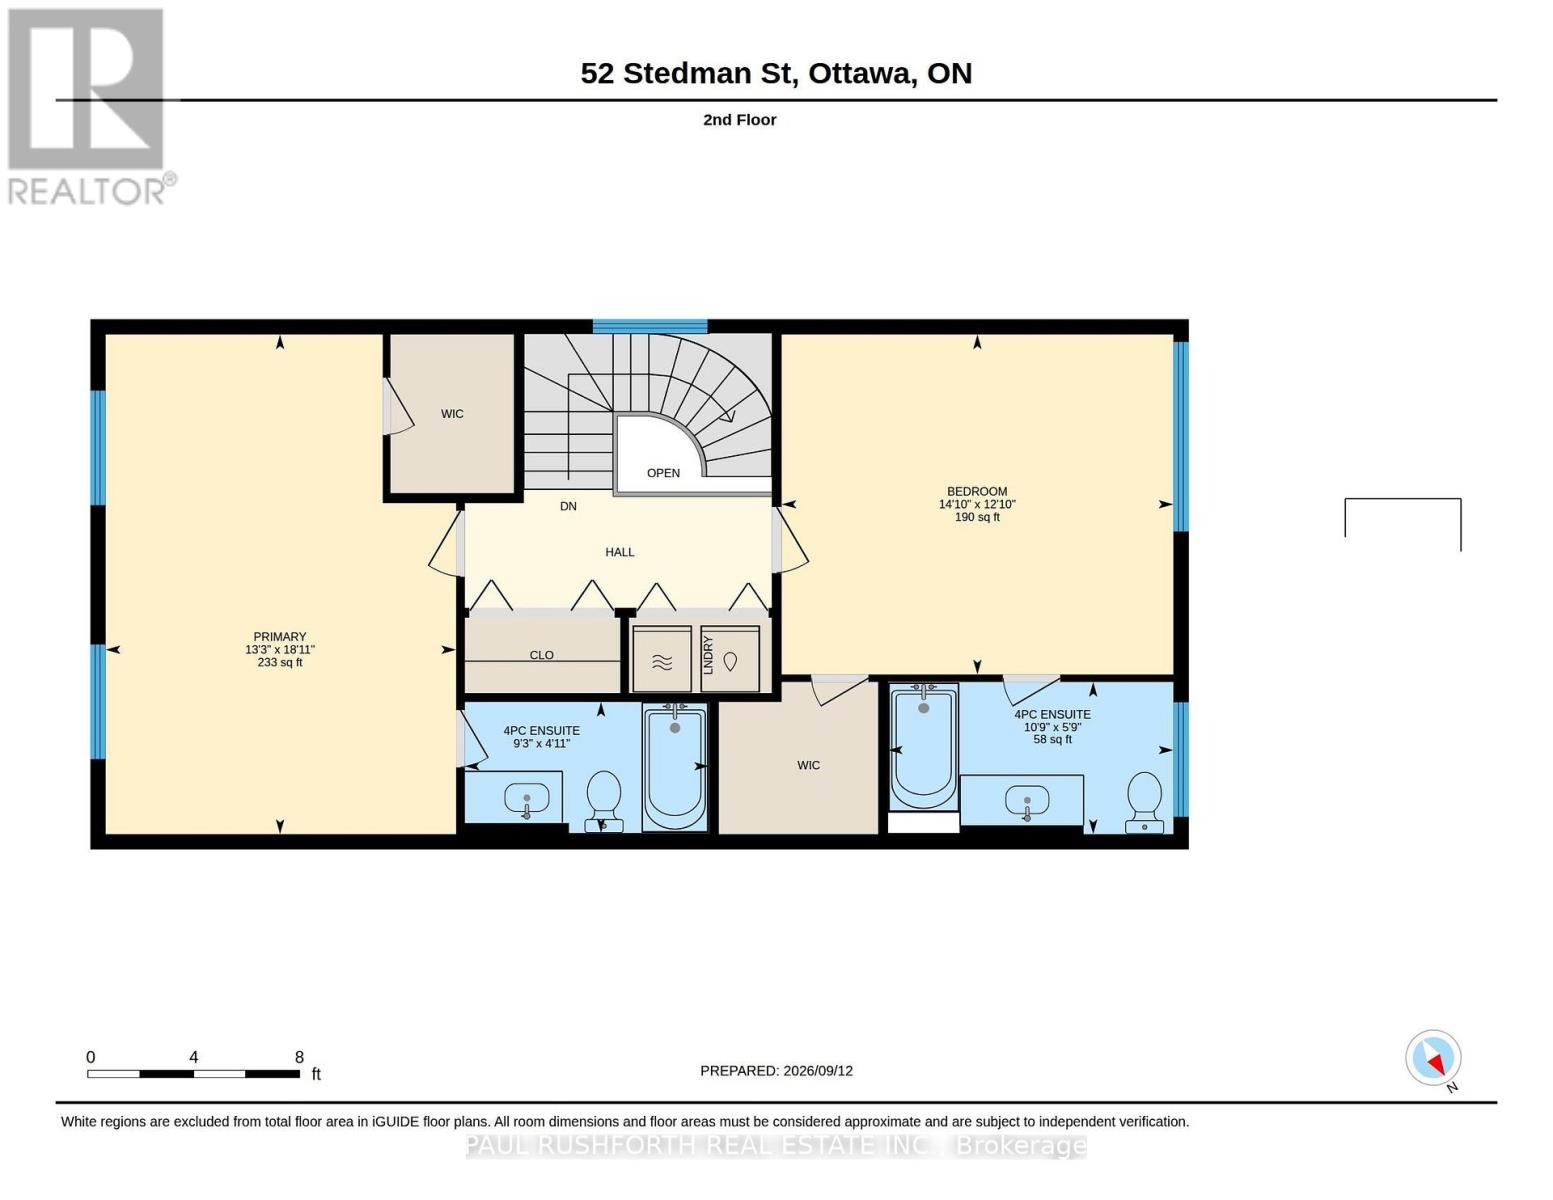
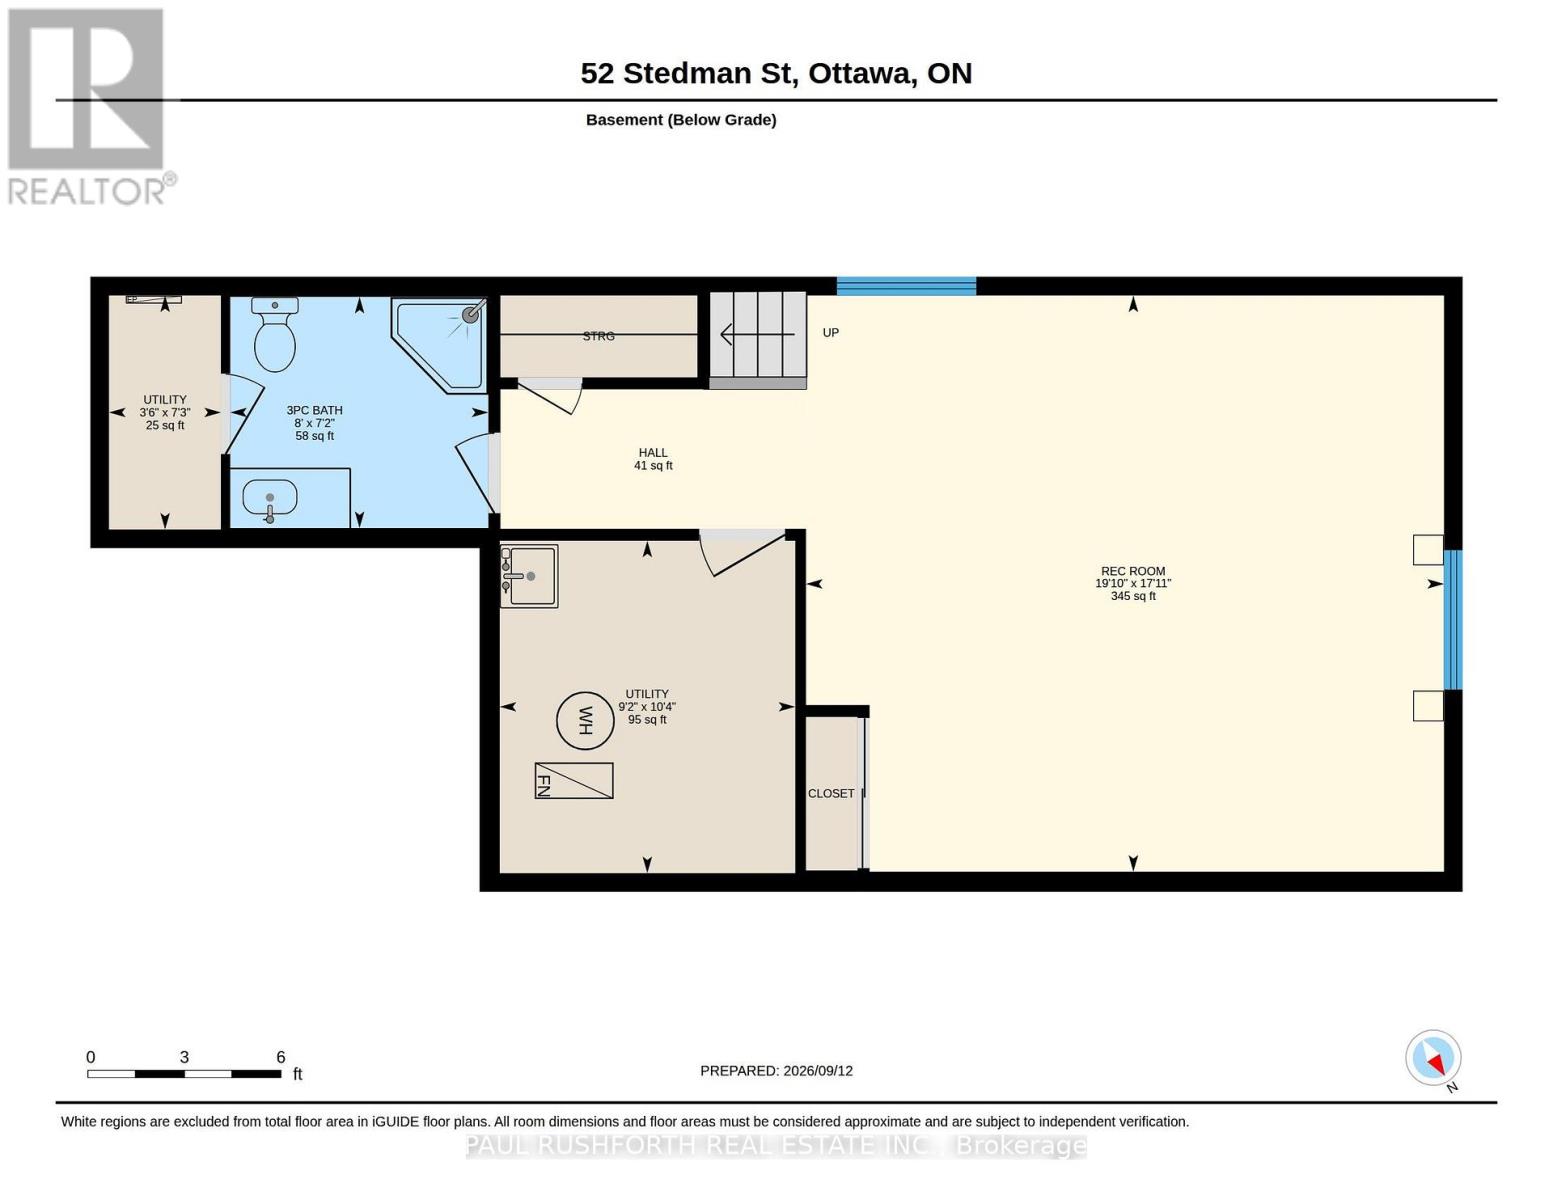
Welcome to this beautifully appointed 2 bedroom, 3.5 bathroom semi-detached home, perfectly blending thoughtful design, spacious living, and everyday comfort. Freshly painted and filled with an abundance of natural light, this inviting home offers a warm and welcoming atmosphere from the moment you step inside. The main level showcases gorgeous oak hardwood flooring and a bright, open concept layout designed for both entertaining and everyday living. The chef inspired kitchen features elegant stone countertops and seamlessly opens up to the living and dining spaces, creating an ideal setting for hosting family and friends. Upstairs, oak hardwood flooring continues throughout the second level, where two generously sized bedrooms each offer the luxury of their own private ensuite bathroom and walk-in closet, providing exceptional comfort, privacy, and functionality. A conveniently located laundry area completes the second level. The fully finished lower level expands the living space with a spacious and versatile recreation area, offering plenty of options for a home office, media room, gym, or additional living space. A 3 piece bathroom and ample storage further enhance the functionality of this level. Step outside to a beautifully landscaped, fully fenced backyard featuring interlock and a cedar deck, the perfect setting for relaxing, entertaining, or enjoying the outdoors. Located on a peaceful street and just minutes from shopping, restaurants, schools, parks, transit, and an array of everyday amenities, this home offers an exceptional combination of style, space, and convenience. (id:53899)
Property Details
| MLS® Number | X13790980 |
| Property Type | Single Family |
| Community Name | 2605 - Blossom Park/Kemp Park/Findlay Creek |
| Equipment Type | Water Heater |
| Parking Space Total | 3 |
| Rental Equipment Type | Water Heater |
Building
| Bathroom Total | 4 |
| Bedrooms Above Ground | 2 |
| Bedrooms Total | 2 |
| Appliances | Blinds, Dryer, Hood Fan, Storage Shed, Gas Stove(s), Washer, Refrigerator |
| Basement Development | Finished |
| Basement Type | Full (finished) |
| Construction Style Attachment | Semi-detached |
| Cooling Type | Central Air Conditioning |
| Exterior Finish | Brick, Vinyl Siding |
| Foundation Type | Poured Concrete |
| Half Bath Total | 1 |
| Heating Fuel | Natural Gas |
| Heating Type | Forced Air |
| Stories Total | 2 |
| Size Interior | 1,500 - 2,000 Sqft |
| Type | House |
| Utility Water | Municipal Water |
Parking
| Attached Garage | |
| Garage |
Land
| Acreage | No |
| Sewer | Sanitary Sewer |
| Size Depth | 98 Ft ,9 In |
| Size Frontage | 24 Ft |
| Size Irregular | 24 X 98.8 Ft |
| Size Total Text | 24 X 98.8 Ft |
Rooms
| Level | Type | Length | Width | Dimensions |
|---|---|---|---|---|
| Second Level | Bathroom | 1.75 m | 3.29 m | 1.75 m x 3.29 m |
| Second Level | Bathroom | 1.51 m | 2.81 m | 1.51 m x 2.81 m |
| Second Level | Bedroom 2 | 3.92 m | 4.52 m | 3.92 m x 4.52 m |
| Second Level | Primary Bedroom | 5.76 m | 4.04 m | 5.76 m x 4.04 m |
| Basement | Bathroom | 2.19 m | 2.45 m | 2.19 m x 2.45 m |
| Basement | Recreational, Games Room | 5.46 m | 6.05 m | 5.46 m x 6.05 m |
| Main Level | Bathroom | 1.07 m | 2.24 m | 1.07 m x 2.24 m |
| Main Level | Dining Room | 2.22 m | 6.18 m | 2.22 m x 6.18 m |
| Main Level | Kitchen | 4.52 m | 4.83 m | 4.52 m x 4.83 m |
| Main Level | Living Room | 3.39 m | 4.33 m | 3.39 m x 4.33 m |
Contact Us
Contact us for more information

The trademarks REALTOR®, REALTORS®, and the REALTOR® logo are controlled by The Canadian Real Estate Association (CREA) and identify real estate professionals who are members of CREA. The trademarks MLS®, Multiple Listing Service® and the associated logos are owned by The Canadian Real Estate Association (CREA) and identify the quality of services provided by real estate professionals who are members of CREA. The trademark DDF® is owned by The Canadian Real Estate Association (CREA) and identifies CREA's Data Distribution Facility (DDF®)
September 16 2026 03:23:26
Ottawa Real Estate Board
Paul Rushforth Real Estate Inc.