
557 Ozawa Private Ottawa, Ontario K1K 4Z9

$2,400 Monthly
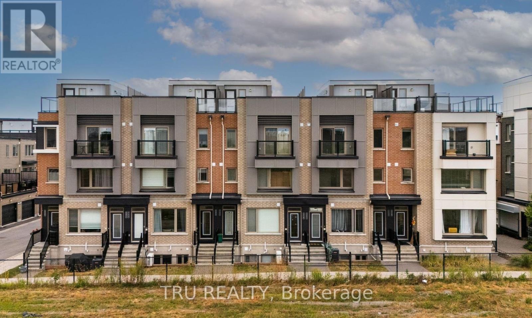
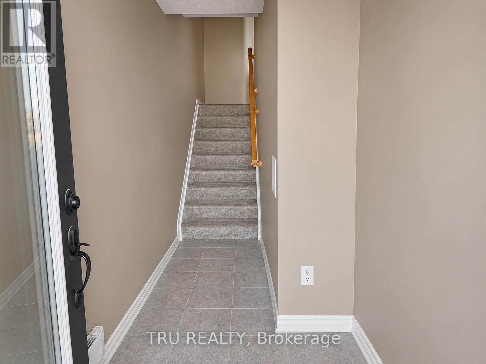
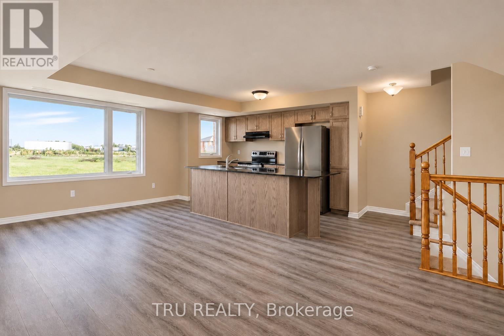
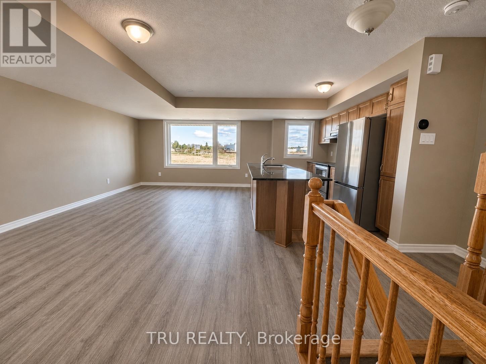
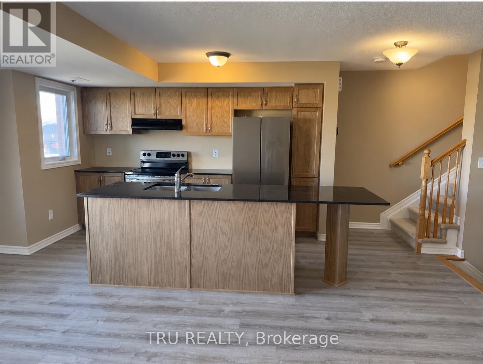
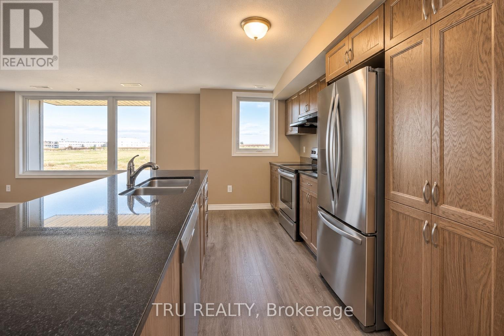
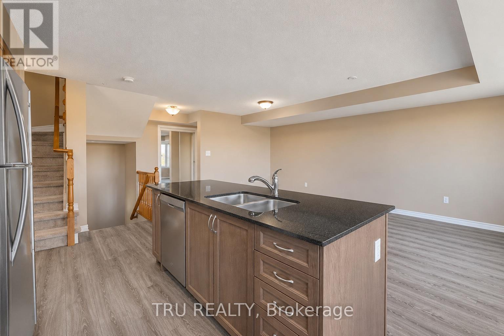
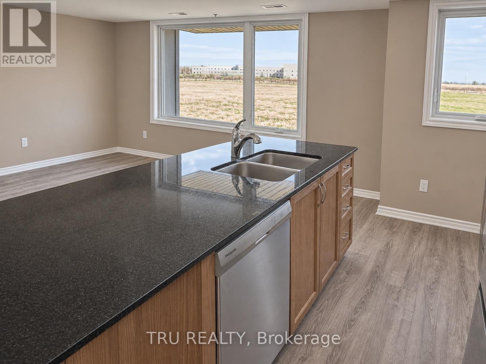
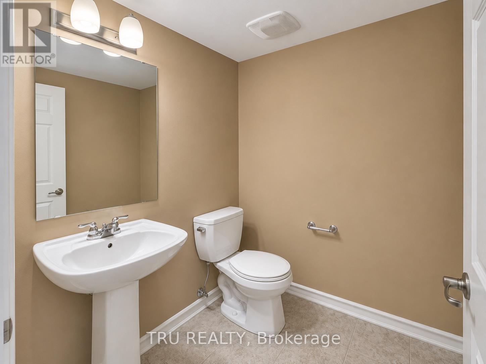
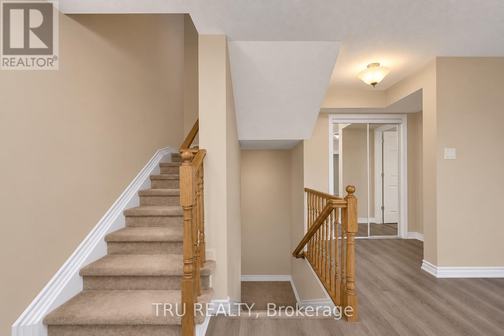
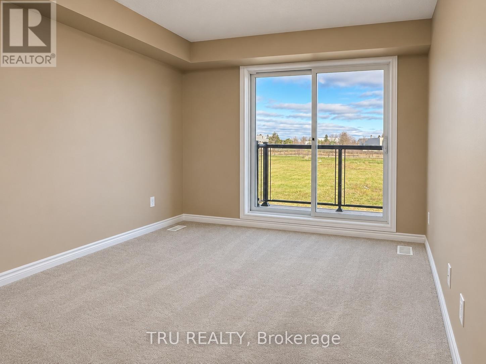
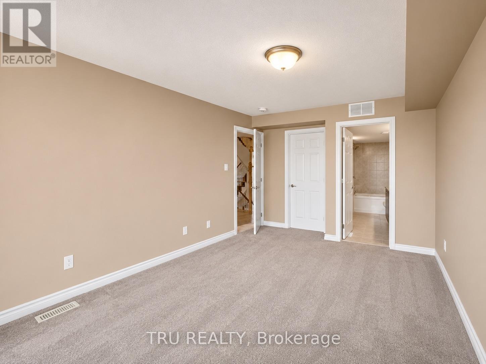
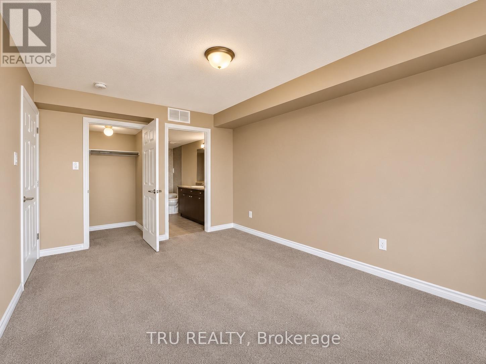
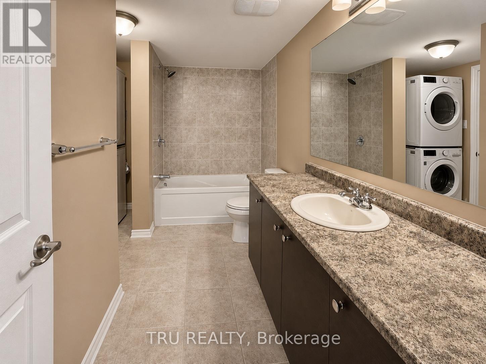
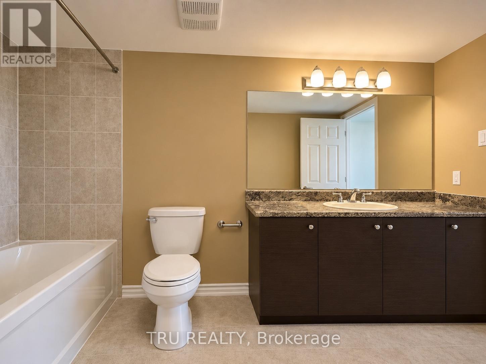
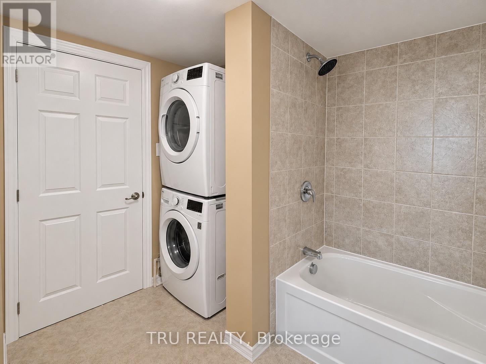
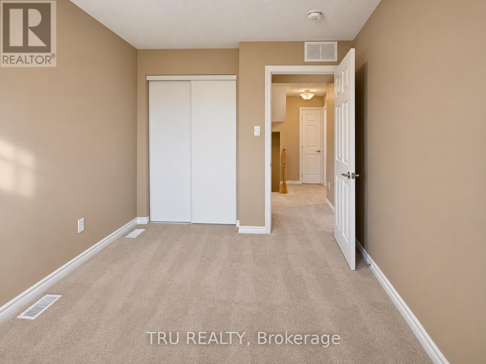
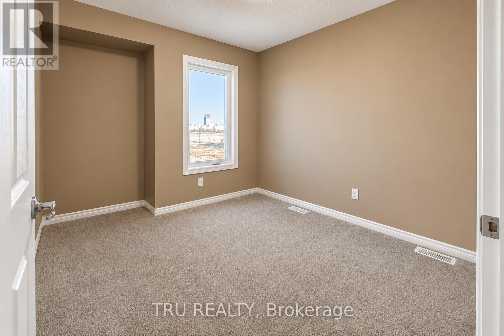
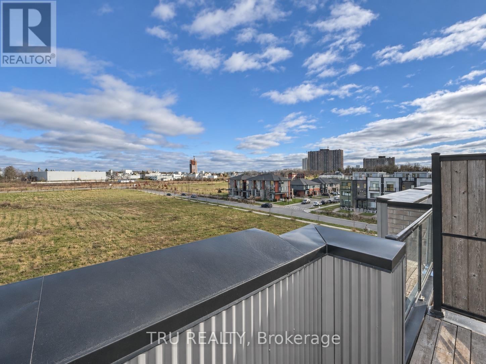
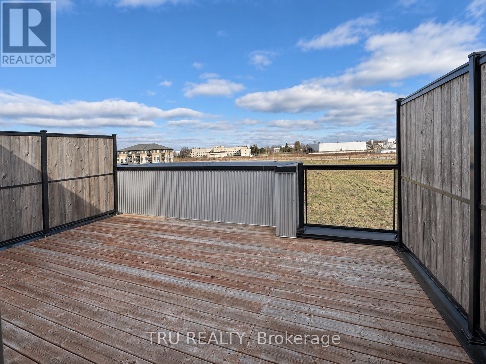
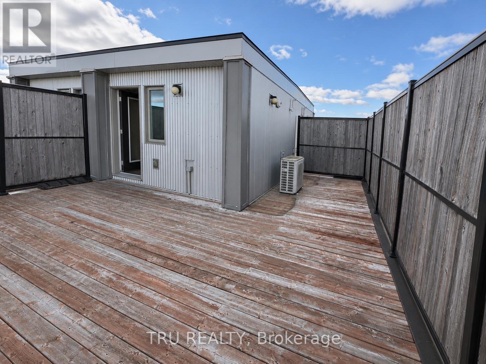
Upper unit stacked townhouse. The entry leads you to the main level of an open concept main level living and dining with the large windows and laminate floors. The stunning kitchen is equipped with the natural brown colored kitchen cabinet, a black countertop with stainless steel appliances. The upper level includes 2 bedrooms and a bathroom with a conveniently located laundry, there is also a bonus of a balcony in the main room. That is not it yet! Step up to a huge ROOF TERRACE where you can enjoy the sunrise view early in the morning and a nice breeze in the summer evenings. Close to Montfort Hospital, Ottawa River/bike paths, Beechwood Village, St. Laurent Shopping Centre, Gloucester Centre, Blair Station of LRT, Costco, NRC, CSIS, CSE, CHMC!. (id:53899)
Property Details
| MLS® Number | X14185498 |
| Property Type | Single Family |
| Neigbourhood | Wateridge Village |
| Community Name | 3104 - CFB Rockcliffe and Area |
| Amenities Near By | Public Transit |
| Communication Type | High Speed Internet |
| Equipment Type | Water Heater |
| Parking Space Total | 1 |
| Rental Equipment Type | Water Heater |
| Structure | Deck |
Building
| Bathroom Total | 2 |
| Bedrooms Above Ground | 2 |
| Bedrooms Total | 2 |
| Appliances | Dishwasher, Dryer, Stove, Washer, Refrigerator |
| Basement Type | None, None |
| Cooling Type | Central Air Conditioning, Air Exchanger |
| Exterior Finish | Brick |
| Half Bath Total | 1 |
| Heating Fuel | Natural Gas |
| Heating Type | Forced Air |
| Stories Total | 3 |
| Size Interior | 1,100 - 1,500 Sqft |
| Type | Other |
| Utility Water | Municipal Water |
Parking
| No Garage |
Land
| Acreage | No |
| Land Amenities | Public Transit |
| Sewer | Sanitary Sewer |
Rooms
| Level | Type | Length | Width | Dimensions |
|---|---|---|---|---|
| Main Level | Living Room | 3.45 m | 3.2 m | 3.45 m x 3.2 m |
| Main Level | Kitchen | 2.43 m | 3.83 m | 2.43 m x 3.83 m |
| Main Level | Dining Room | 3.45 m | 2.74 m | 3.45 m x 2.74 m |
| Upper Level | Primary Bedroom | 3.04 m | 4.01 m | 3.04 m x 4.01 m |
| Upper Level | Bedroom | 2.79 m | 3.04 m | 2.79 m x 3.04 m |
| Upper Level | Laundry Room | 1.5 m | 1 m | 1.5 m x 1 m |
https://www.realtor.ca/real-estate/30518253/557-ozawa-private-ottawa-3104-cfb-rockcliffe-and-area
Contact Us
Contact us for more information

The trademarks REALTOR®, REALTORS®, and the REALTOR® logo are controlled by The Canadian Real Estate Association (CREA) and identify real estate professionals who are members of CREA. The trademarks MLS®, Multiple Listing Service® and the associated logos are owned by The Canadian Real Estate Association (CREA) and identify the quality of services provided by real estate professionals who are members of CREA. The trademark DDF® is owned by The Canadian Real Estate Association (CREA) and identifies CREA's Data Distribution Facility (DDF®)
November 16 2026 09:23:44
Ottawa Real Estate Board
Tru Realty