
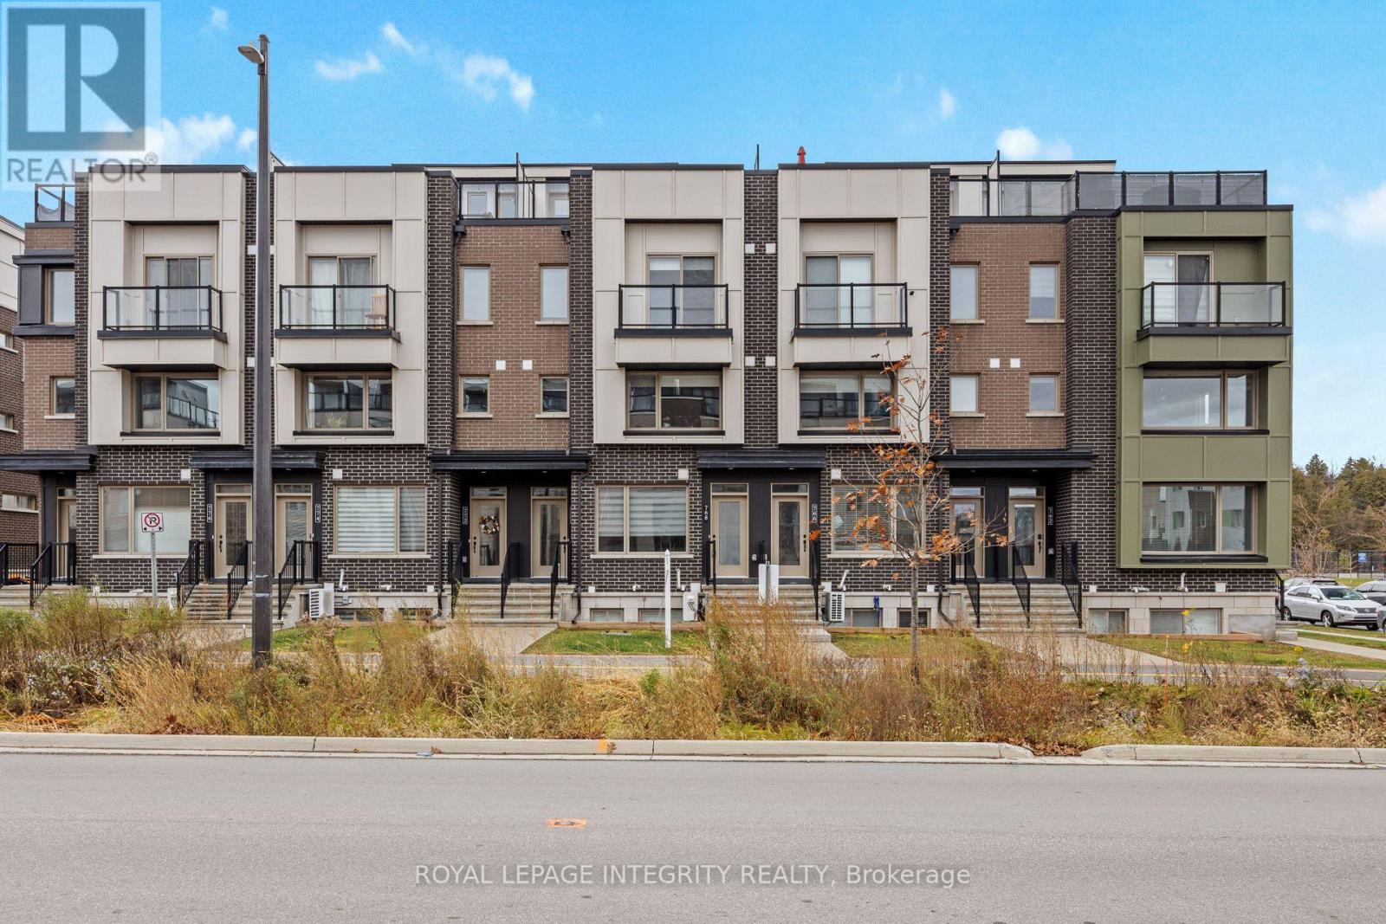
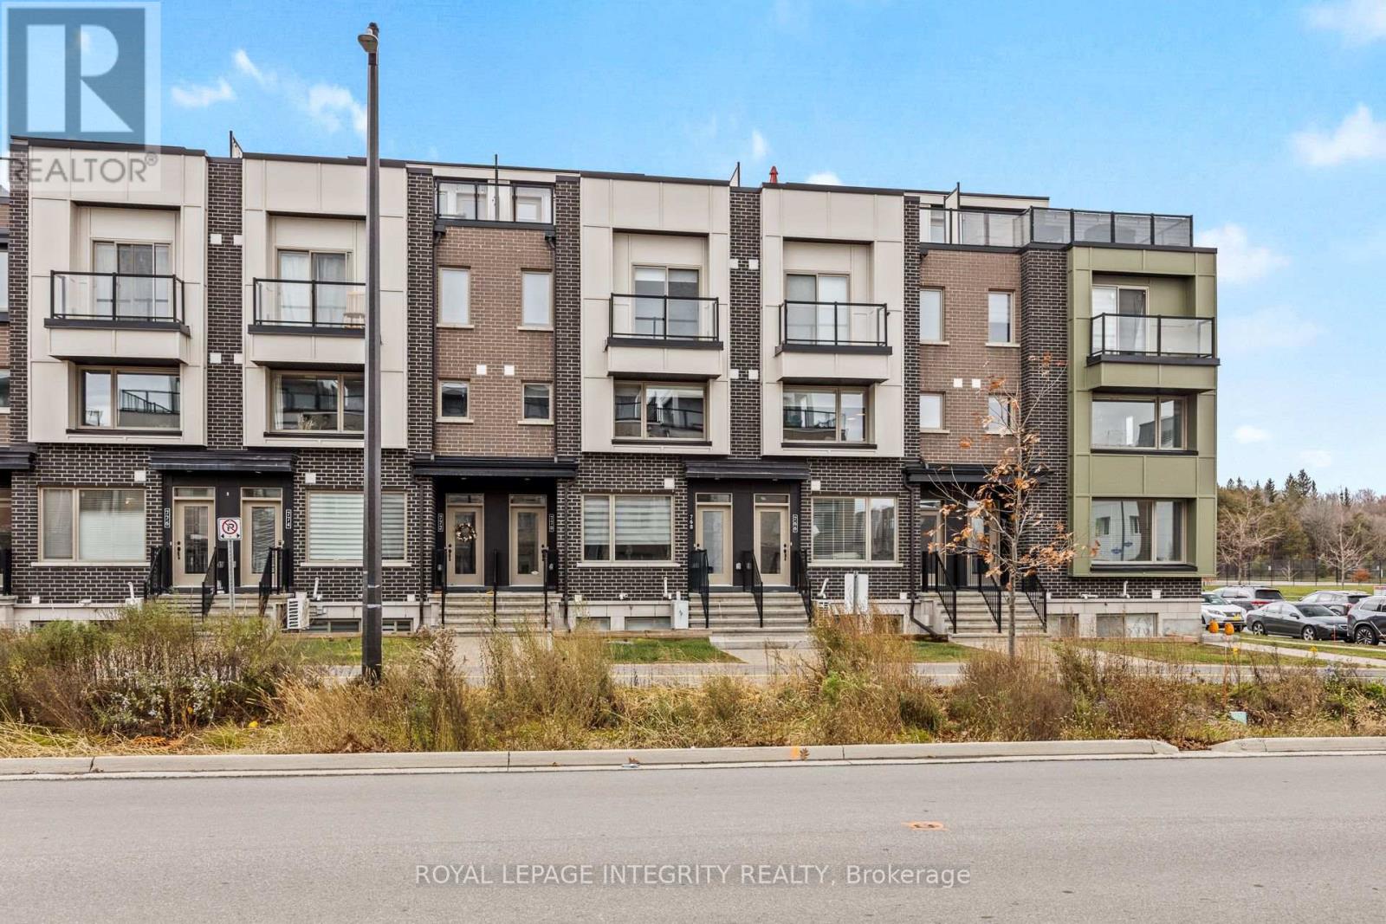
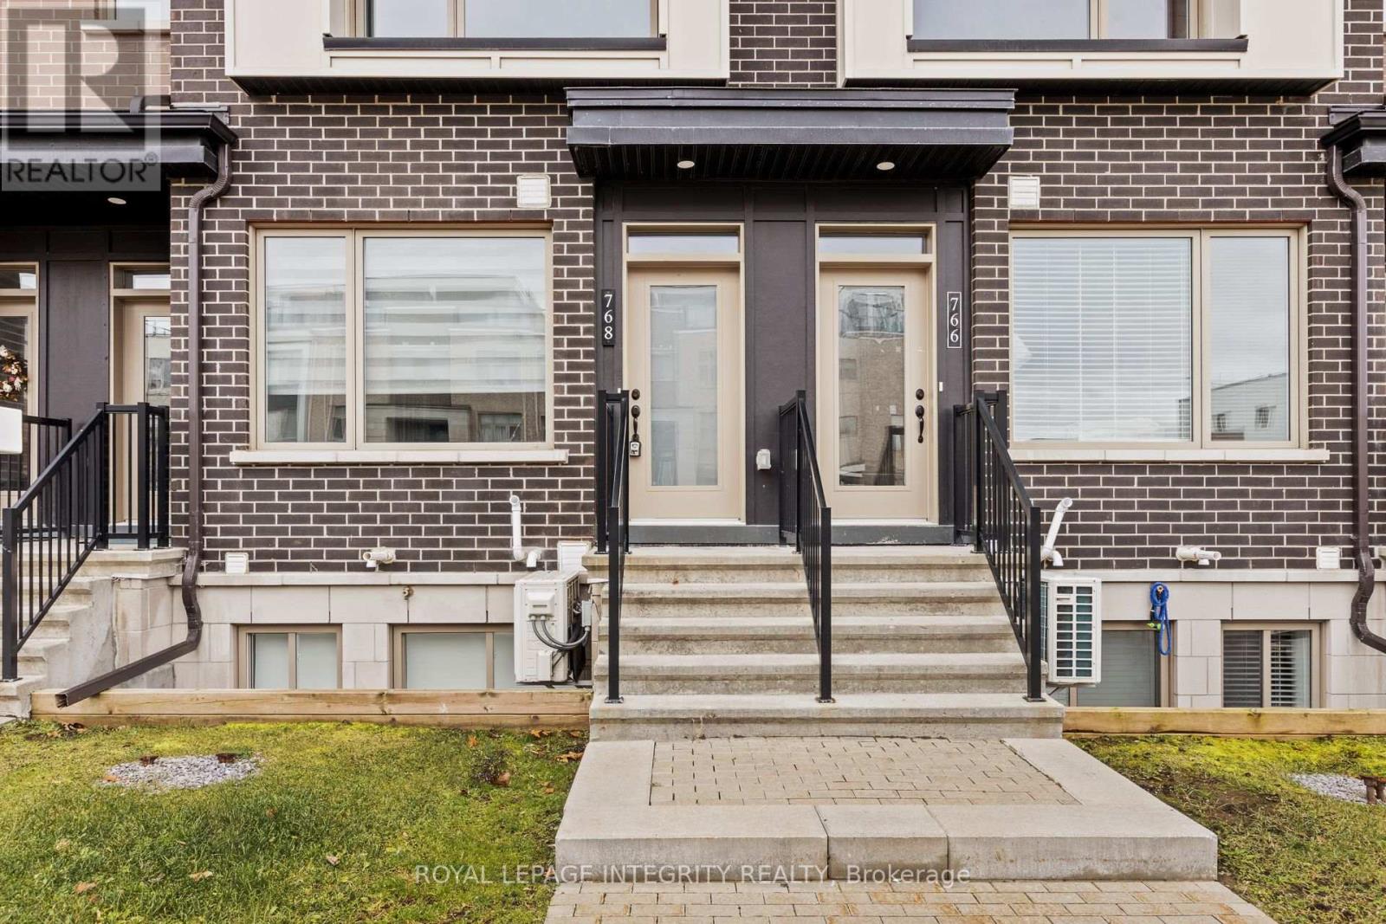
768 Mikinak Road Ottawa, Ontario K1K 5A5

$2,100 Monthly
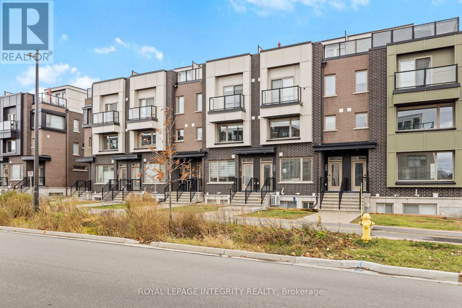
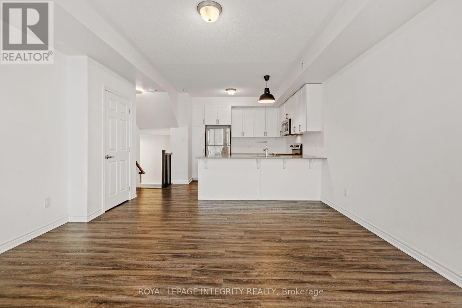
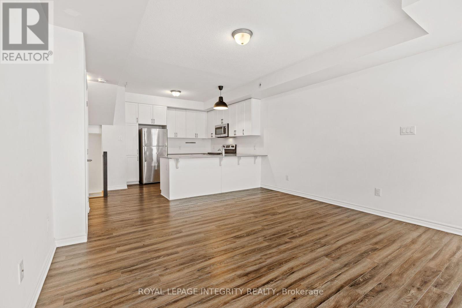
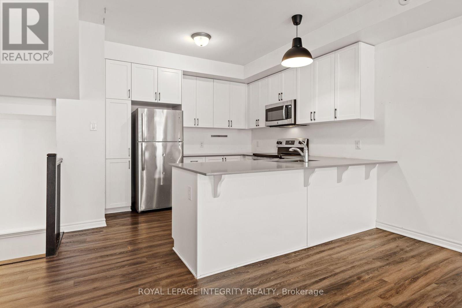
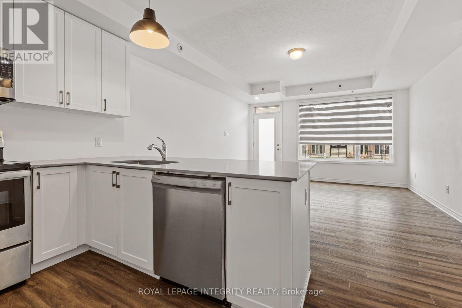
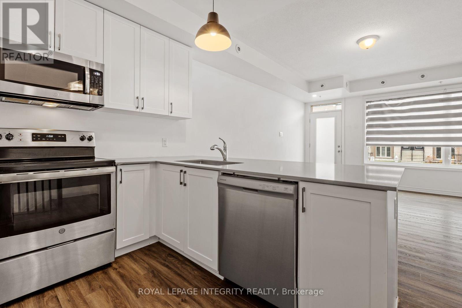
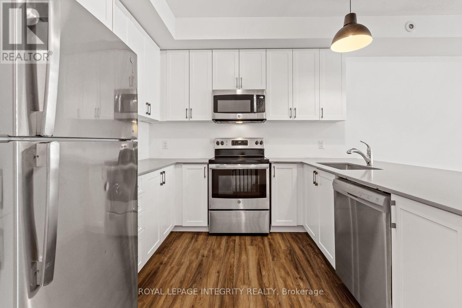
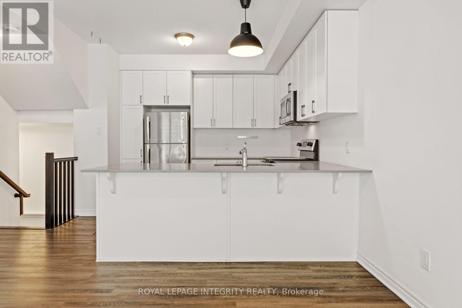
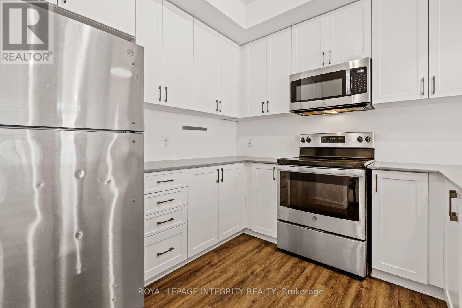
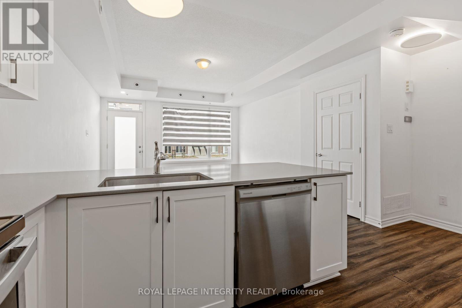
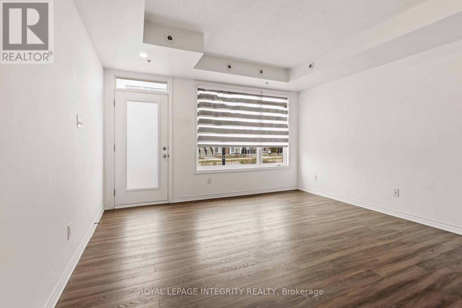
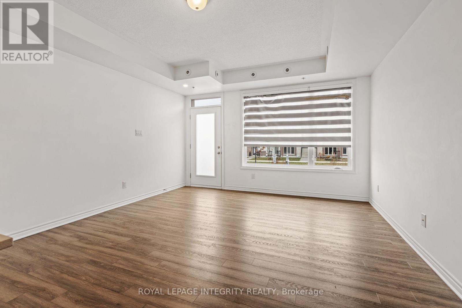
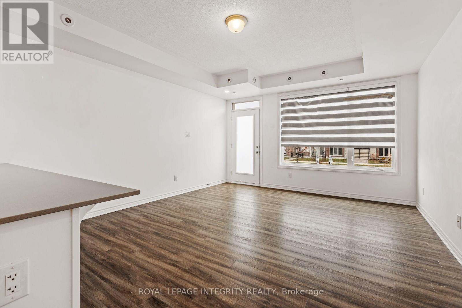
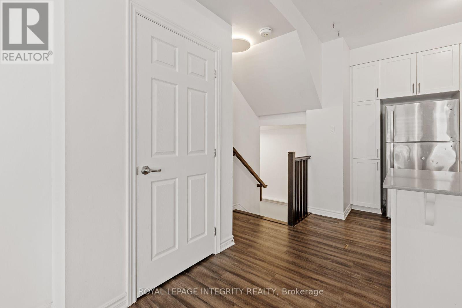
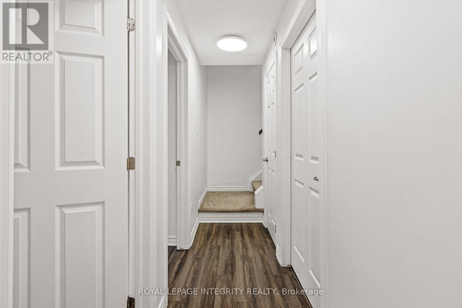
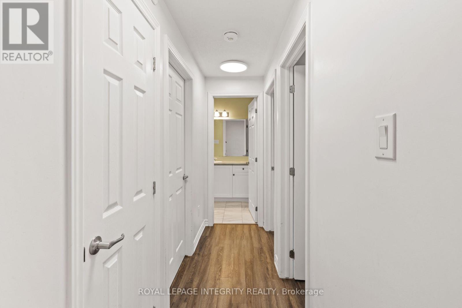
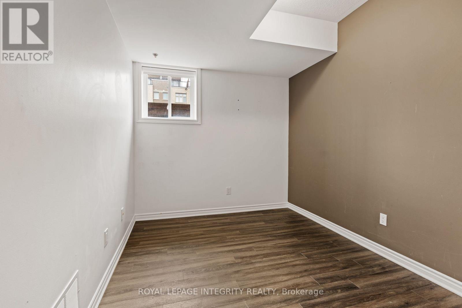
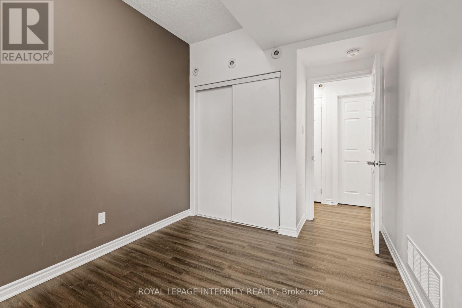
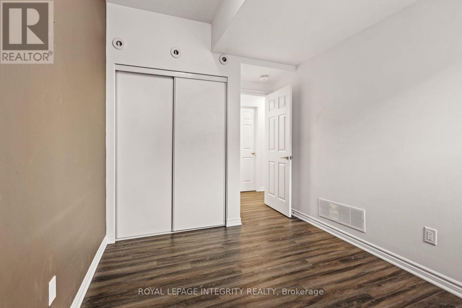
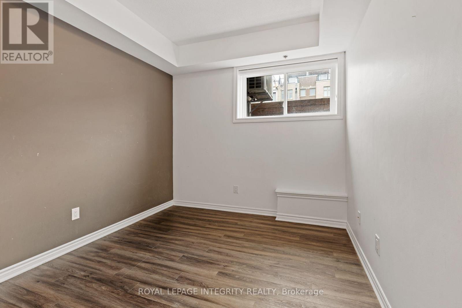
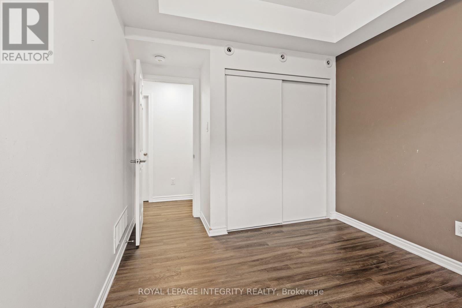
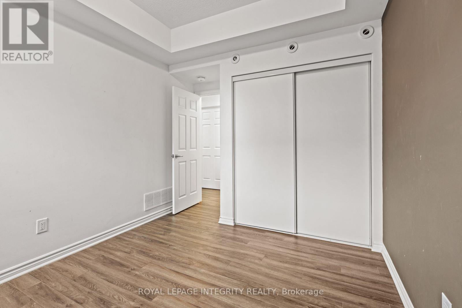
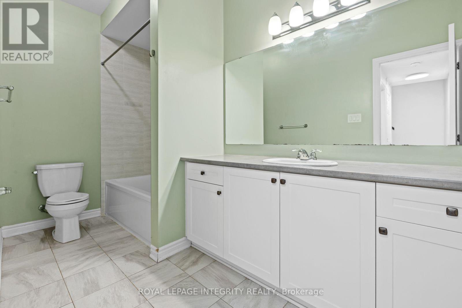
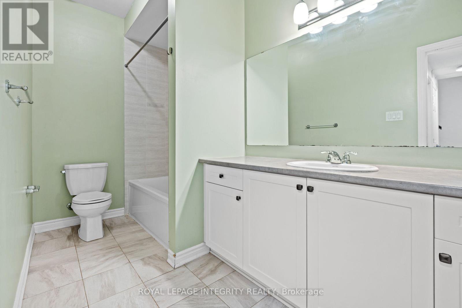
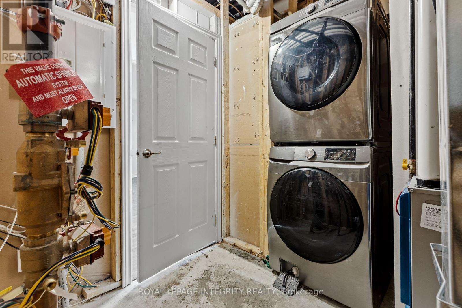
WELCOME TO 768 MIKINAK ROAD! Discover modern living in this beautifully designed modern unit, offering the perfect blend of style, comfort, and convenience! Featuring a bright and spacious open-concept layout, this home boasts contemporary finishes throughout, including elegant quartz countertops, stainless steel appliances, and luxury vinyl plank flooring. The thoughtfully designed living space is perfect for both everyday living and entertaining. Enjoy two generously sized bedrooms, an oversized main bathroom, and the added convenience of in-unit laundry. Ideally located with easy access to downtown Ottawa, schools, shopping centres, public transportation, and everyday amenities, making commuting and daily errands a breeze. ONE PARKING SPACE INCLUDED! Experience low-maintenance, modern living in a fantastic location. Don't miss your opportunity to call this beautiful unit home! (id:53899)
Property Details
| MLS® Number | X14181902 |
| Property Type | Single Family |
| Neigbourhood | Wateridge Village |
| Community Name | 3104 - CFB Rockcliffe and Area |
| Amenities Near By | Public Transit, Park |
| Community Features | Pets Allowed With Restrictions |
| Parking Space Total | 1 |
Building
| Bathroom Total | 1 |
| Bedrooms Below Ground | 2 |
| Bedrooms Total | 2 |
| Amenities | Visitor Parking |
| Basement Development | Finished |
| Basement Type | Full (finished) |
| Cooling Type | Central Air Conditioning |
| Exterior Finish | Brick |
| Heating Fuel | Natural Gas |
| Heating Type | Forced Air |
| Stories Total | 2 |
| Size Interior | 600 - 699 Sqft |
| Type | Apartment |
Parking
| No Garage |
Land
| Acreage | No |
| Land Amenities | Public Transit, Park |
Rooms
| Level | Type | Length | Width | Dimensions |
|---|---|---|---|---|
| Lower Level | Primary Bedroom | 3.68 m | 2.74 m | 3.68 m x 2.74 m |
| Lower Level | Bedroom | 3.68 m | 2.56 m | 3.68 m x 2.56 m |
| Lower Level | Bathroom | 3.5 m | 2.74 m | 3.5 m x 2.74 m |
| Lower Level | Utility Room | 2.43 m | 1.52 m | 2.43 m x 1.52 m |
| Main Level | Living Room | 4.41 m | 4.19 m | 4.41 m x 4.19 m |
| Main Level | Kitchen | 3.25 m | 3.14 m | 3.25 m x 3.14 m |
https://www.realtor.ca/real-estate/30514551/768-mikinak-road-ottawa-3104-cfb-rockcliffe-and-area
Contact Us
Contact us for more information

The trademarks REALTOR®, REALTORS®, and the REALTOR® logo are controlled by The Canadian Real Estate Association (CREA) and identify real estate professionals who are members of CREA. The trademarks MLS®, Multiple Listing Service® and the associated logos are owned by The Canadian Real Estate Association (CREA) and identify the quality of services provided by real estate professionals who are members of CREA. The trademark DDF® is owned by The Canadian Real Estate Association (CREA) and identifies CREA's Data Distribution Facility (DDF®)
November 15 2026 06:23:00
Ottawa Real Estate Board
Royal LePage Integrity Realty