
82 Emerald Meadows Drive Ottawa, Ontario K2M 2L6

$750,000
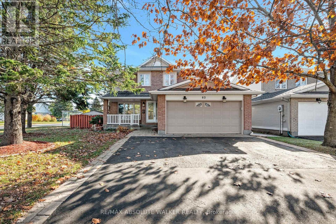
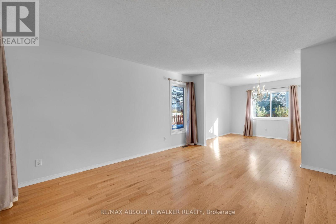
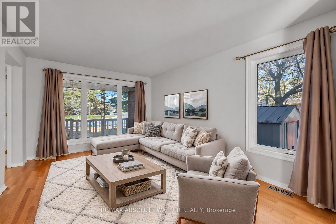
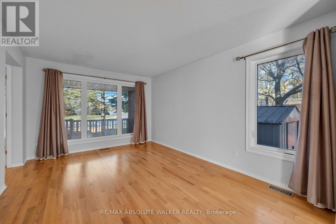
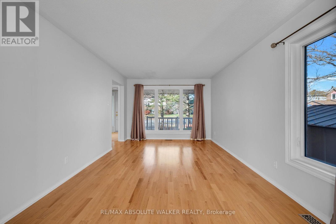
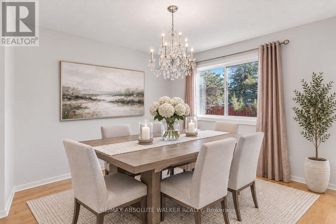
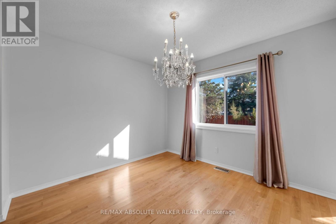
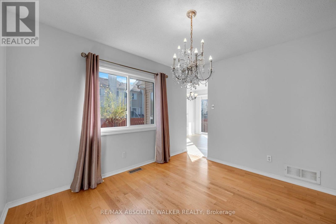
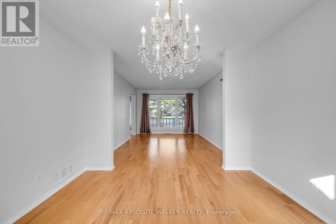
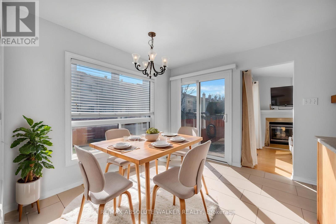
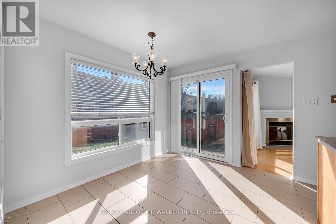
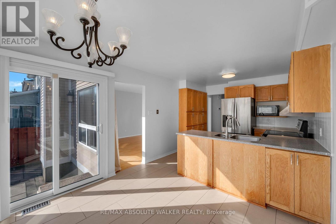
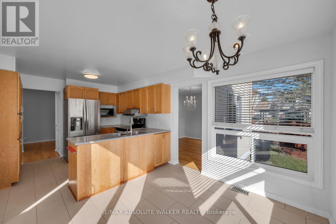
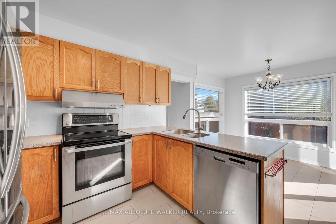
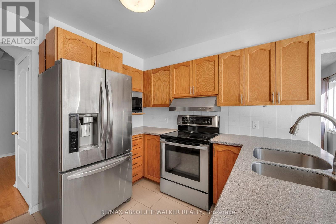
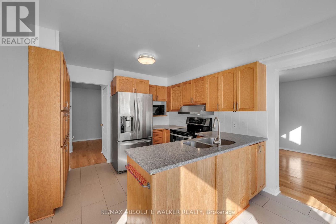
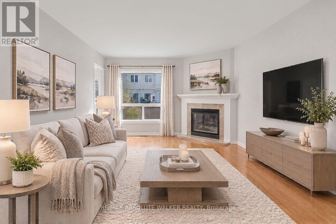
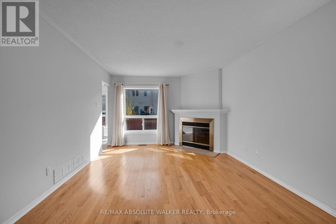
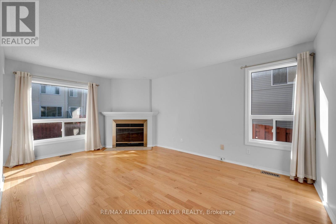
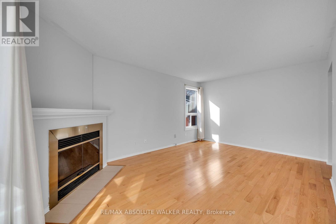
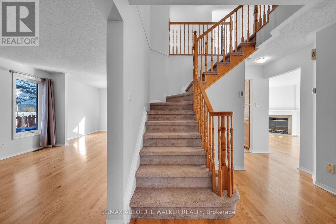
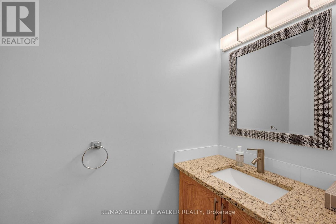
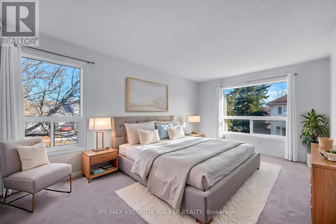
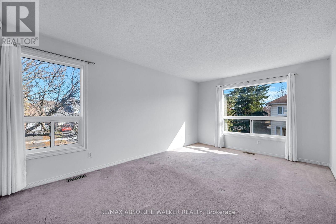
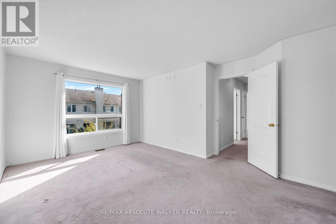
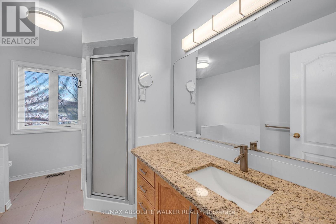
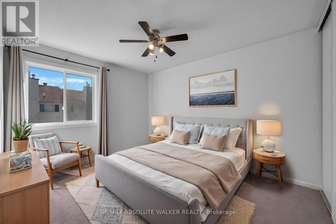
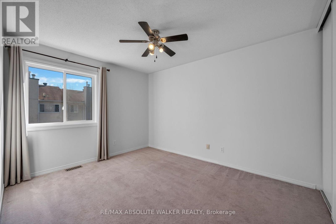
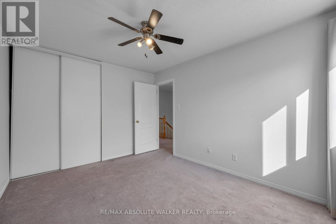
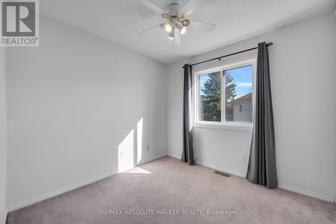
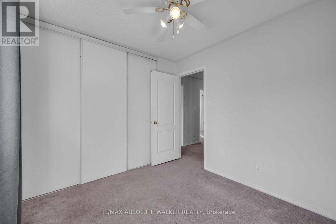
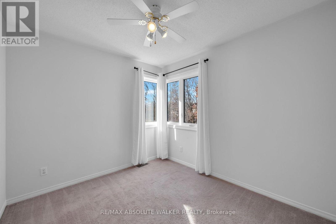
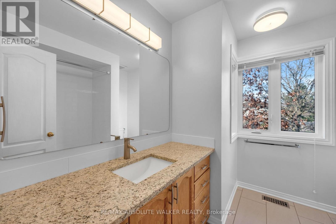
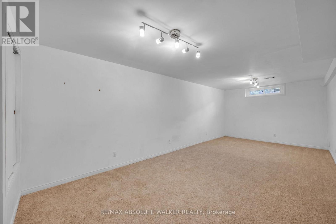
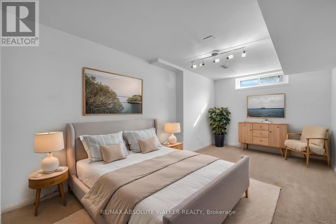
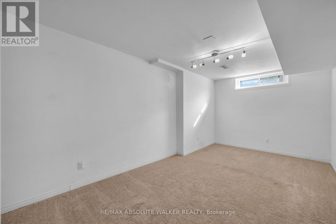
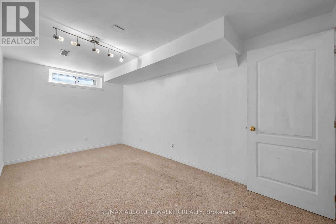
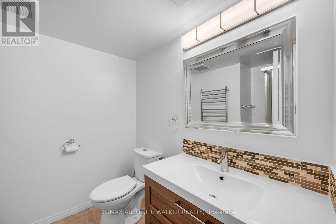
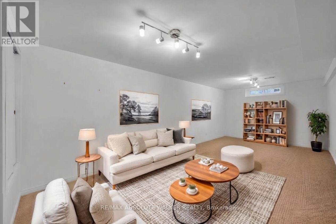
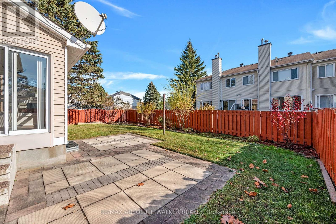
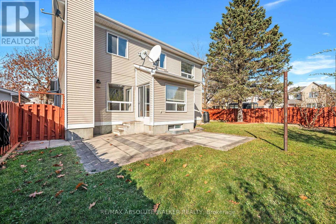
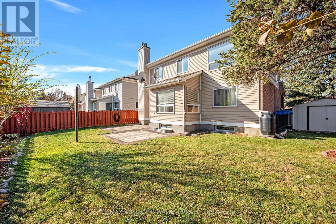
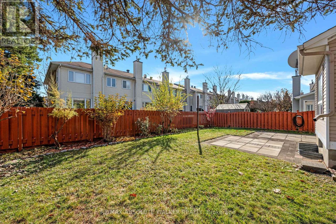
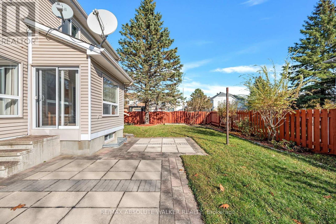
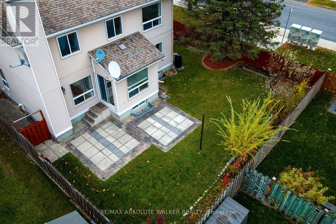
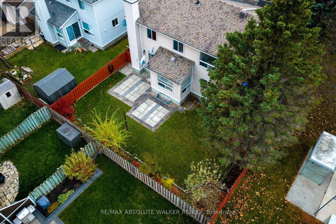
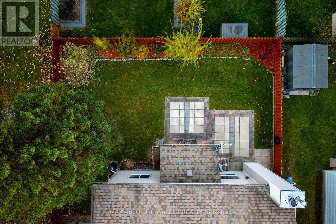
A welcoming home, a versatile layout, and an oversized backyard in one of Kanata's established family-friendly communities where generous living spaces and a backyard made for enjoying the outdoors come together. This 4-bedroom, 3.5-bathroom home offers a versatile layout designed to accommodate the many ways families live, gather, and grow. The main floor balances comfortable everyday living and entertaining, featuring a spacious kitchen with an eat-in area overlooking the backyard, a welcoming family room, and separate living and dining rooms. Main-floor laundry adds a touch of convenience. Upstairs, four generously sized bedrooms provide plenty of room for the family, including a spacious primary retreat with a walk-in closet and private ensuite. The finished basement adds another dimension to the home, complete with a full bathroom and flexible recreation room. Step outside to an oversized backyard with plenty of room for summer gatherings, outdoor play, gardening, or simply enjoying a little extra breathing room. Set in the established community of Emerald Meadows, you're just minutes from parks, schools, shopping, restaurants, and recreation, with easy access to major commuter routes. Some photos are virtually staged. (id:53899)
Property Details
| MLS® Number | X14187204 |
| Property Type | Single Family |
| Community Name | 9010 - Kanata - Emerald Meadows/Trailwest |
| Amenities Near By | Park, Public Transit, Schools |
| Community Features | Community Centre, School Bus |
| Equipment Type | Water Heater |
| Features | Irregular Lot Size |
| Parking Space Total | 5 |
| Rental Equipment Type | Water Heater |
Building
| Bathroom Total | 4 |
| Bedrooms Above Ground | 4 |
| Bedrooms Total | 4 |
| Amenities | Fireplace(s) |
| Appliances | Garage Door Opener Remote(s), Dishwasher, Dryer, Garage Door Opener, Microwave, Storage Shed, Stove, Washer, Refrigerator |
| Basement Development | Finished |
| Basement Type | Full (finished) |
| Construction Style Attachment | Detached |
| Cooling Type | Central Air Conditioning |
| Exterior Finish | Brick, Aluminum Siding |
| Fireplace Present | Yes |
| Fireplace Total | 1 |
| Flooring Type | Hardwood, Tile |
| Foundation Type | Concrete |
| Half Bath Total | 1 |
| Heating Fuel | Natural Gas |
| Heating Type | Forced Air |
| Stories Total | 2 |
| Size Interior | 1,500 - 2,000 Sqft |
| Type | House |
| Utility Water | Municipal Water |
Parking
| Attached Garage | |
| Garage |
Land
| Acreage | No |
| Fence Type | Fenced Yard |
| Land Amenities | Park, Public Transit, Schools |
| Sewer | Sanitary Sewer |
| Size Depth | 85 Ft ,3 In |
| Size Frontage | 61 Ft ,2 In |
| Size Irregular | 61.2 X 85.3 Ft |
| Size Total Text | 61.2 X 85.3 Ft |
Rooms
| Level | Type | Length | Width | Dimensions |
|---|---|---|---|---|
| Second Level | Primary Bedroom | 3.76 m | 5.03 m | 3.76 m x 5.03 m |
| Second Level | Bedroom | 2.8 m | 2.75 m | 2.8 m x 2.75 m |
| Second Level | Bedroom | 3.11 m | 2.69 m | 3.11 m x 2.69 m |
| Second Level | Bedroom | 3.11 m | 3.81 m | 3.11 m x 3.81 m |
| Lower Level | Other | 2.97 m | 5.62 m | 2.97 m x 5.62 m |
| Lower Level | Recreational, Games Room | 3.44 m | 7.58 m | 3.44 m x 7.58 m |
| Main Level | Living Room | 3.46 m | 4.39 m | 3.46 m x 4.39 m |
| Main Level | Dining Room | 3.45 m | 3.09 m | 3.45 m x 3.09 m |
| Main Level | Kitchen | 3.17 m | 2.88 m | 3.17 m x 2.88 m |
| Main Level | Eating Area | 3.16 m | 2.74 m | 3.16 m x 2.74 m |
| Main Level | Family Room | 3.38 m | 5.18 m | 3.38 m x 5.18 m |
Contact Us
Contact us for more information

The trademarks REALTOR®, REALTORS®, and the REALTOR® logo are controlled by The Canadian Real Estate Association (CREA) and identify real estate professionals who are members of CREA. The trademarks MLS®, Multiple Listing Service® and the associated logos are owned by The Canadian Real Estate Association (CREA) and identify the quality of services provided by real estate professionals who are members of CREA. The trademark DDF® is owned by The Canadian Real Estate Association (CREA) and identifies CREA's Data Distribution Facility (DDF®)
November 17 2026 03:23:25
Ottawa Real Estate Board
RE/MAX Absolute Walker Realty