
844 Maryland Avenue Ottawa, Ontario K2C 0H8

$909,000
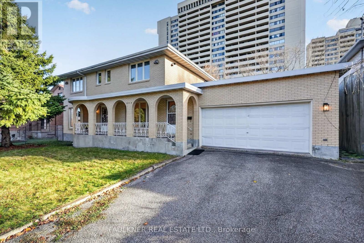
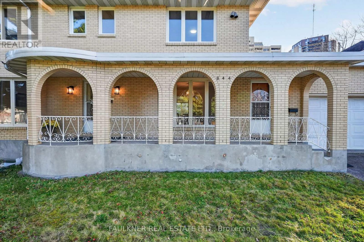
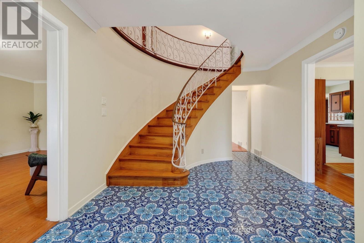
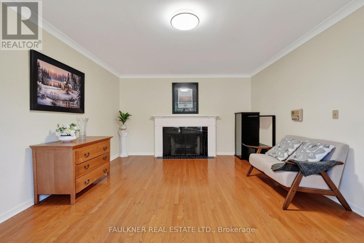
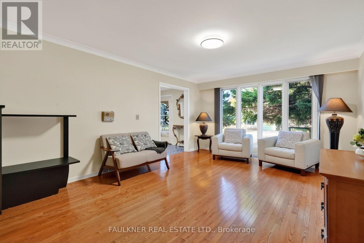
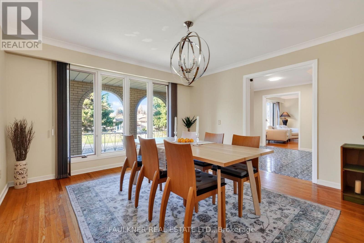
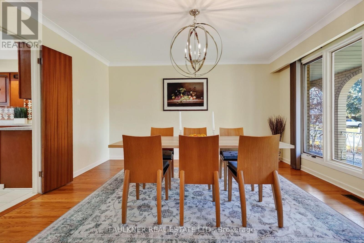
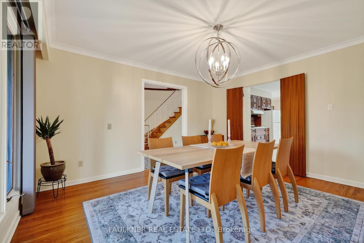
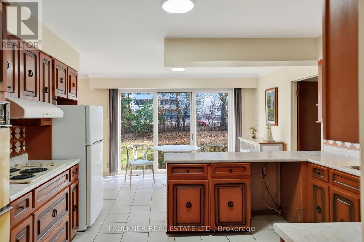
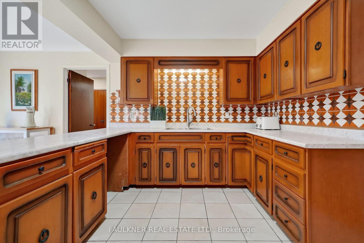
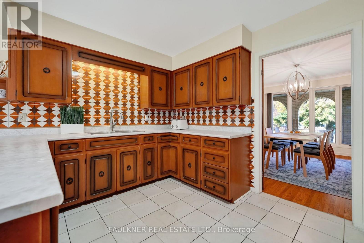
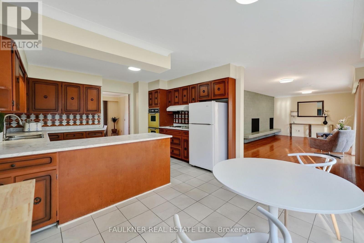
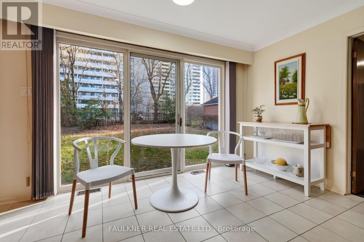
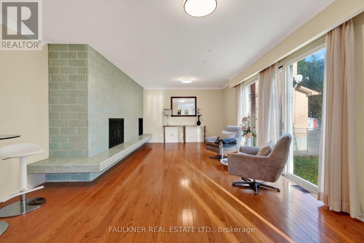
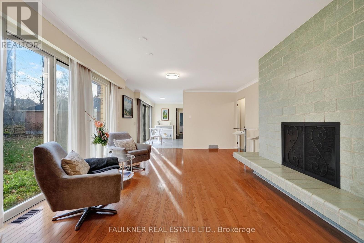
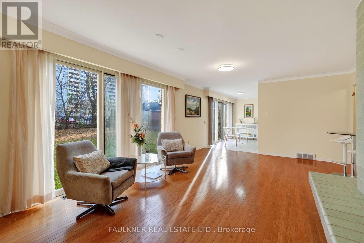
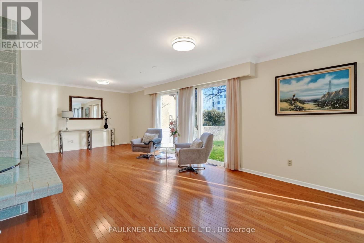
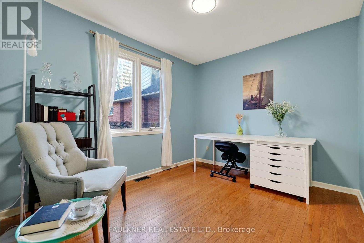
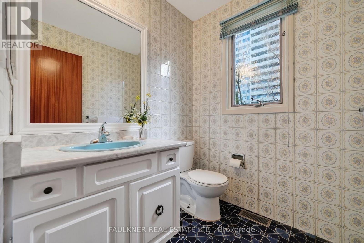
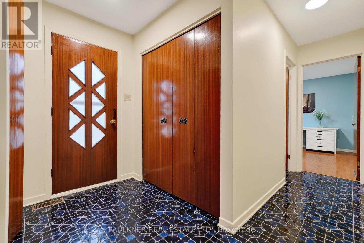
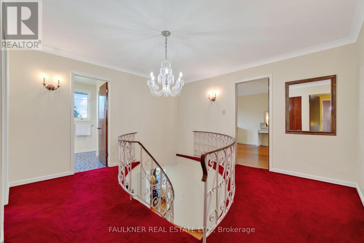
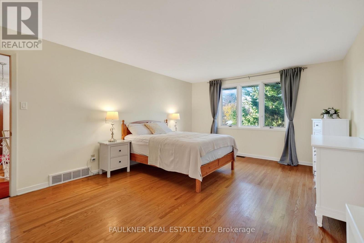
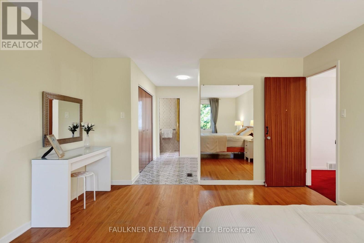
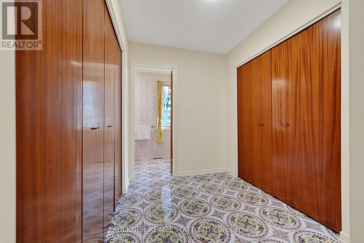
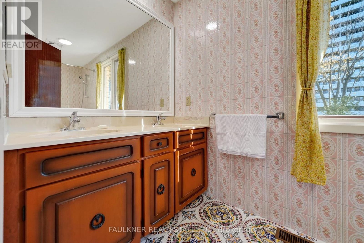
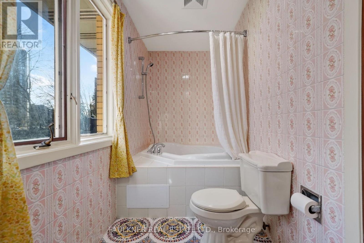
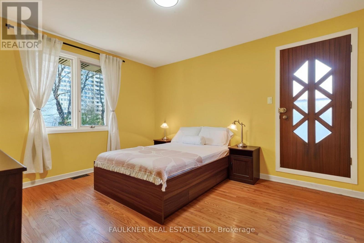
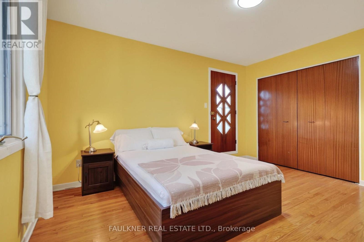
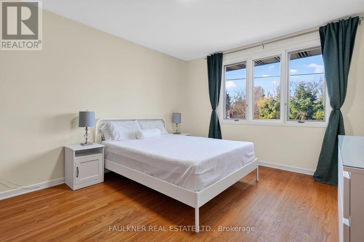
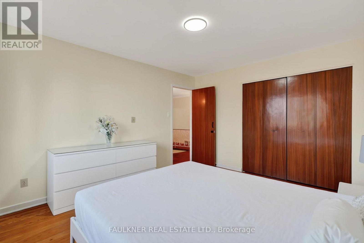
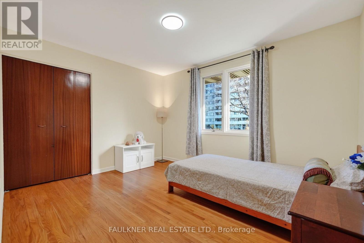
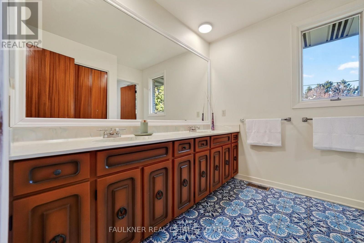
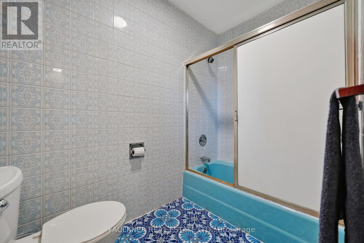
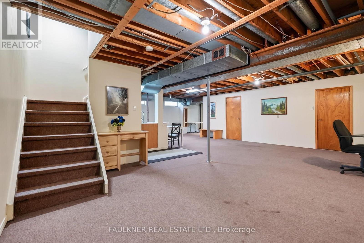
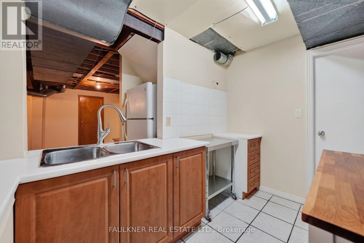
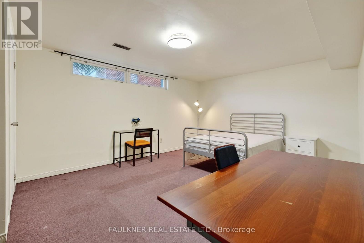
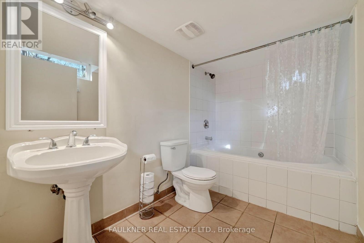
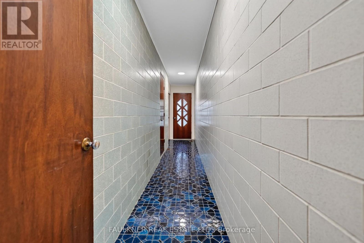
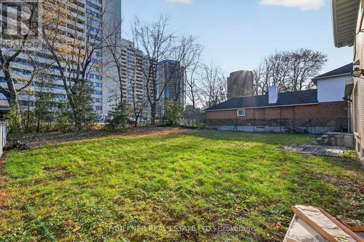
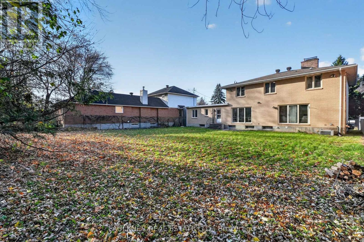
Situated on a quiet cul-de-sac, this sprawling family home offers over 4,200sq' of living space with secondary dwelling potential! Sheltered front porch, grand foyer & classic centre-hall plan welcome you. Main level boasts thoughtfully proportioned living & dining rooms, eat-in kitchen, private office & convenient powder room. Bright & spacious family room boasts statement fireplace with built-in bench seating, sliding doors lead to expansive, south-facing yard. Impressive primary suite features walk-in closet & 5-piece ensuite. Three additional bedrooms & two-room bath complete the second level. Access finished basement from main level or separate garage entry. High ceilings, two bedrooms, kitchen, laundry & substantial living area create an ideal in-law suite or potential rental unit. Other features include hardwood floors, two wood-burning fireplaces & double car garage with impressive mud room. Located in desirable Courtland Park, steps to Carleton University, Hog's Back Falls, Mooney's Bay, local grocery, pharmacy & more. Space, flexibility & opportunity at every turn! (id:53899)
Property Details
| MLS® Number | X14178214 |
| Property Type | Single Family |
| Neigbourhood | Courtland Park |
| Community Name | 4704 - Hogs Back |
| Equipment Type | Water Heater |
| Features | In-law Suite |
| Parking Space Total | 6 |
| Rental Equipment Type | Water Heater |
Building
| Bathroom Total | 4 |
| Bedrooms Above Ground | 4 |
| Bedrooms Below Ground | 2 |
| Bedrooms Total | 6 |
| Age | 51 To 99 Years |
| Appliances | Oven - Built-in, Cooktop, Garage Door Opener, Hood Fan, Oven, Washer, Window Coverings, Two Refrigerators |
| Basement Development | Partially Finished |
| Basement Features | Separate Entrance |
| Basement Type | Full, N/a, N/a (partially Finished) |
| Construction Style Attachment | Detached |
| Cooling Type | Central Air Conditioning |
| Exterior Finish | Brick |
| Fireplace Present | Yes |
| Foundation Type | Poured Concrete |
| Half Bath Total | 1 |
| Heating Fuel | Natural Gas |
| Heating Type | Forced Air |
| Stories Total | 2 |
| Size Interior | 2,500 - 3,000 Sqft |
| Type | House |
| Utility Water | Municipal Water |
Parking
| Attached Garage | |
| Garage |
Land
| Acreage | No |
| Sewer | Sanitary Sewer |
| Size Depth | 147 Ft ,8 In |
| Size Frontage | 74 Ft |
| Size Irregular | 74 X 147.7 Ft |
| Size Total Text | 74 X 147.7 Ft |
Rooms
| Level | Type | Length | Width | Dimensions |
|---|---|---|---|---|
| Second Level | Bedroom 3 | 4.17 m | 3.53 m | 4.17 m x 3.53 m |
| Second Level | Bedroom 4 | 3.86 m | 3.15 m | 3.86 m x 3.15 m |
| Second Level | Bathroom | 3.81 m | 2.44 m | 3.81 m x 2.44 m |
| Second Level | Primary Bedroom | 8.31 m | 4.01 m | 8.31 m x 4.01 m |
| Second Level | Bathroom | 3.96 m | 1.45 m | 3.96 m x 1.45 m |
| Second Level | Bedroom 2 | 4.19 m | 3.53 m | 4.19 m x 3.53 m |
| Basement | Recreational, Games Room | 9.65 m | 7.37 m | 9.65 m x 7.37 m |
| Basement | Kitchen | 3.12 m | 2.16 m | 3.12 m x 2.16 m |
| Basement | Bedroom 5 | 5.28 m | 3.86 m | 5.28 m x 3.86 m |
| Basement | Bedroom | 5.31 m | 2.39 m | 5.31 m x 2.39 m |
| Basement | Bathroom | 3.02 m | 1.83 m | 3.02 m x 1.83 m |
| Basement | Laundry Room | 3.63 m | 3.25 m | 3.63 m x 3.25 m |
| Main Level | Living Room | 5.54 m | 3.96 m | 5.54 m x 3.96 m |
| Main Level | Dining Room | 4.24 m | 3.96 m | 4.24 m x 3.96 m |
| Main Level | Kitchen | 5.18 m | 3.96 m | 5.18 m x 3.96 m |
| Main Level | Family Room | 7.47 m | 4.27 m | 7.47 m x 4.27 m |
| Main Level | Office | 3.28 m | 2.77 m | 3.28 m x 2.77 m |
| Main Level | Partial Bathroom | 1.75 m | 1.65 m | 1.75 m x 1.65 m |
| Main Level | Mud Room | 2.77 m | 2.03 m | 2.77 m x 2.03 m |
https://www.realtor.ca/real-estate/30510744/844-maryland-avenue-ottawa-4704-hogs-back
Contact Us
Contact us for more information

The trademarks REALTOR®, REALTORS®, and the REALTOR® logo are controlled by The Canadian Real Estate Association (CREA) and identify real estate professionals who are members of CREA. The trademarks MLS®, Multiple Listing Service® and the associated logos are owned by The Canadian Real Estate Association (CREA) and identify the quality of services provided by real estate professionals who are members of CREA. The trademark DDF® is owned by The Canadian Real Estate Association (CREA) and identifies CREA's Data Distribution Facility (DDF®)
November 16 2026 01:52:35
Ottawa Real Estate Board
Faulkner Real Estate Ltd.