
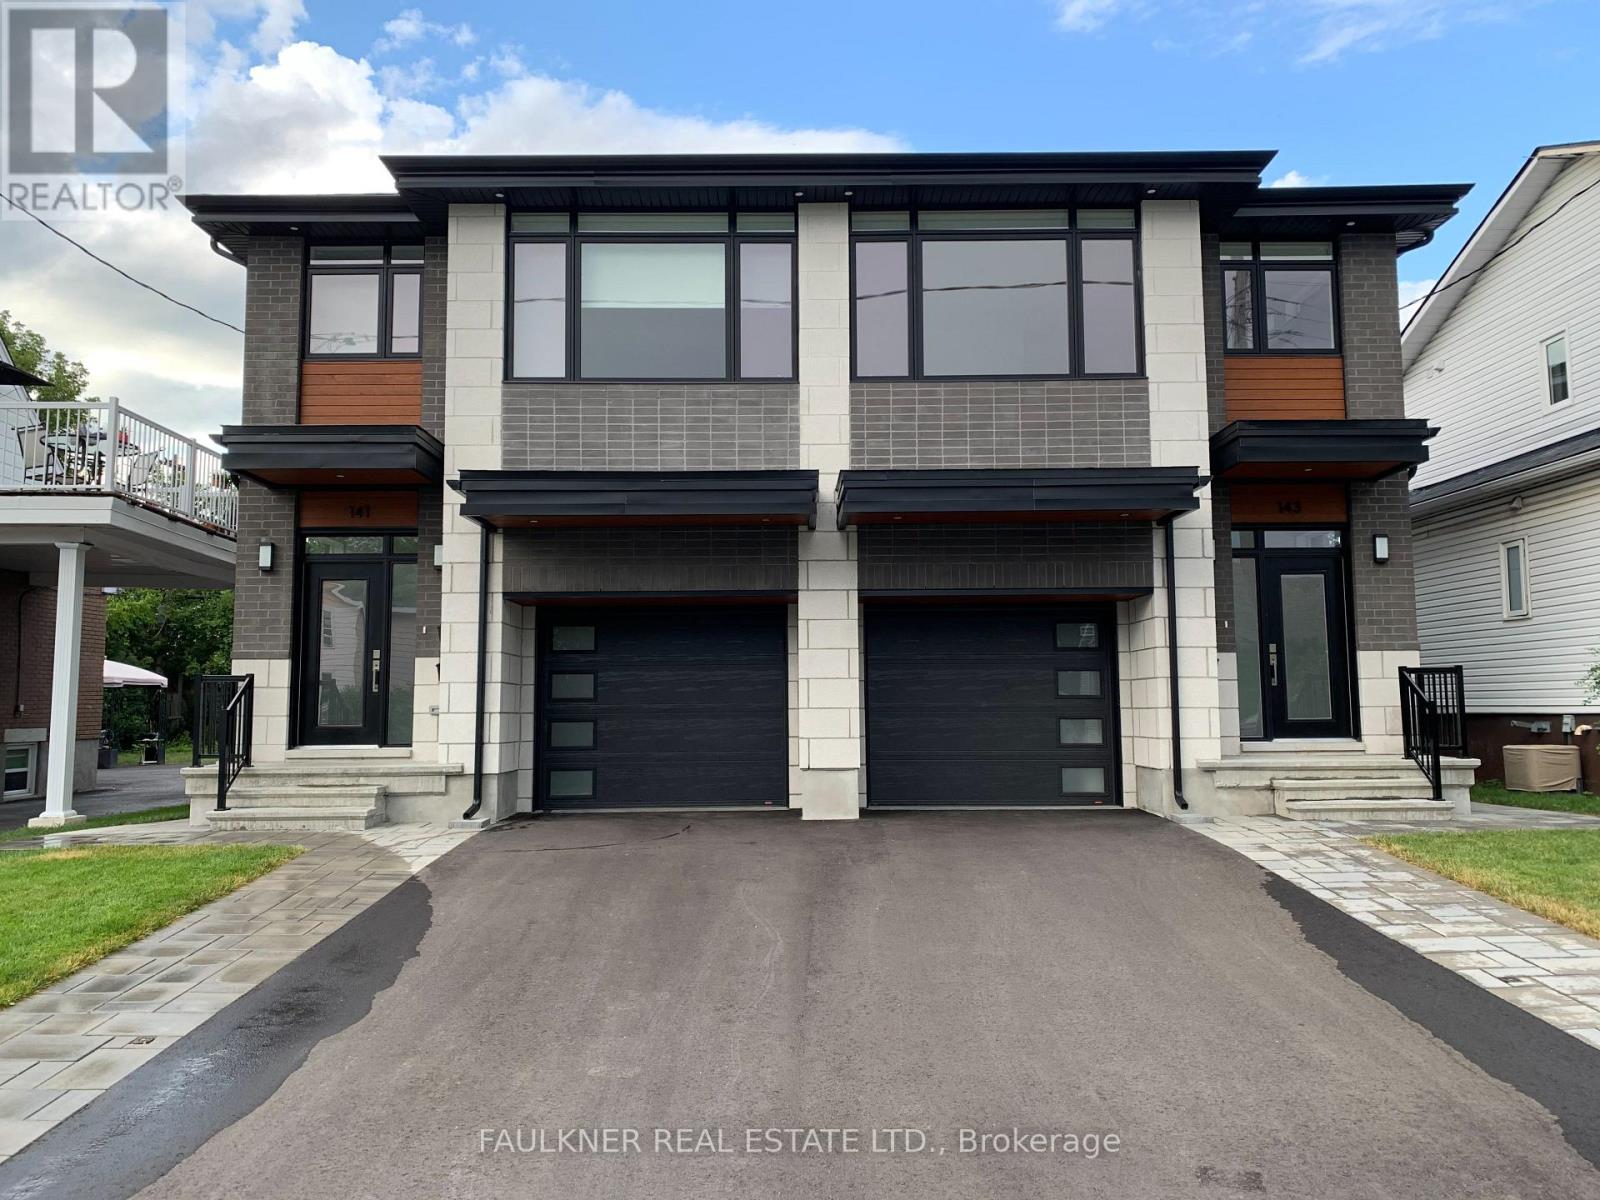
B - 143 Columbus Avenue Ottawa, Ontario K1K 1P9

$1,800 Monthly
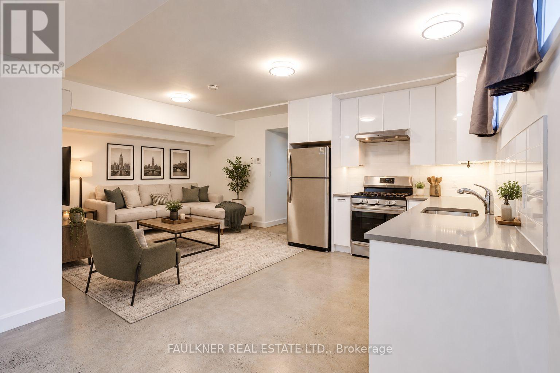
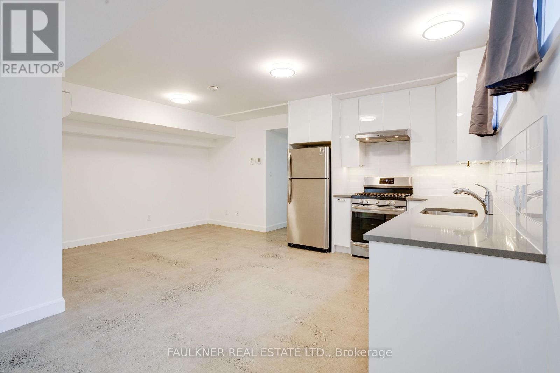
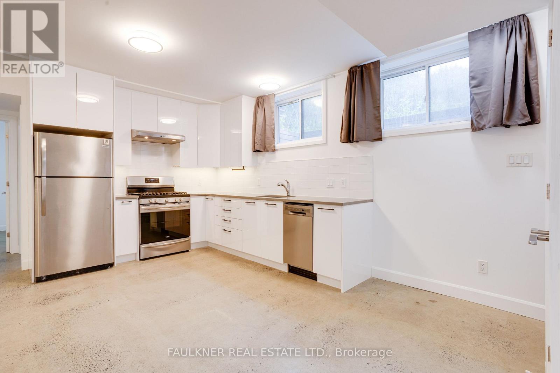
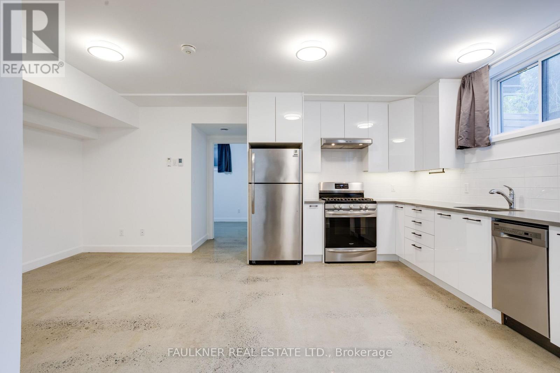
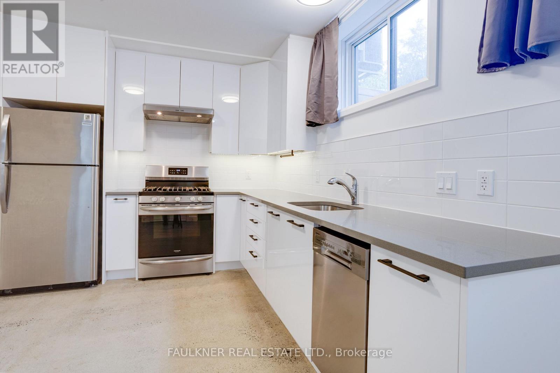
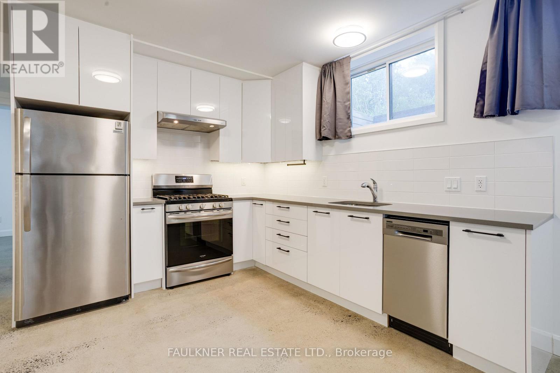
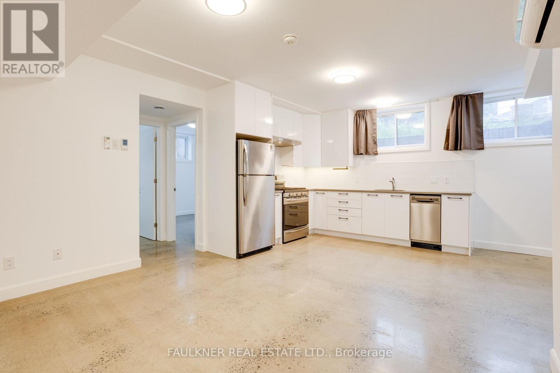
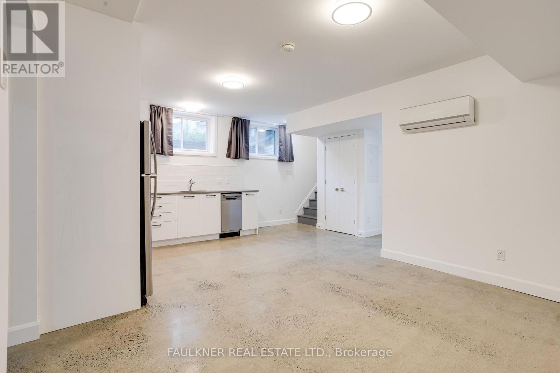
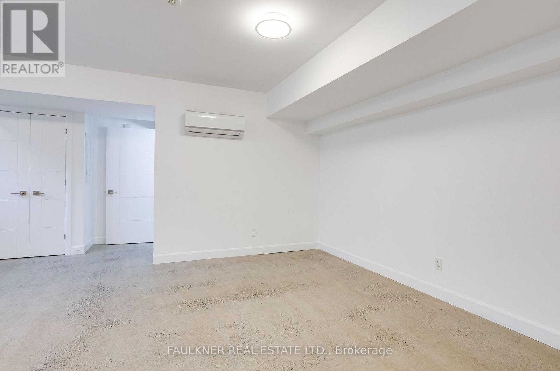
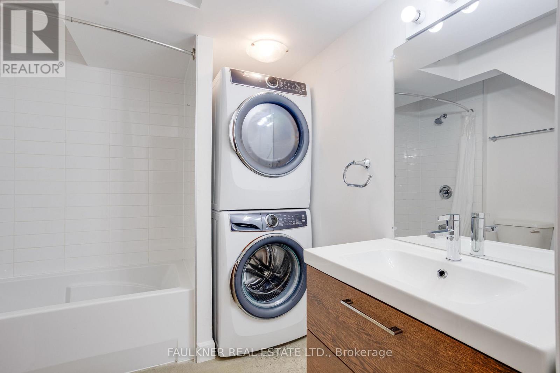
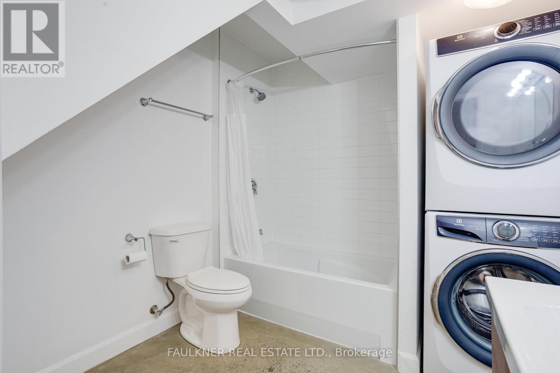
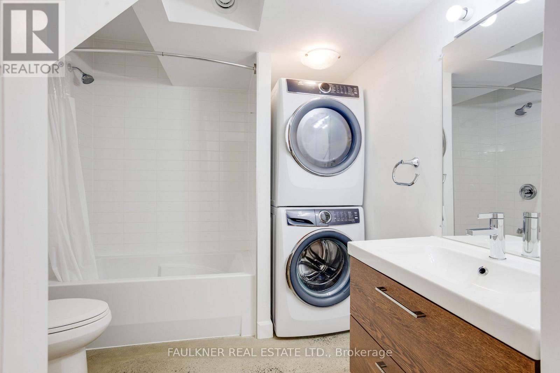
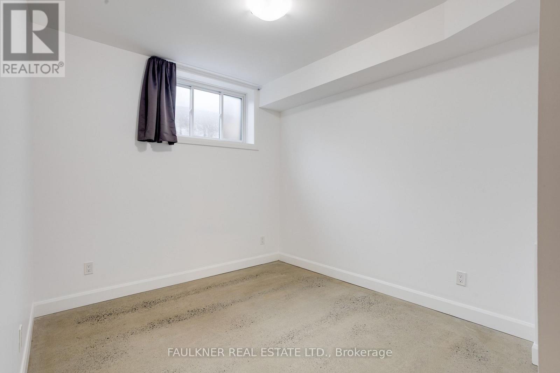
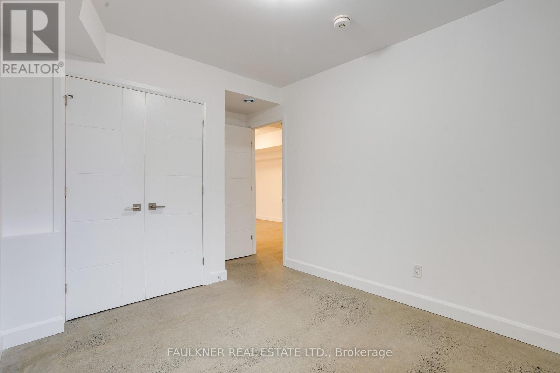
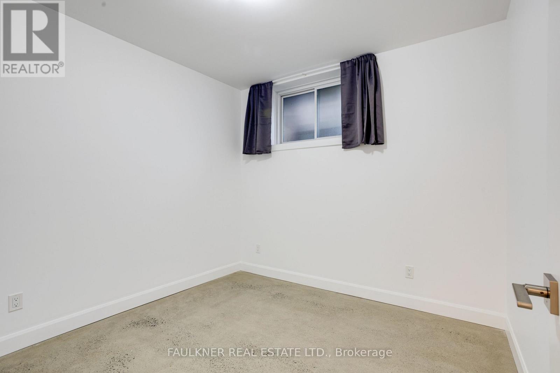
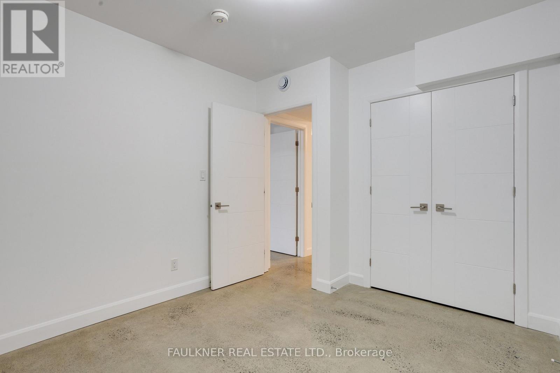
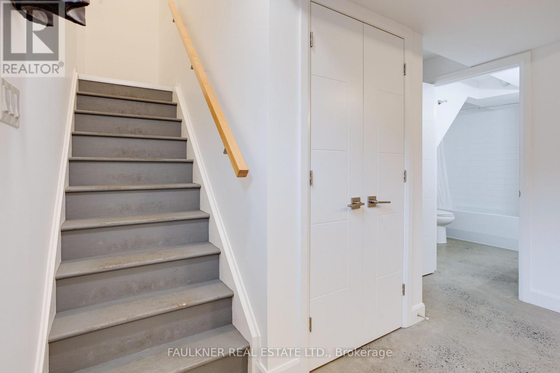
Available now!! Contemporary 750 sq. ft. 2 bedroom apartment with 8' ceilings, polished concrete floors and large windows that let in plenty of natural light. Featuring an oversized kitchen with quartz counters, stainless steel appliances and dining area overlooking the main living room. 4 piece bathroom with in-unit laundry. Control your own central air conditioning and in-floor radiant heating. Kitchen, Living Room and Bedrooms have just been painted!! Located minutes from downtown on a quiet, low traffic street, within walking distance to shops, restaurants, groceries and the Rideau River and Sports Centre! Buses 9 and 19 are a 2 minute walk away. Walk to Loblaws within 5 minutes and Shoppers within 10 min. No pets. Note: no backyard or parking included. On-street parking as per City of Ottawa rules. Some images have been virtually staged. Heat, water and hydro additional $150/m. (id:53899)
Property Details
| MLS® Number | X14112398 |
| Property Type | Single Family |
| Community Name | 3502 - Overbrook/Castle Heights |
Building
| Bathroom Total | 1 |
| Bedrooms Above Ground | 2 |
| Bedrooms Total | 2 |
| Age | 6 To 15 Years |
| Appliances | Window Coverings |
| Basement Development | Finished |
| Basement Type | N/a (finished) |
| Cooling Type | Central Air Conditioning |
| Exterior Finish | Brick, Stucco |
| Foundation Type | Poured Concrete |
| Heating Fuel | Natural Gas |
| Heating Type | Forced Air |
| Size Interior | 2,000 - 2,500 Sqft |
| Type | Other |
| Utility Water | Municipal Water |
Parking
| No Garage |
Land
| Acreage | No |
| Sewer | Sanitary Sewer |
| Size Depth | 116 Ft |
| Size Frontage | 25 Ft |
| Size Irregular | 25 X 116 Ft |
| Size Total Text | 25 X 116 Ft |
Rooms
| Level | Type | Length | Width | Dimensions |
|---|---|---|---|---|
| Lower Level | Kitchen | 4.29 m | 2.79 m | 4.29 m x 2.79 m |
| Lower Level | Living Room | 4.29 m | 3 m | 4.29 m x 3 m |
| Lower Level | Bedroom | 3.15 m | 2.95 m | 3.15 m x 2.95 m |
| Lower Level | Bedroom 2 | 3.15 m | 2.79 m | 3.15 m x 2.79 m |
| Lower Level | Bathroom | 2.46 m | 2.13 m | 2.46 m x 2.13 m |
Utilities
| Cable | Installed |
| Electricity | Installed |
| Sewer | Installed |
Contact Us
Contact us for more information

The trademarks REALTOR®, REALTORS®, and the REALTOR® logo are controlled by The Canadian Real Estate Association (CREA) and identify real estate professionals who are members of CREA. The trademarks MLS®, Multiple Listing Service® and the associated logos are owned by The Canadian Real Estate Association (CREA) and identify the quality of services provided by real estate professionals who are members of CREA. The trademark DDF® is owned by The Canadian Real Estate Association (CREA) and identifies CREA's Data Distribution Facility (DDF®)
November 14 2026 09:52:22
Ottawa Real Estate Board
Faulkner Real Estate Ltd.