
Newest Listings for Sale or Rent
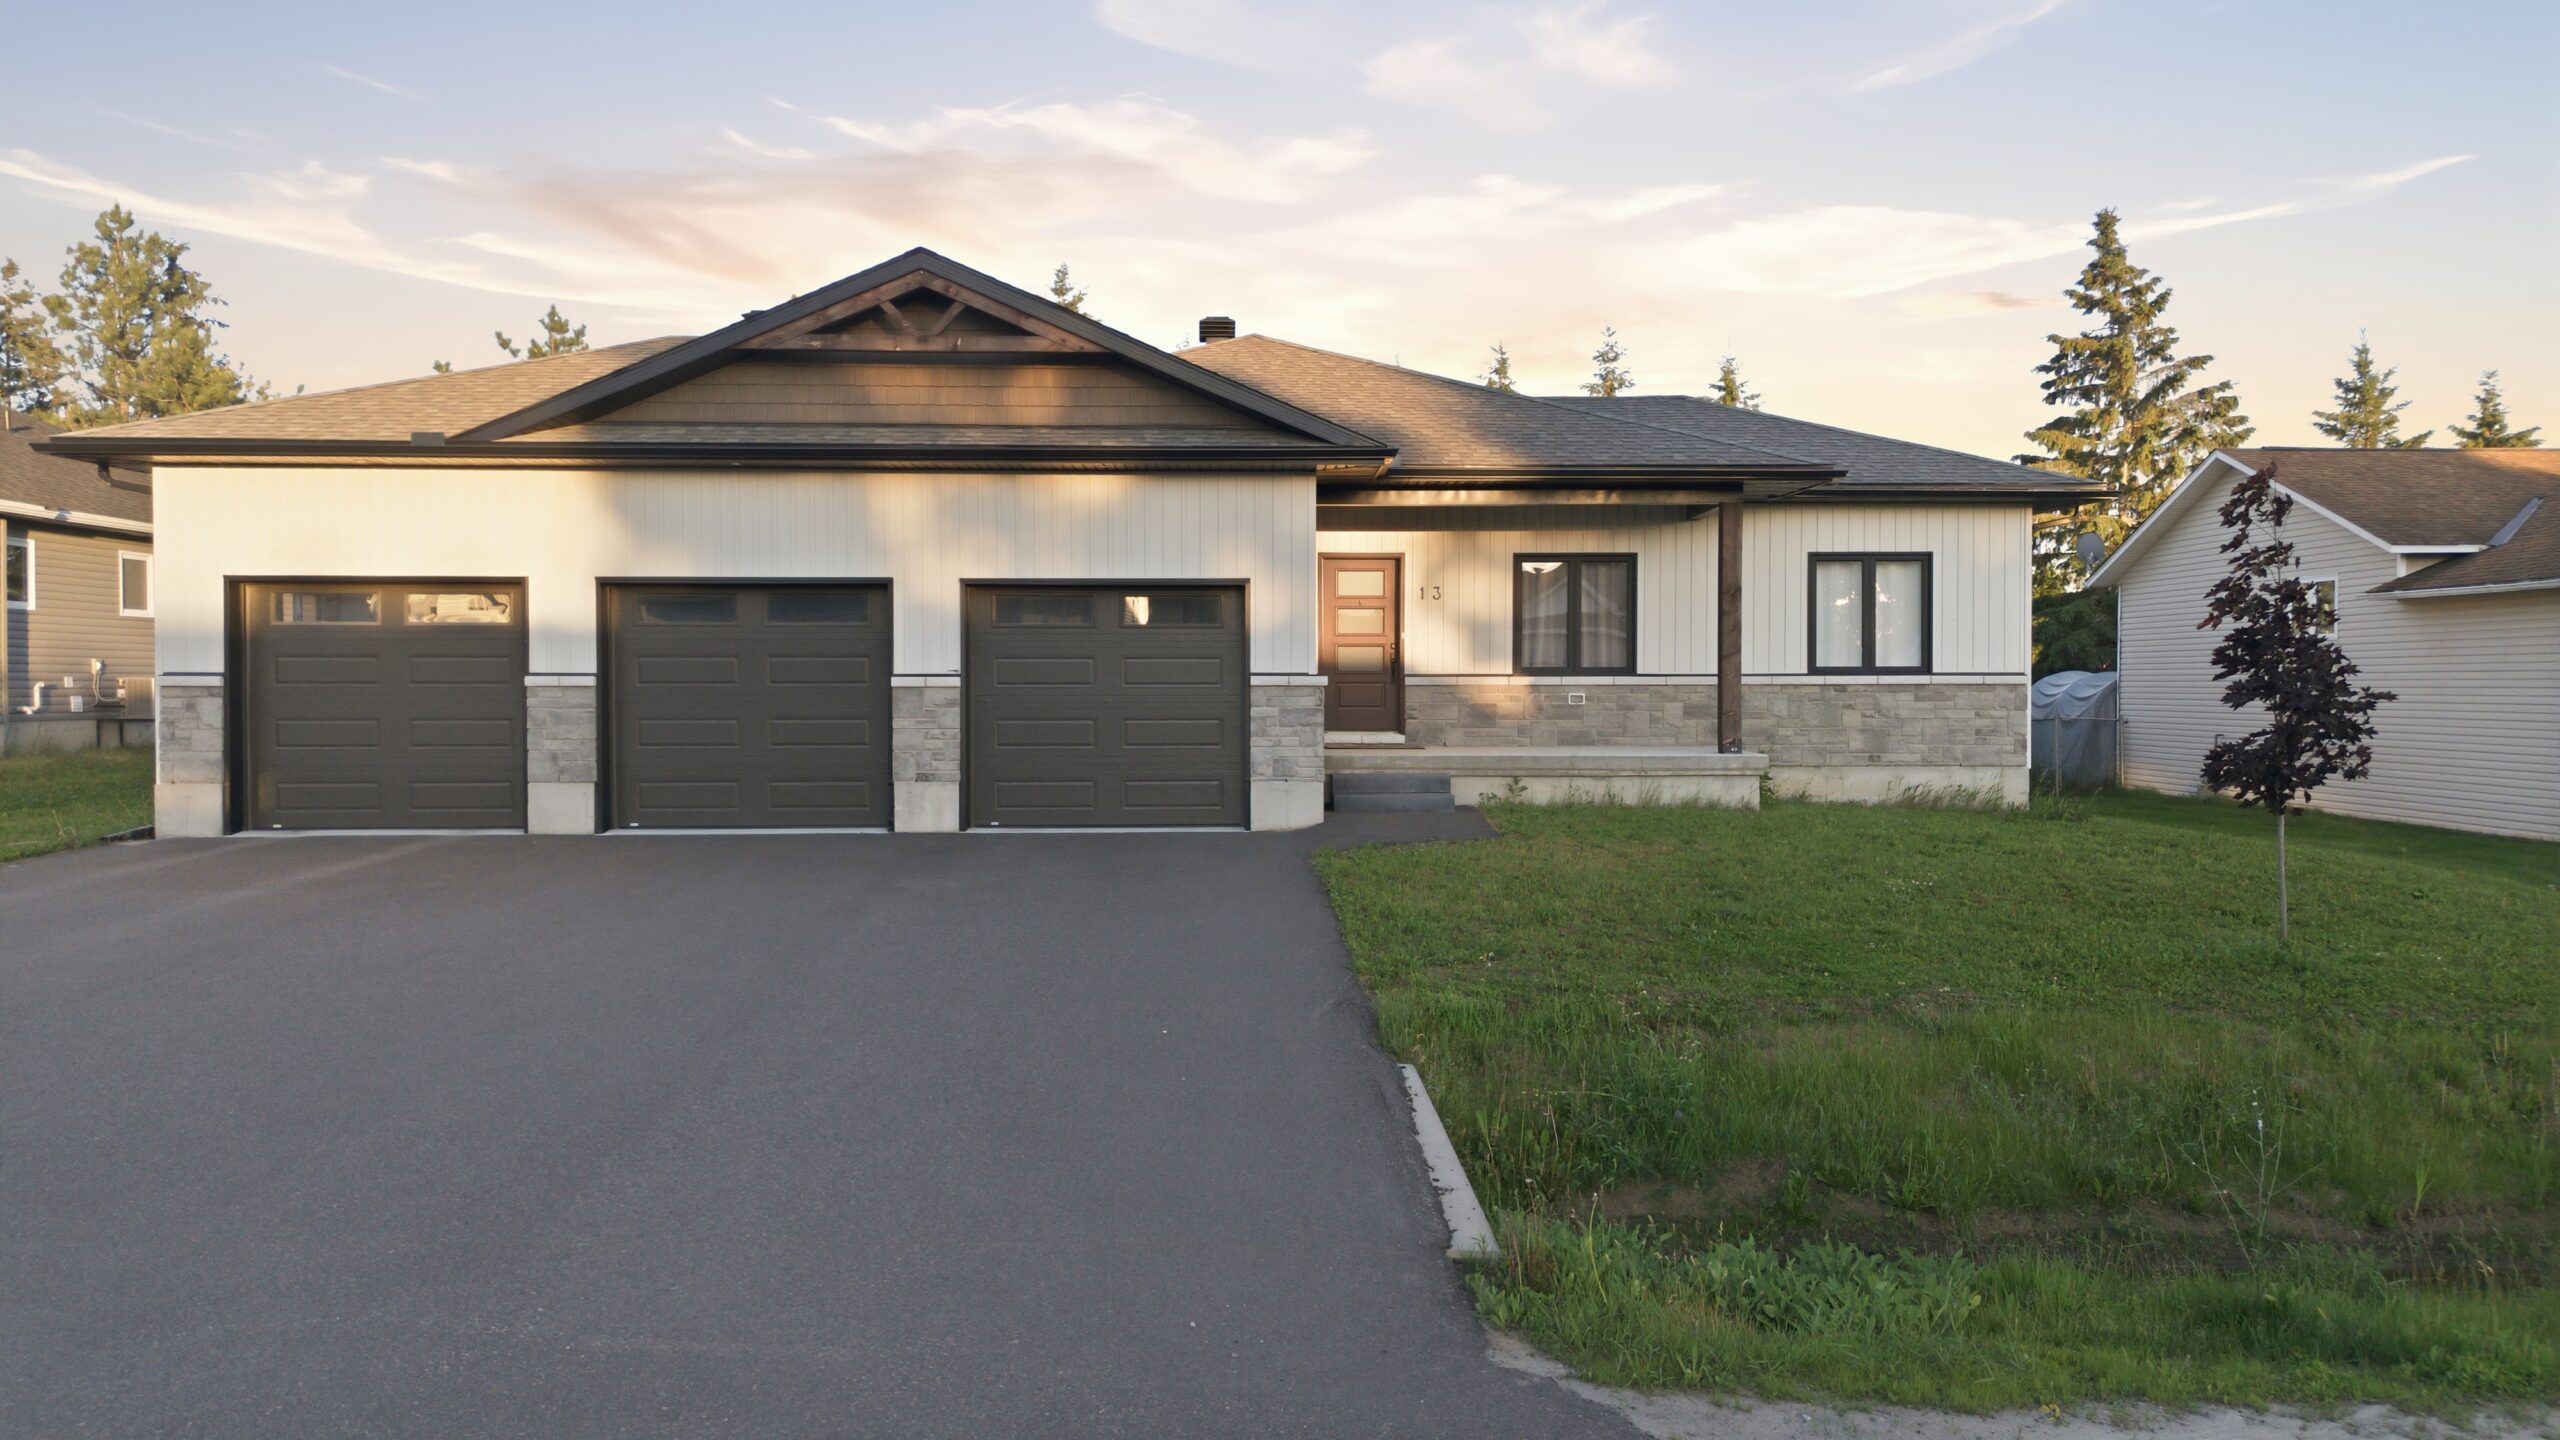
Downsizer’s Dream
Cobden
$629,900
3 Bedrooms • 2 Bathrooms • 3 Car Garage
More Details
Built in 2022, this 3-bedroom bungalow offers modern comfort, thoughtful design, and the ease of single-level living. With no rear neighbours, the property enjoys a lovely sense of openness, while nearby shops, restaurants, and Muskrat Lake make everyday errands and weekend adventures easy. A spacious covered front porch sets the tone, offering the perfect place to enjoy your morning coffee or catch up with neighbours. Inside, 9-foot ceilings and a bright, open-concept layout create an inviting atmosphere. The living and dining areas are anchored by a gas fireplace, adding warmth and ambience on cooler evenings. Double doors extend the living space outdoors, opening onto a large back deck that’s ready for summer barbecues, family gatherings, and relaxed evenings outside. The kitchen combines style and functionality, featuring ceiling-height shaker cabinetry, elegant glass-front display cabinets, and stainless steel appliances. A generous centre island provides additional prep space, while the step-in pantry keeps everyday essentials neatly tucked away. The primary suite offers a peaceful place to unwind, complete with a walk-in closet and sliding patio doors leading to its own private deck. A rustic barn door adds character as you enter the ensuite, where marbled tile, a freestanding soaker tub, and a full shower with striking black trim create a spa-inspired feel. Two additional well-sized bedrooms and a full bathroom provide flexibility for family, overnight guests, or a dedicated home office. A spacious laundry and mudroom offer direct access to the oversized triple-car garage. With plenty of room for vehicles, tools, bikes, and seasonal storage, this space keeps life organized year-round. The expansive unfinished basement offers a blank canvas for whatever comes next, whether you envision a recreation room, home gym, workshop, hobby space, or additional finished living areas. Ideal for downsizers or growing families, this modern home is move-in ready.
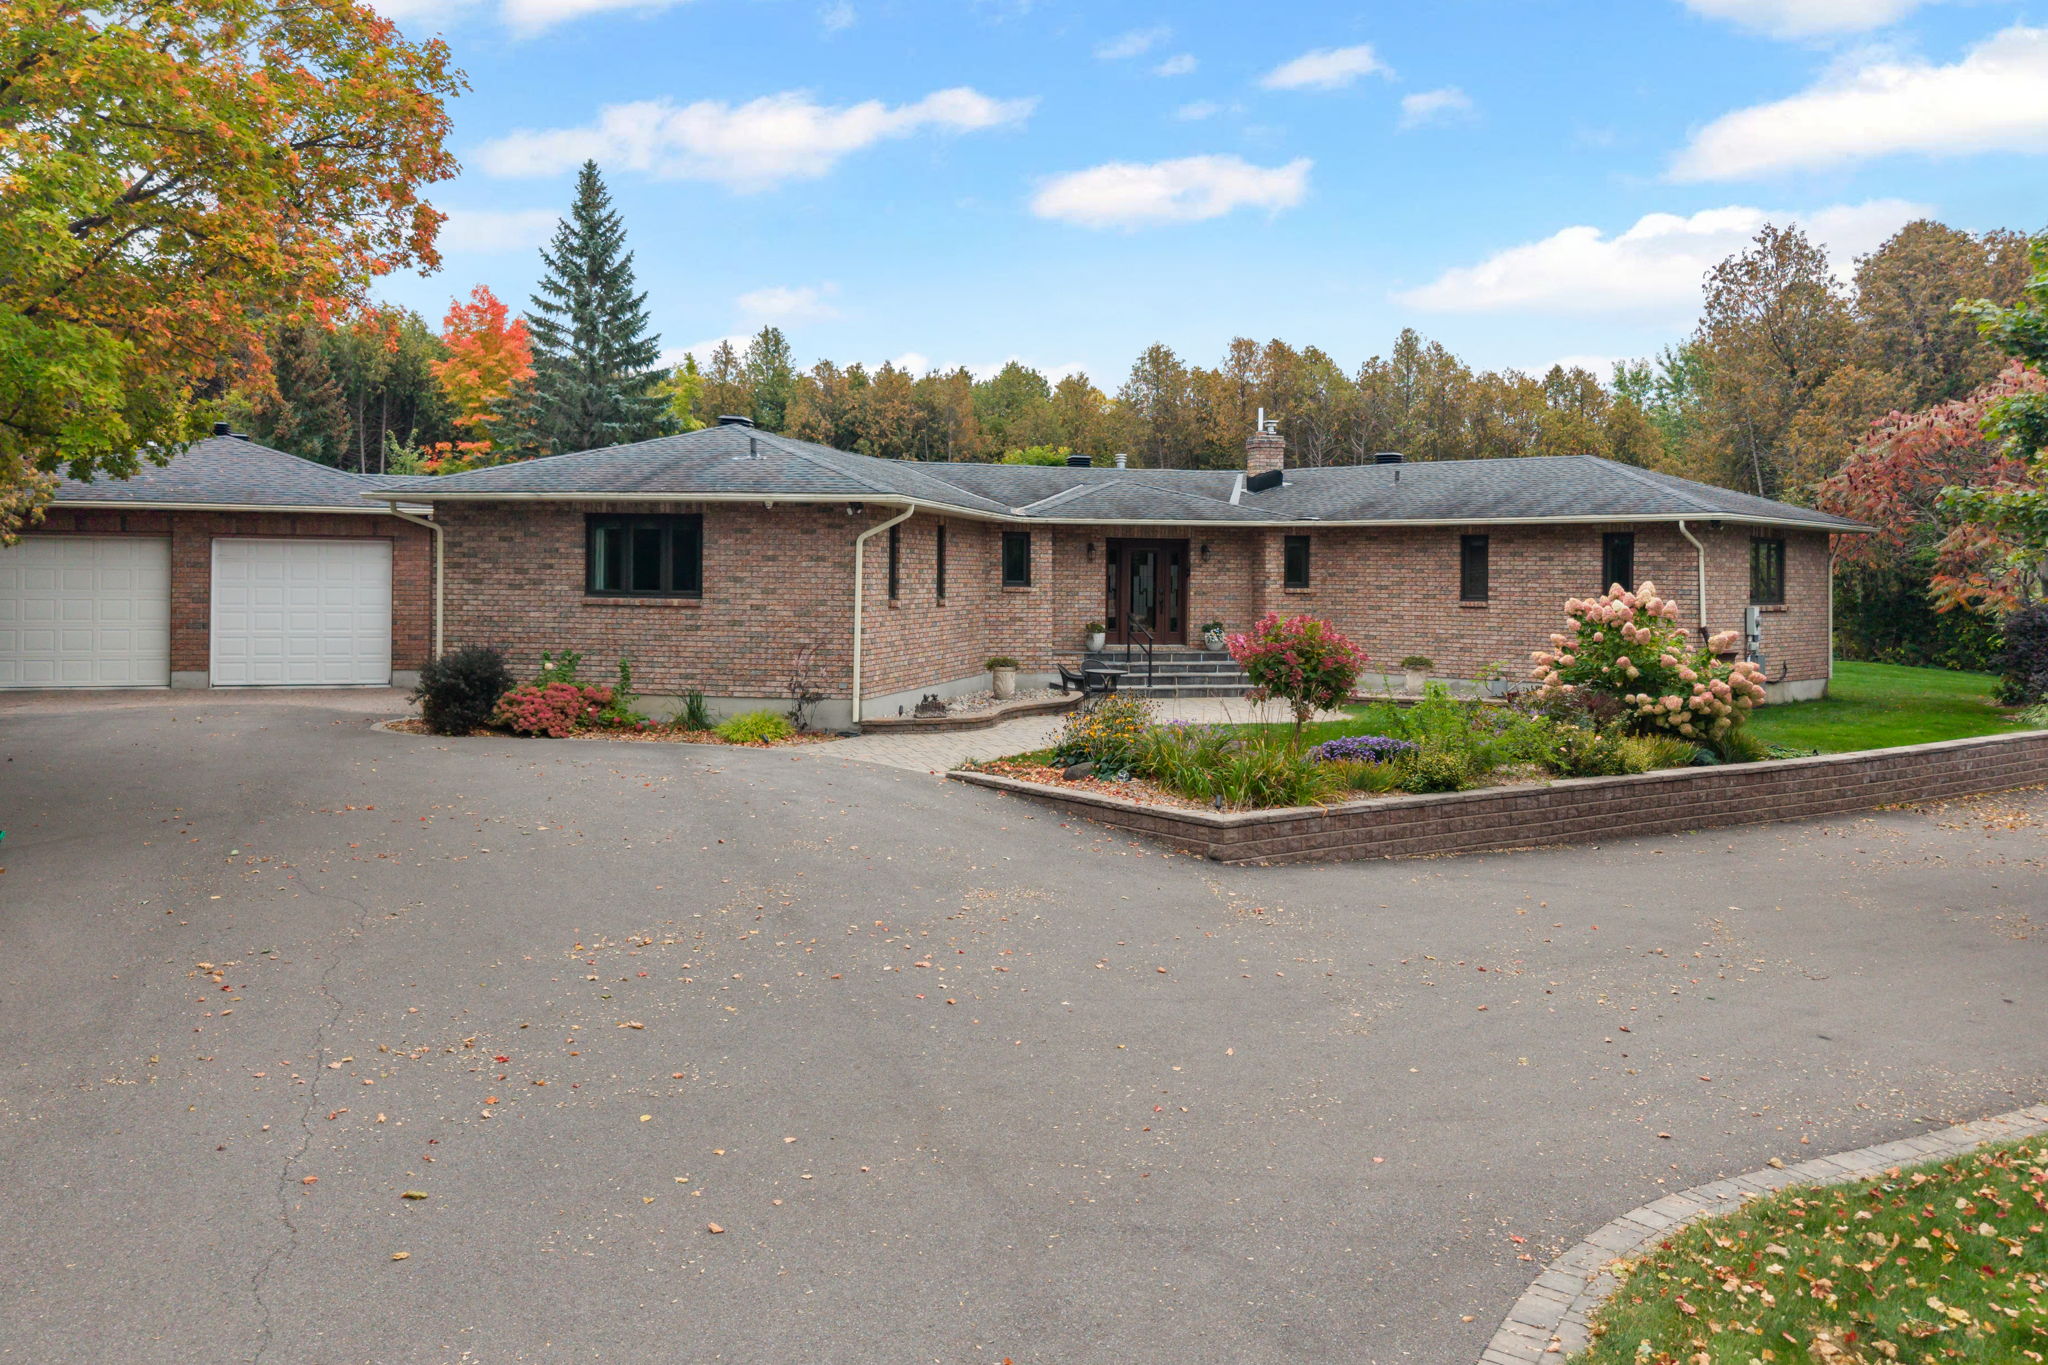
8.5 Acre Retreat
Manotick
$1,699,900
3 Bedrooms • 3.5 Bathrooms • Walk-out Basement
More Details
Welcome to 6100 Gough Road, a rare Manotick property offering the space, privacy and lifestyle that are increasingly hard to find. Set on 2.53 acres and being sold together with the adjoining 5.98-acre vacant parcel, this exceptional offering provides approximately 8.5 acres, creating an extraordinary sense of space in one of Manotick’s quieter corners. The beautifully updated 2,361 sq. ft. bungalow offers effortless one-level living with three bedrooms, three full bathrooms and a powder room. Large windows overlook the south-facing backyard, gardens and pool, bringing the beauty of the outdoors into the home. The main level features hardwood and tile flooring, a spacious living room, formal dining room with gas fireplace, and an updated kitchen with quartzite countertops, stainless steel appliances, gas stove and eat-in area. The generous primary suite features an electric fireplace, walk-in closet and luxurious ensuite with a steamer in the shower. The fully finished walkout basement adds exceptional versatility, with a large recreation room, gym with custom cork flooring, office, and one of a kind wine cellar. Whether entertaining, working from home or hosting overnight guests, there is room for it all. Outside, the property transforms into a private retreat. The landscaped rear yard features an inground heated pool with mineral water system, pool cabana, hot tub, gazebo and an oversized composite deck with glass panels, built-in lighting and an automatic awning. A full-house Kohler generator provides peace of mind, while the attached heated garage offers parking for four vehicles plus a workshop. With the adjoining vacant parcel extending the property’s privacy and possibilities, 6100 Gough offers a rare combination of comfortable living, exceptional amenities and expansive land-yet remains close to the village of Manotick and all it has to offer.
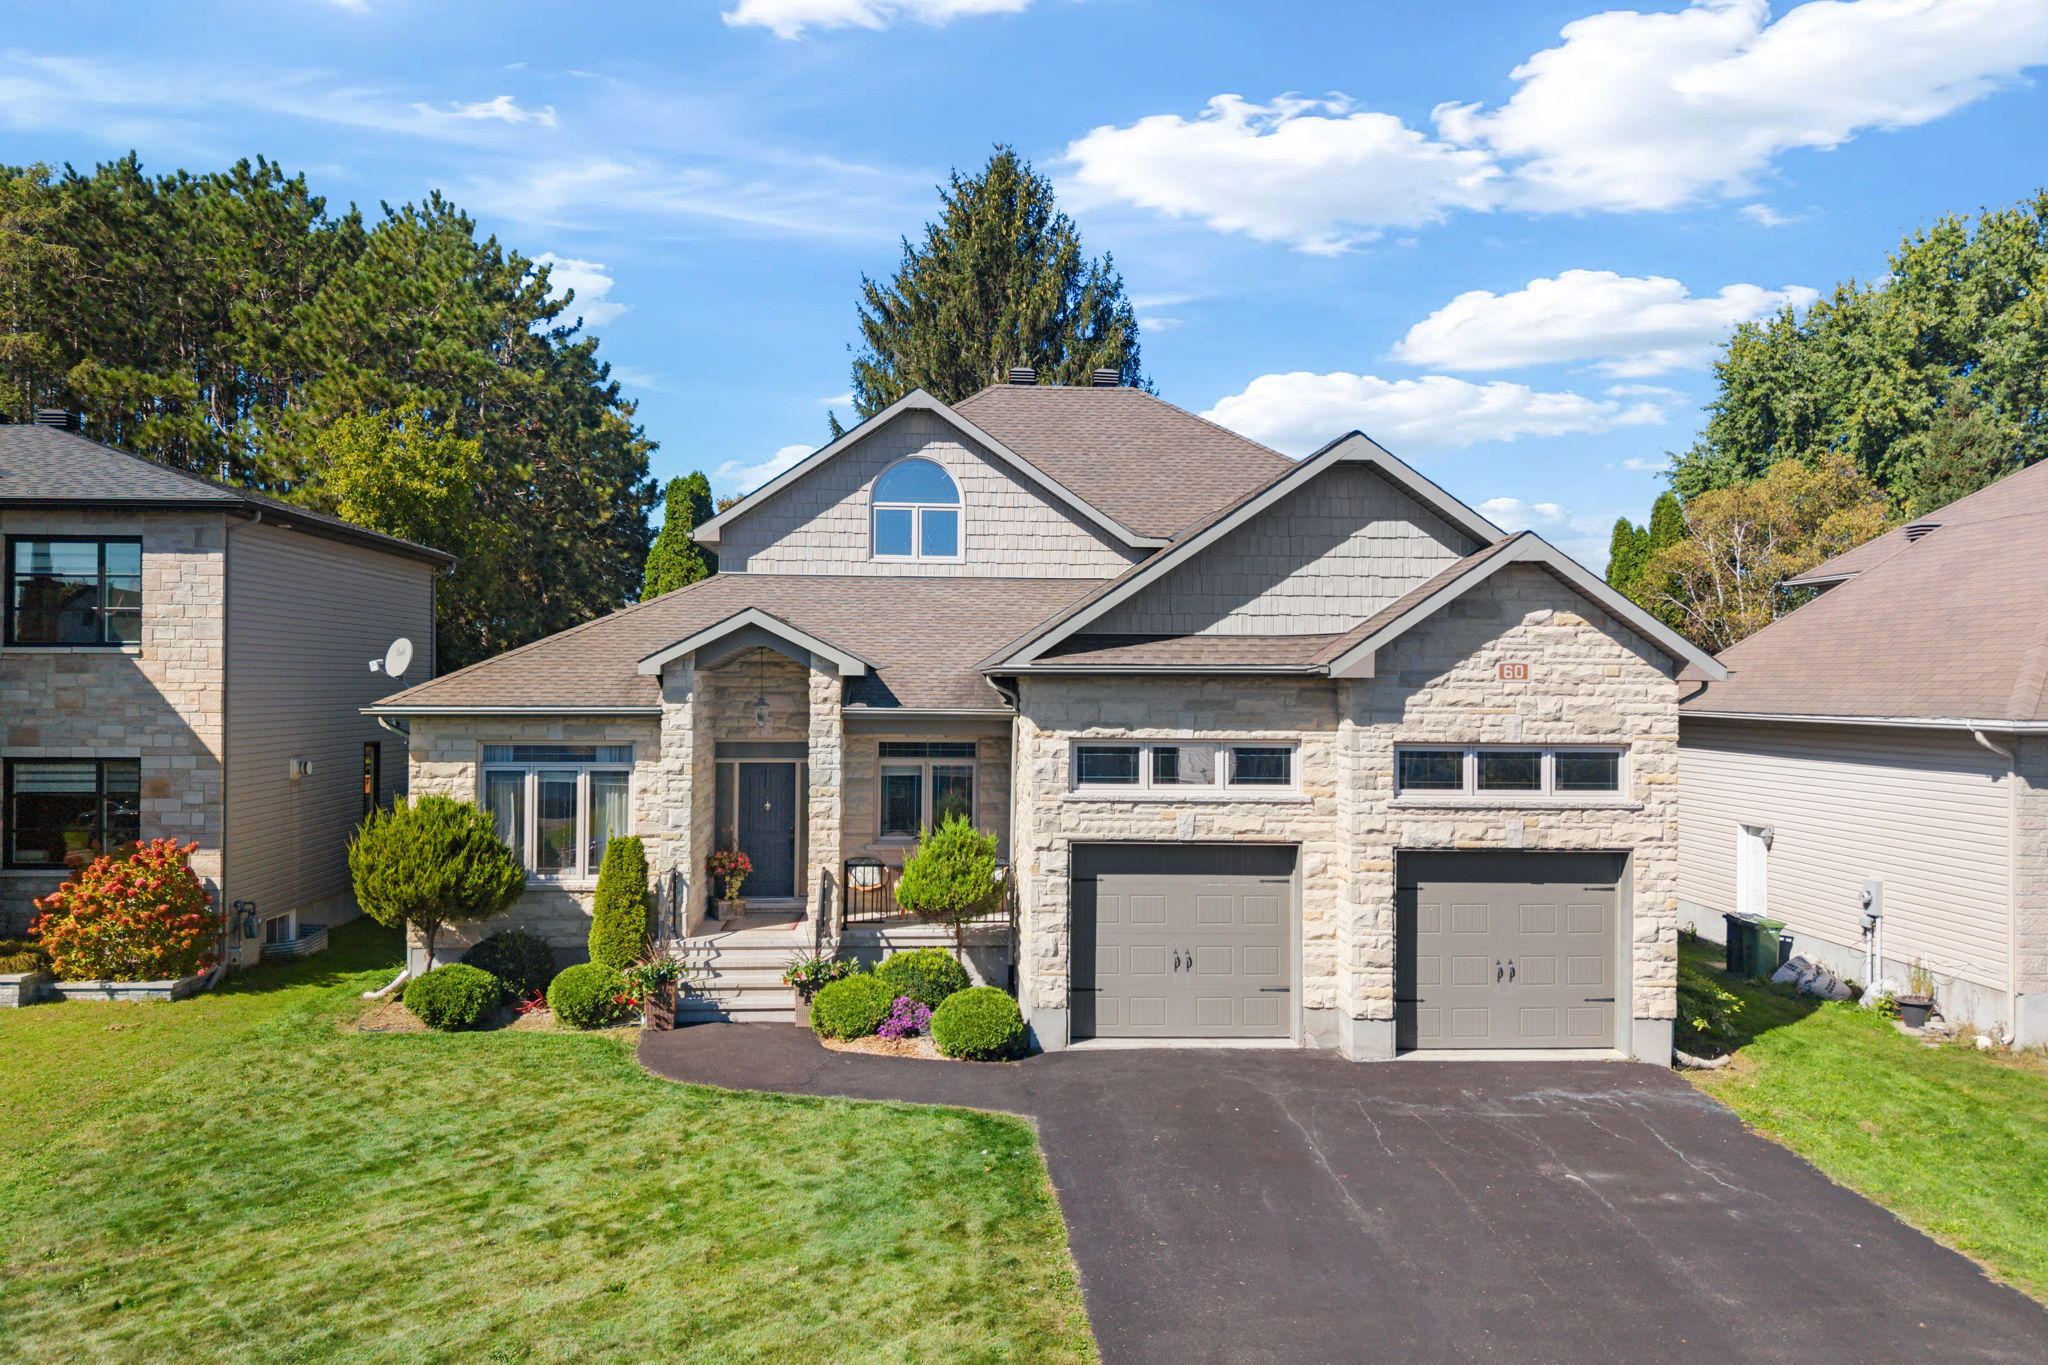
Grand Entertaining, Everyday Living
Embrun
$979,900
3+1 Bedrooms • 3 Full Bathrooms • Rear Yard Oasis
More Details
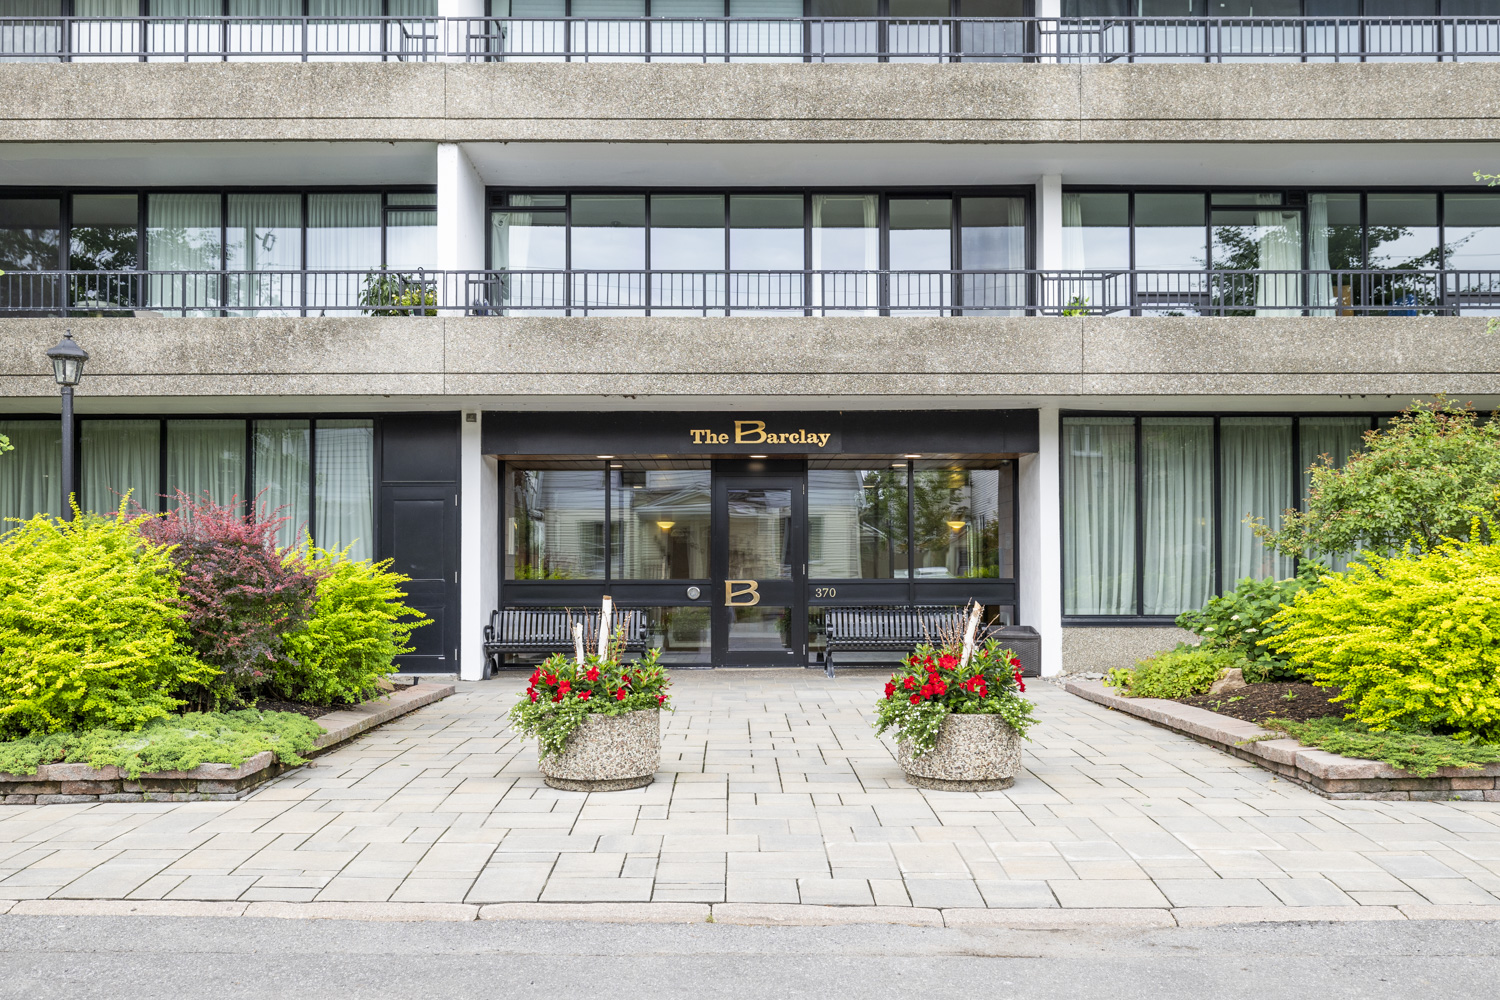
Ottawa River Condo Rental
Westboro
For Rent: $2800/month +Hydro
2 Bedrooms • 2 Full Bathrooms • Expansive Deck
More Details
Experience wonderful treetop views and tranquil condo living on a secluded street in the heart of Westboro. Only a block away from vibrant boutiques, restaurants, pubs, and coffee shops, the iconic Barclay building is also just a short walk to the Ottawa River, scenic pathways, Westboro Beach, and convenient transit. This light-filled 2-bedroom, 2-bathroom suite boasts open concept living space with laminate flooring, granite counters and in-suite laundry. Enjoy easterly views, wall-to-wall windows and an expansive balcony for outdoor living. Both sizeable bedrooms offer beautiful views of the city and the river, with the primary bedroom featuring a walk-in closet and a 3-piece ensuite. This condo also includes parking and storage locker. Building amenities include an indoor pool, sauna, library, party room, bike storage, and guest suite. All offers to lease must include the following: Rental Application, Credit Check, References, 24 Hours Irrevocable and Schedule B.
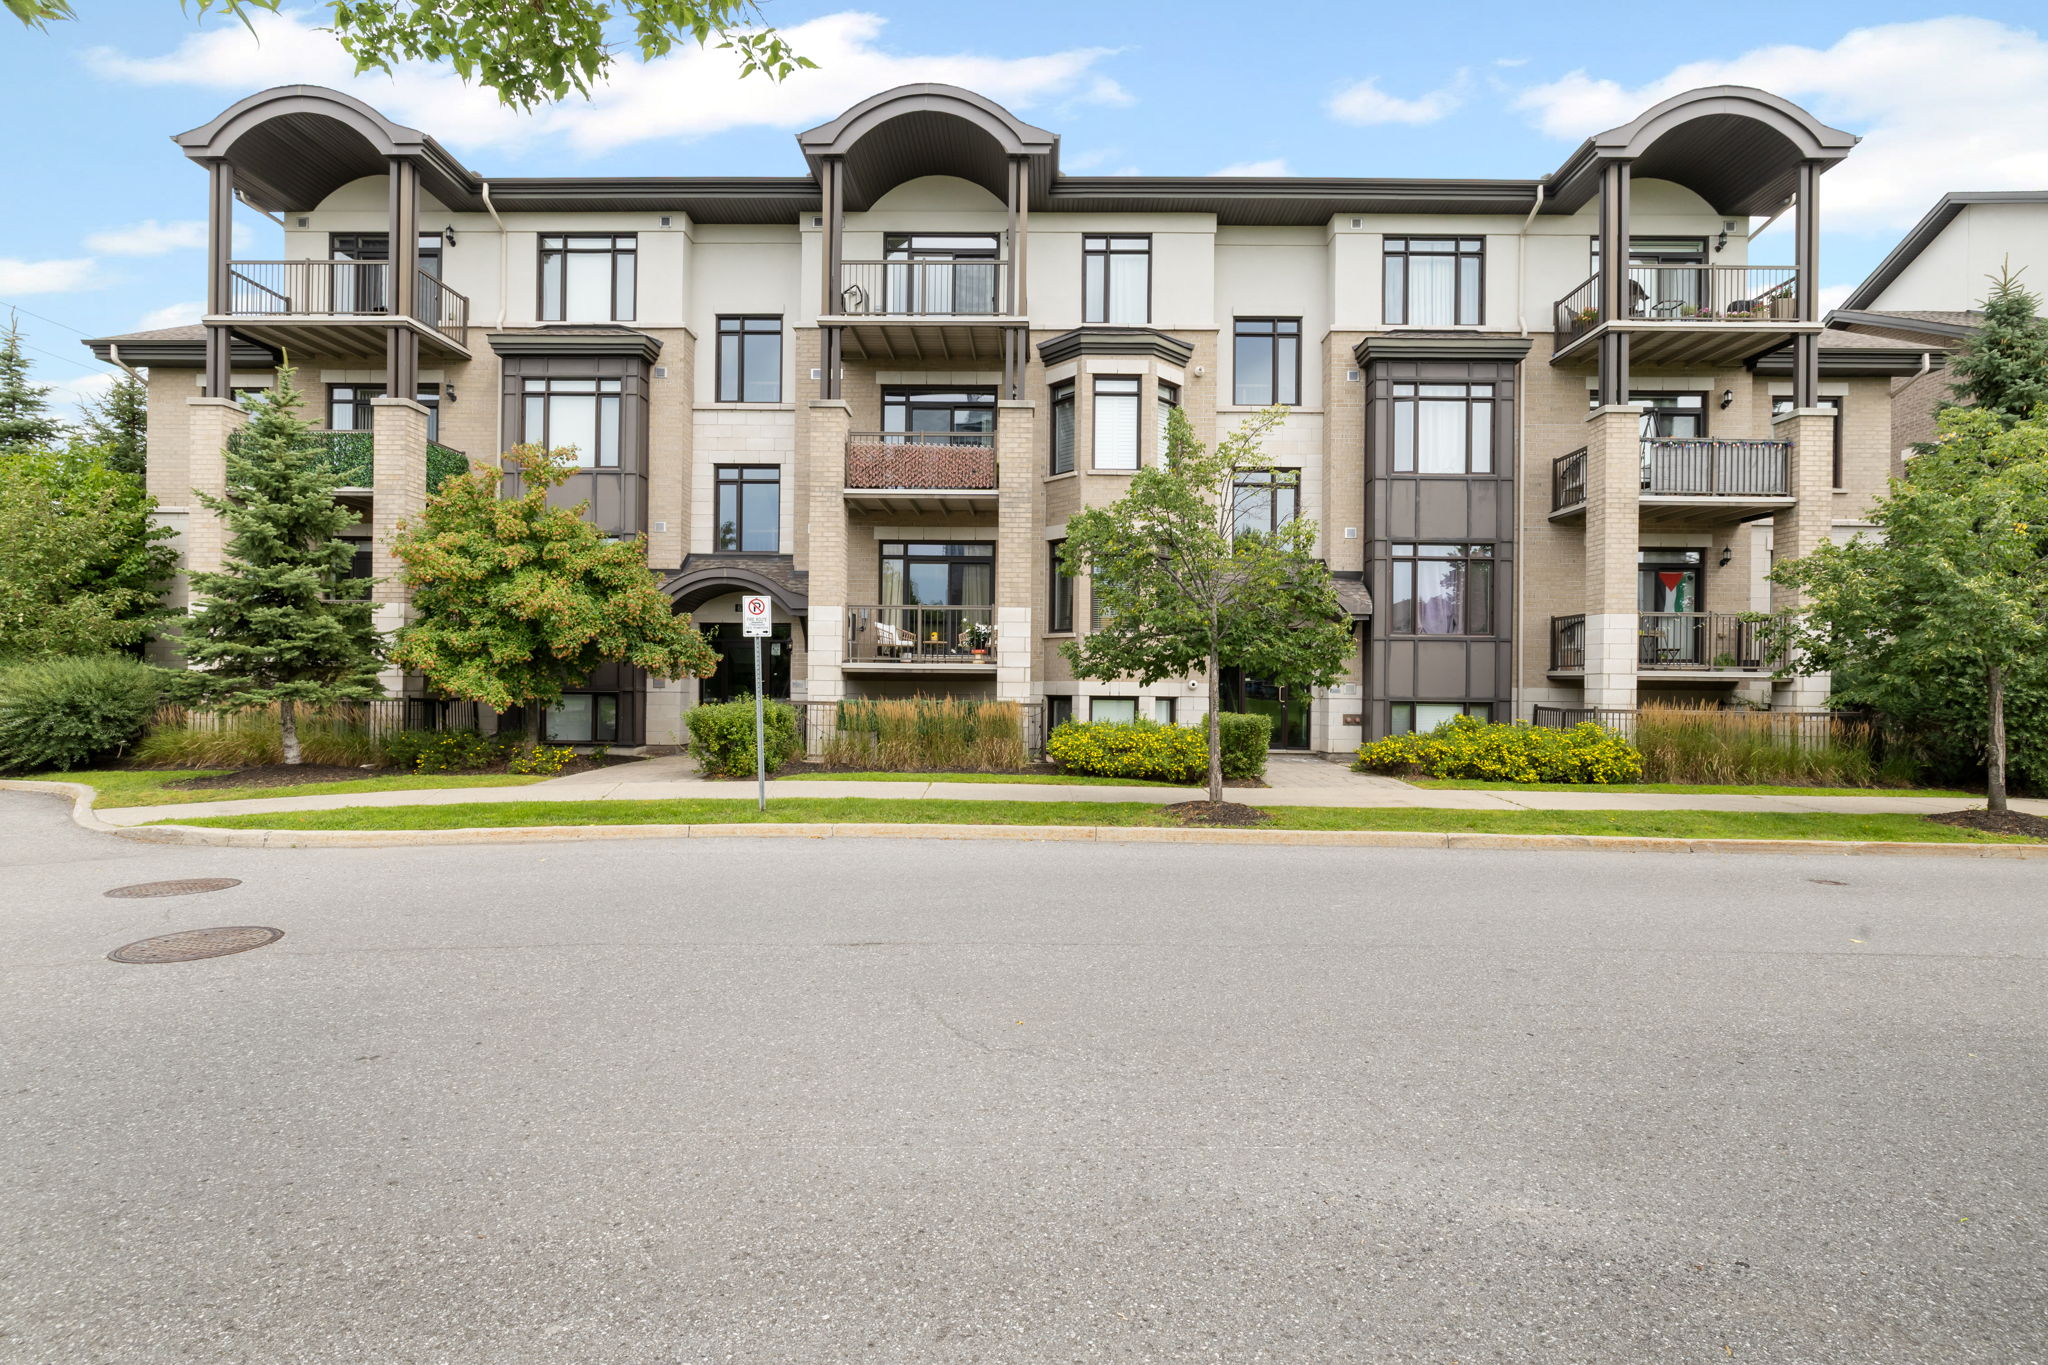
Main Level Condo
Central Ottawa
$369,900
2 Bedrooms • 2 Bathrooms • 860 sq.ft.
More Details
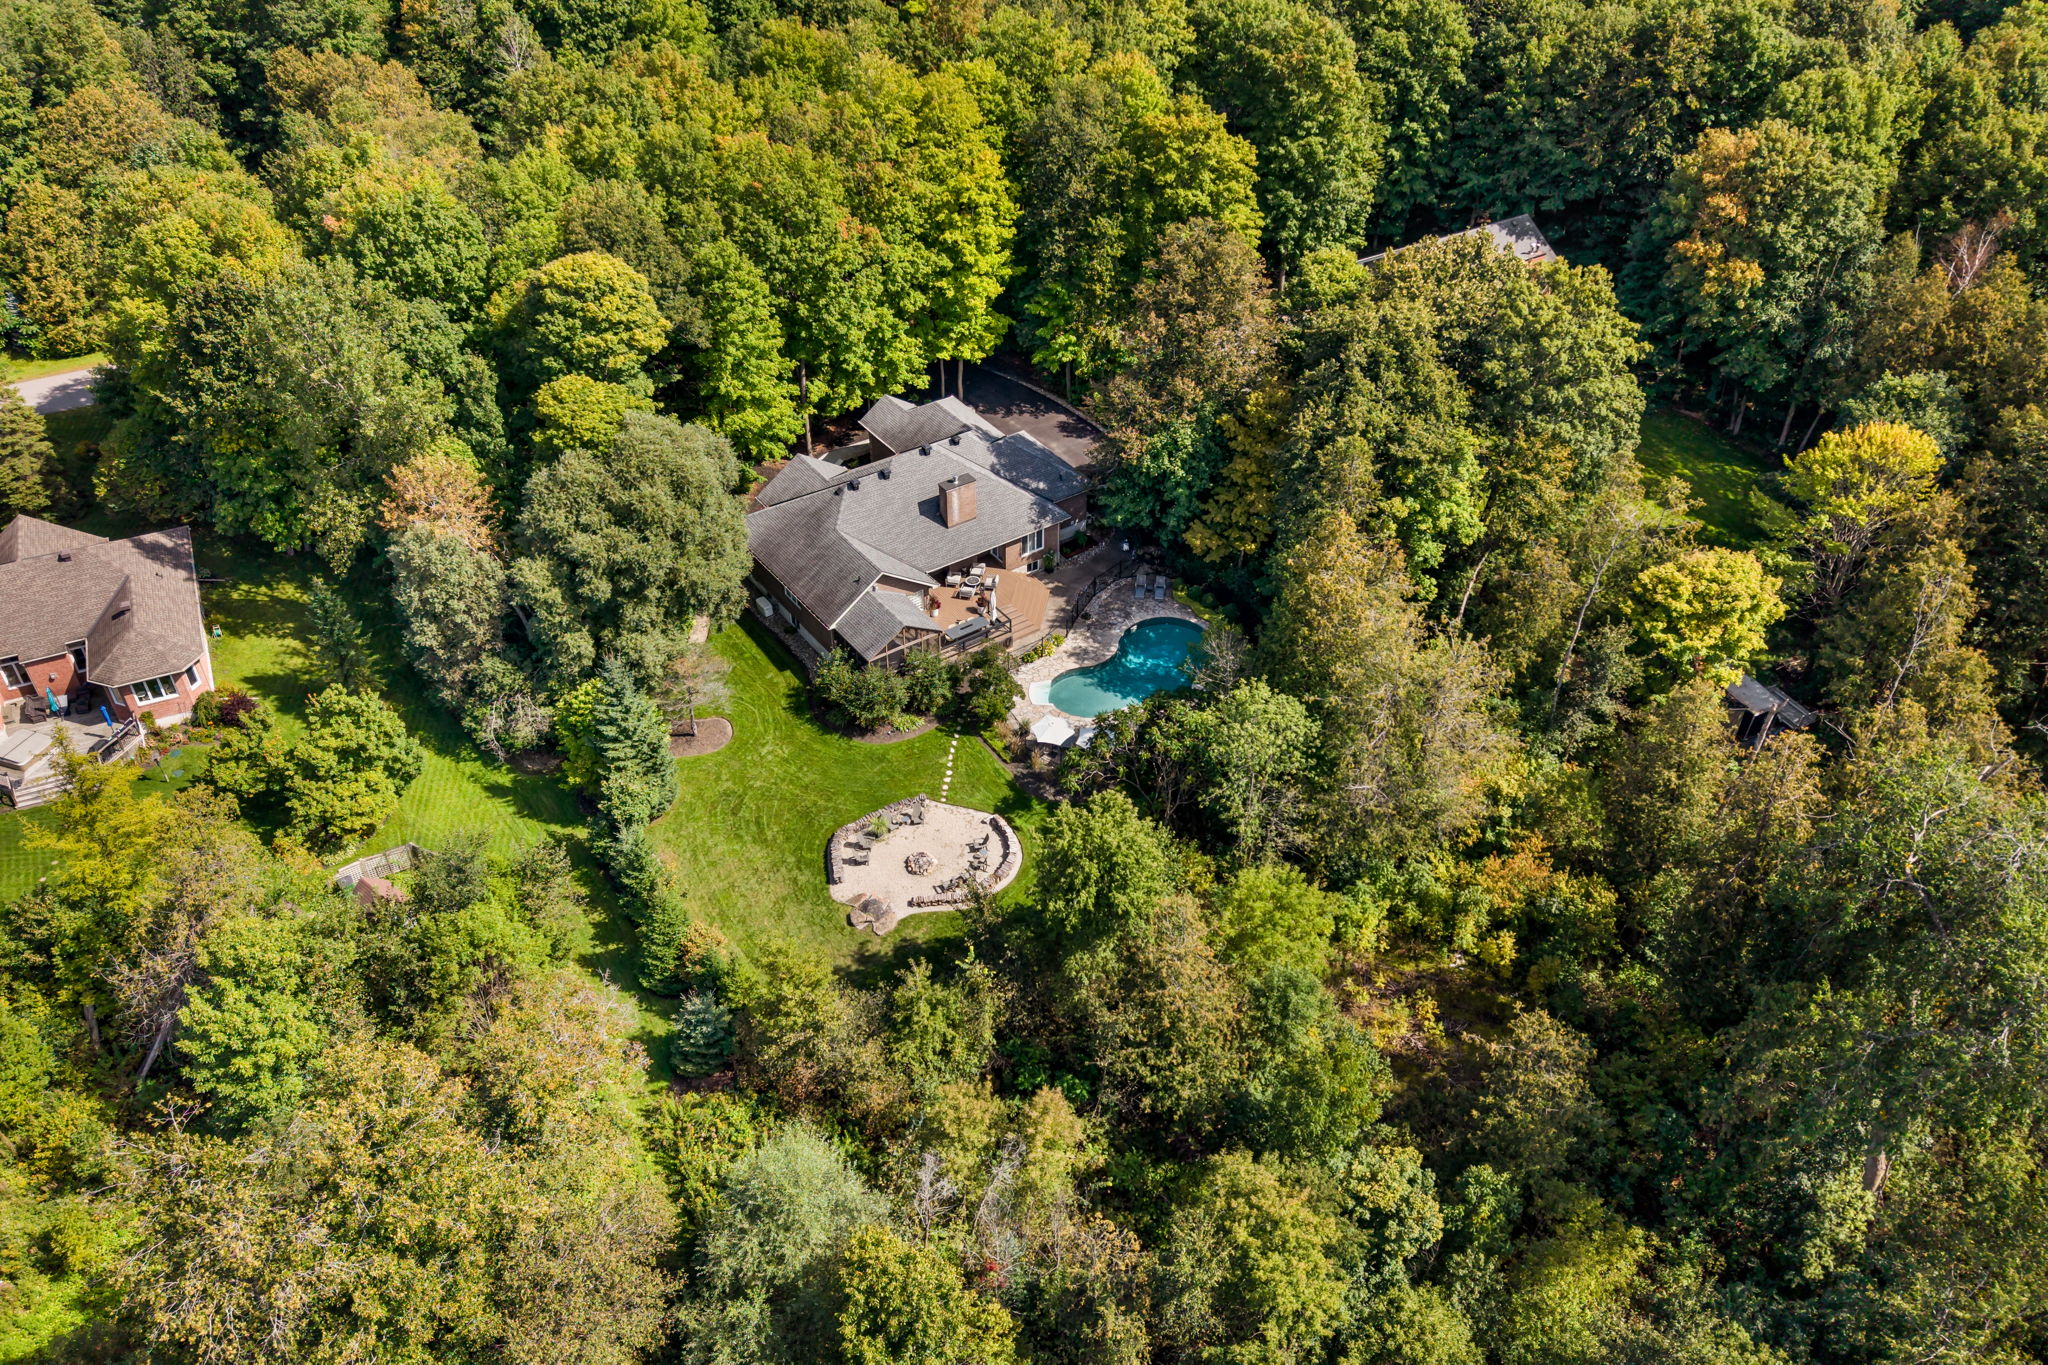
Resort-Style Bungalow Living
Greely
$1,749,900
4 Bedrooms • 3 Full Bathrooms • Fully Renovated
More Details
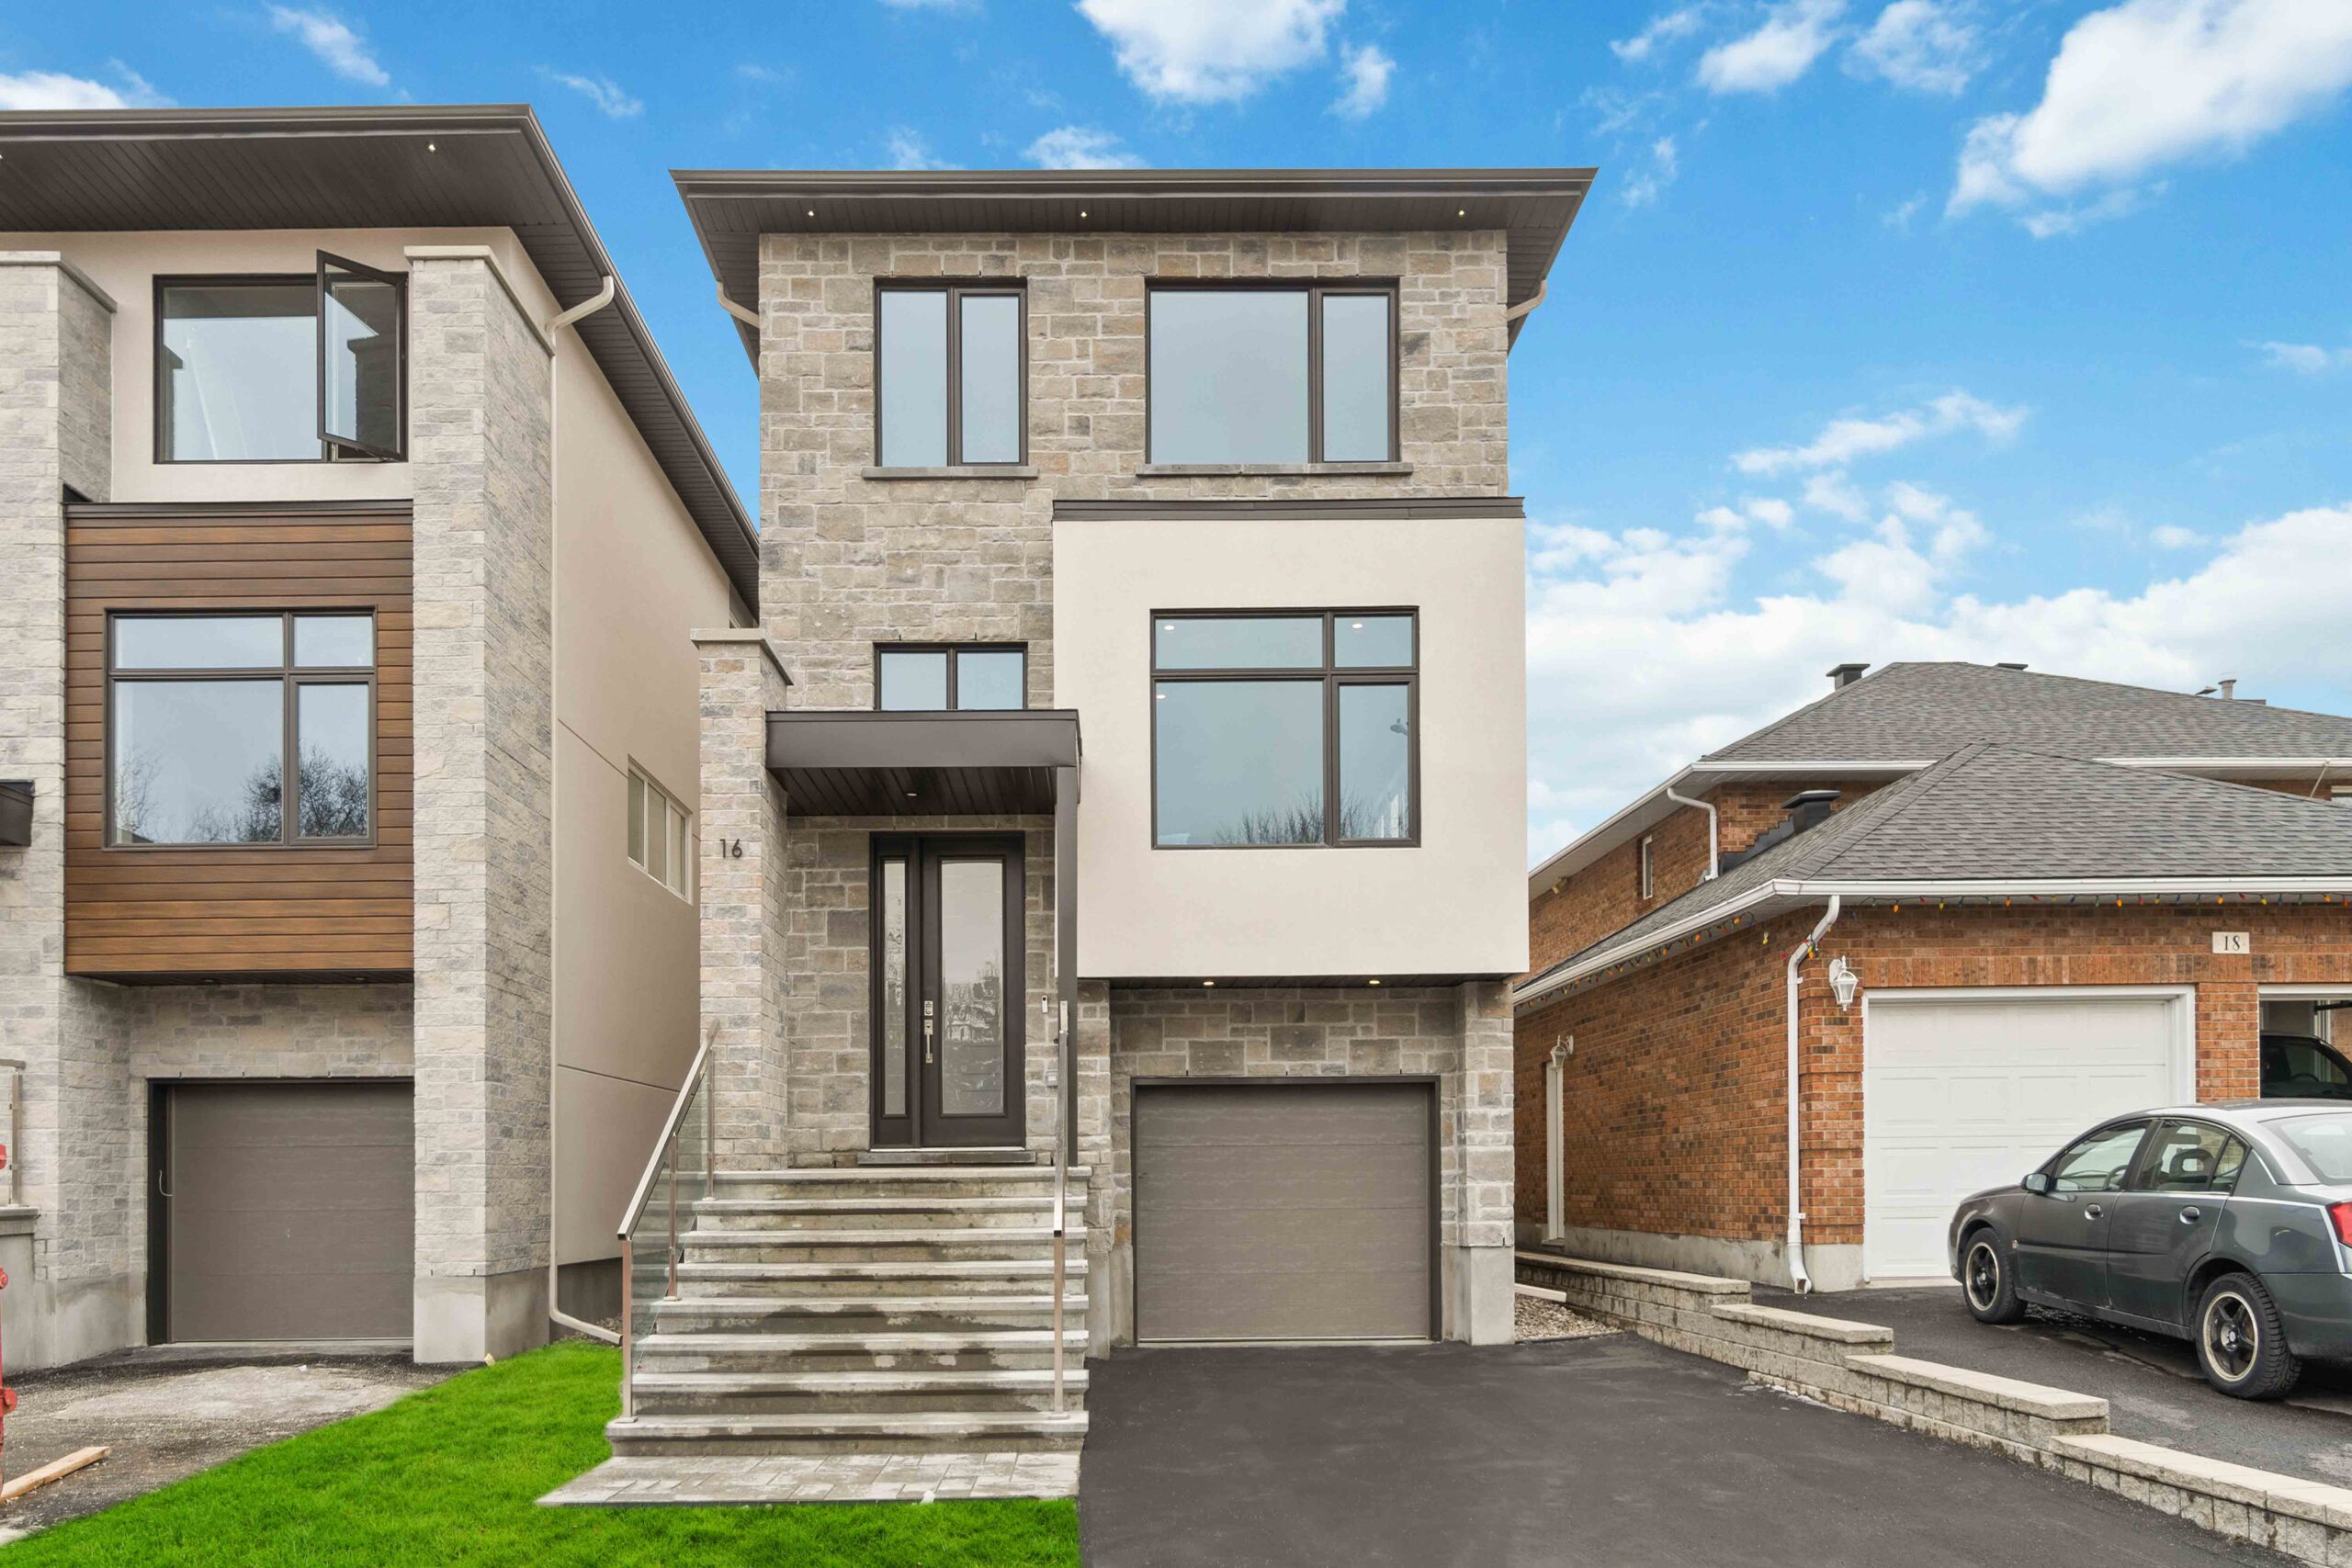
Modern Luxury, Thoughtfully Designed
Barrhaven
$990,000
4+1 Bedrooms • 3.5 Bathrooms • Walkout basement with 5th bedroom & bath
More Details
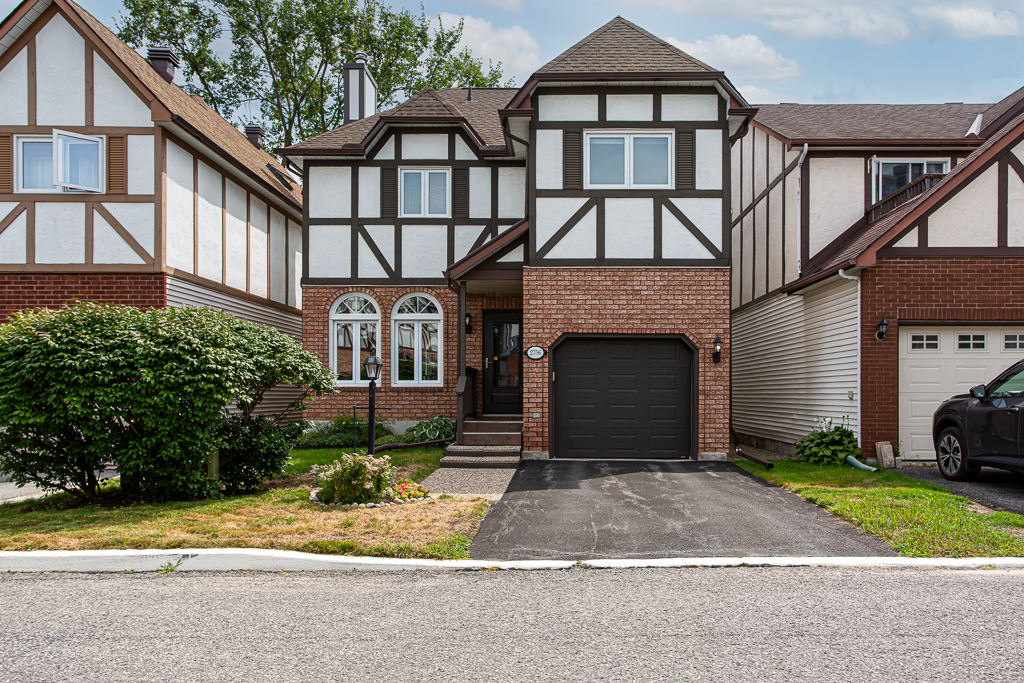
Turnkey Detached Condo
Blossom Park, Ottawa
$599,900
3 Bedrooms • 2.5 Bathrooms • Private Yard
More Details
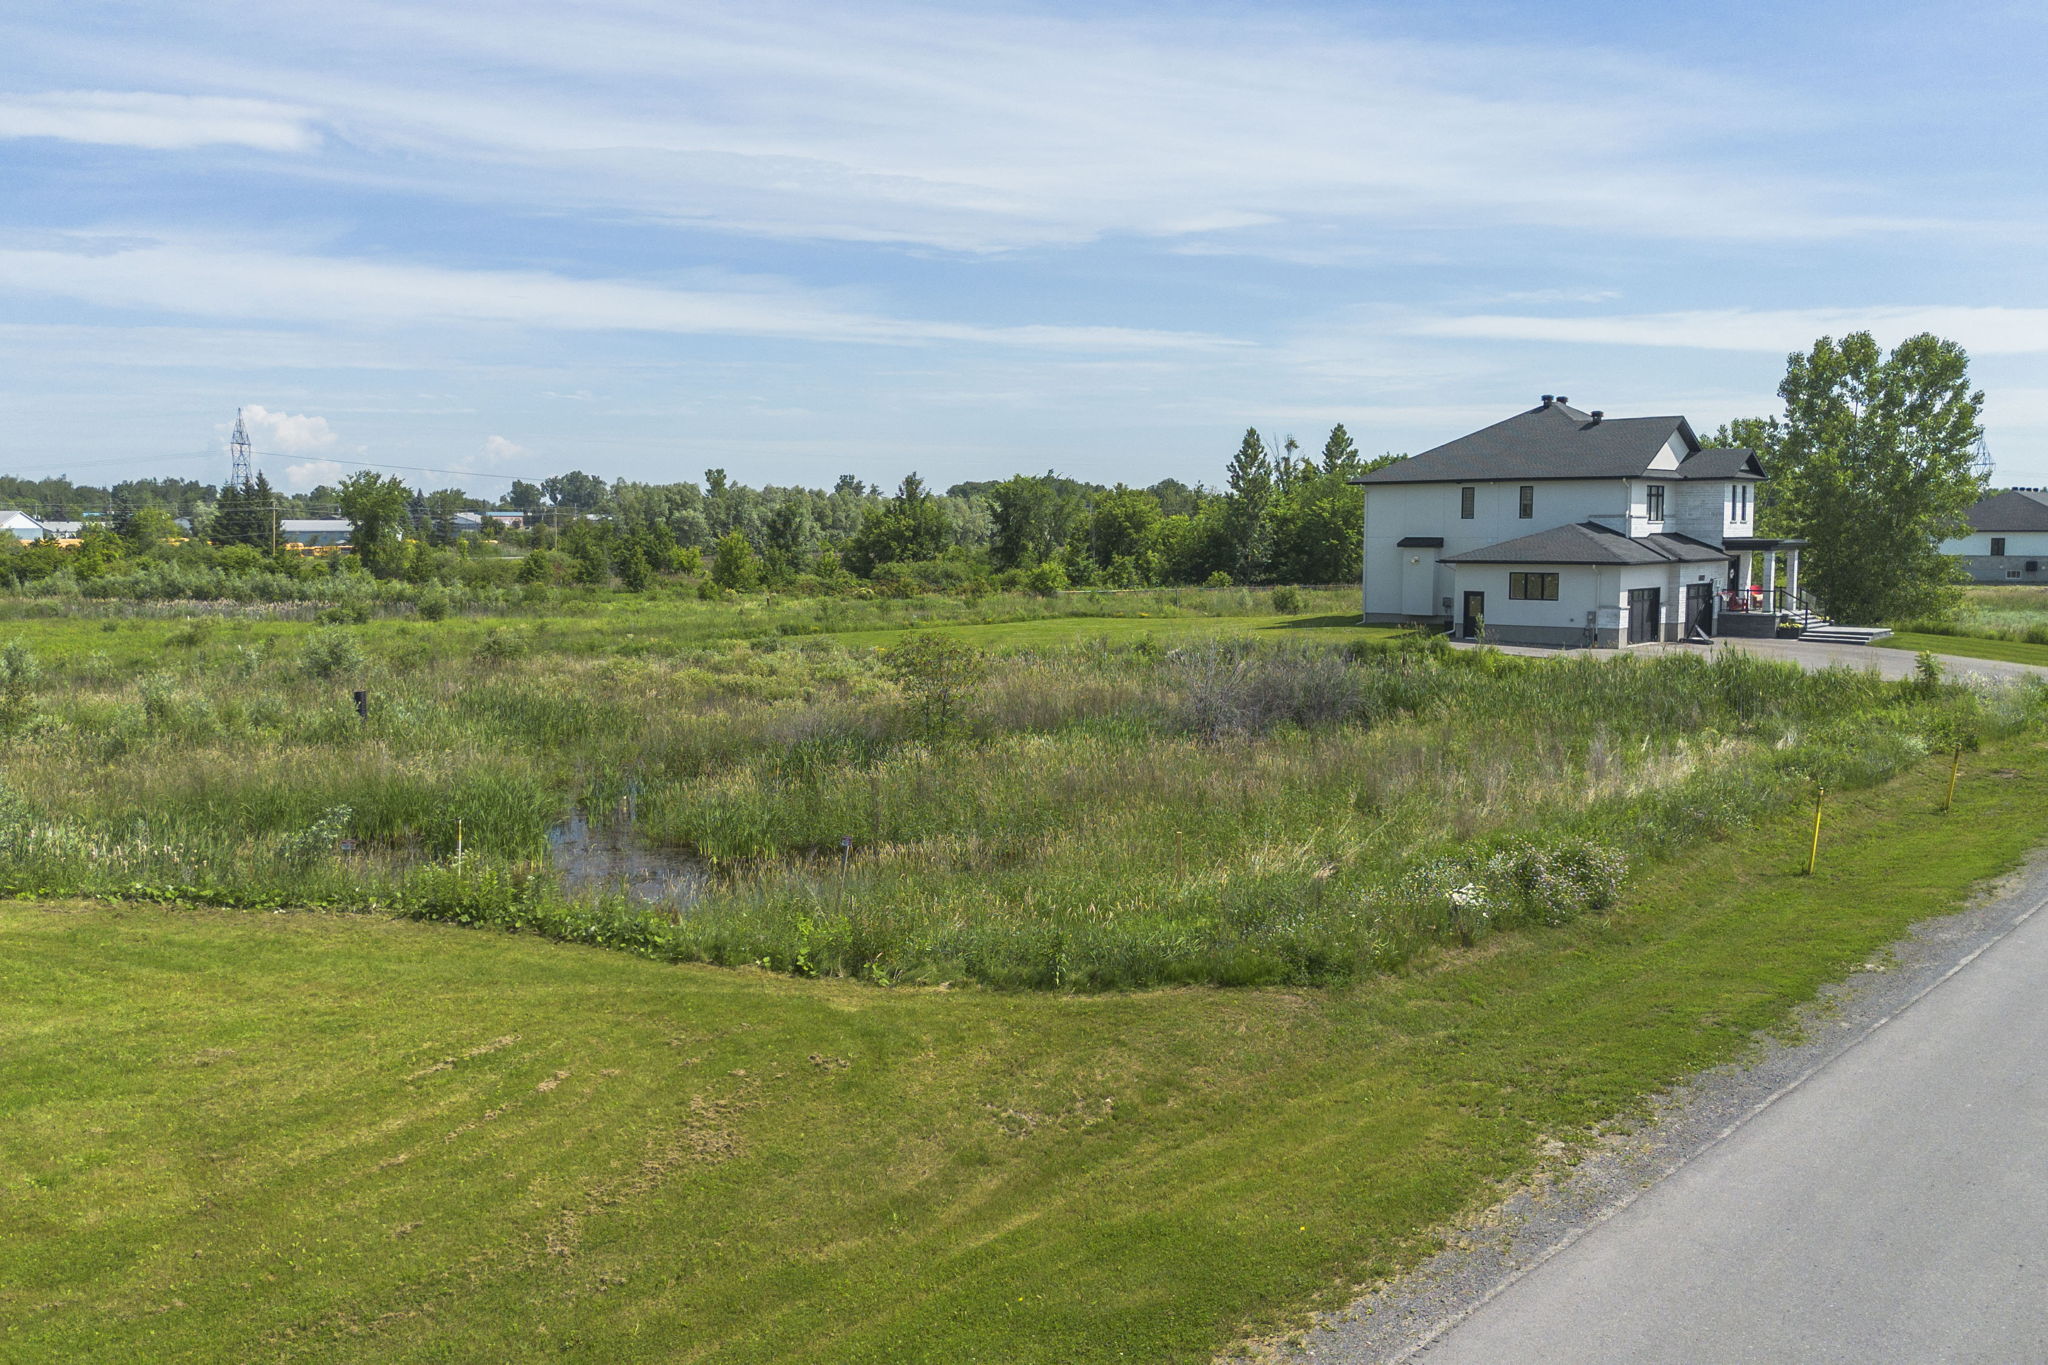
Build Your Custom Home in the Countryside
Quinn Farm, Greely
$349,900
0.893 Acre Lot • Country Living Only Minutes To The City • Lot Sized For Pool
More Details
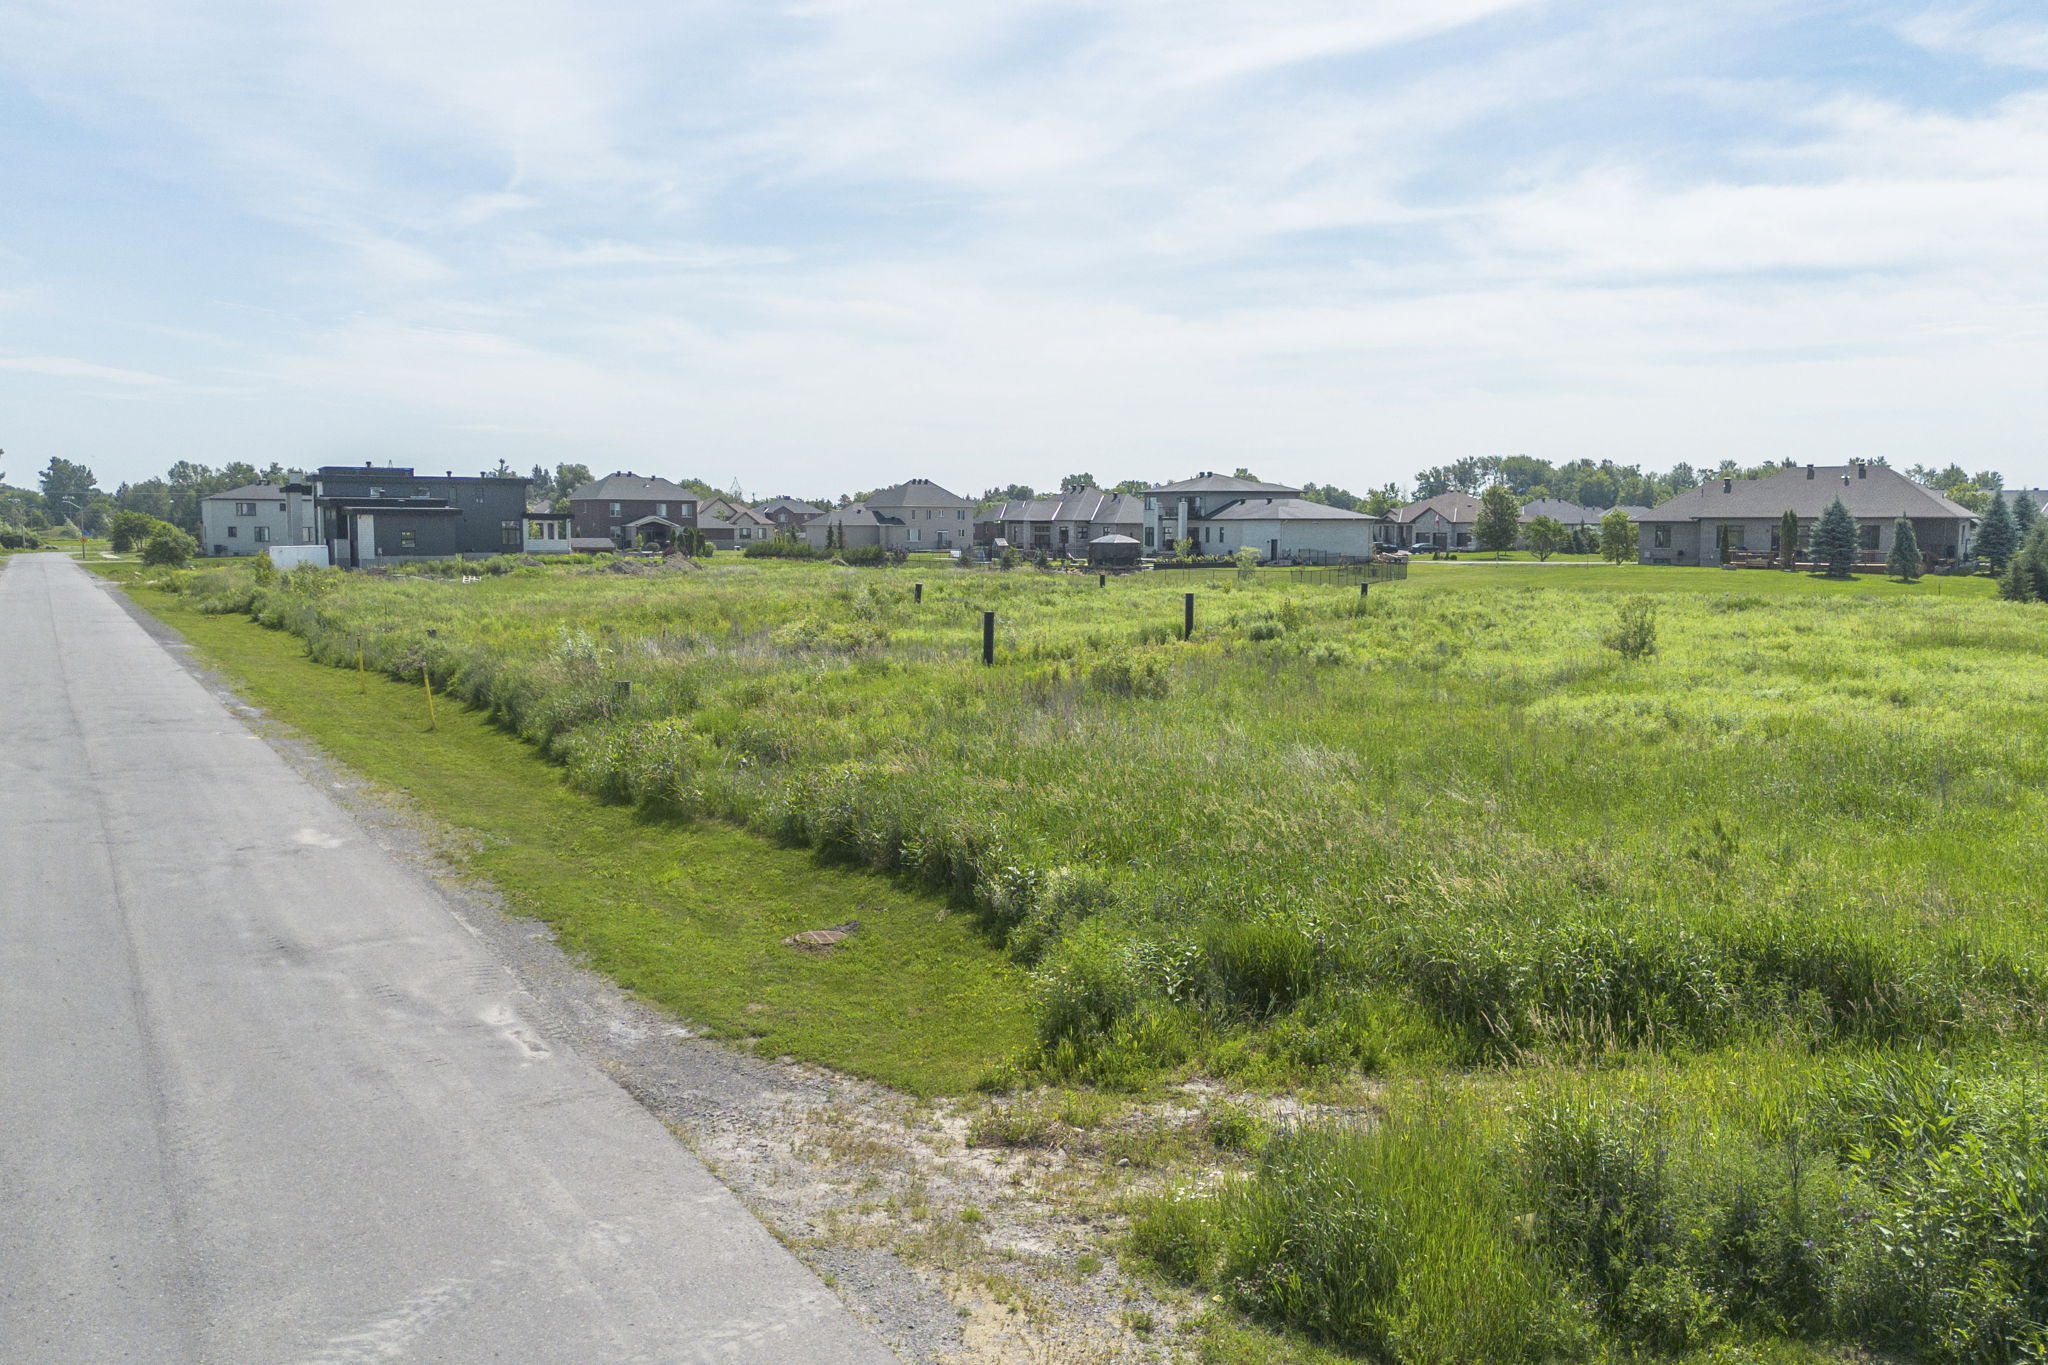
Peaceful Country Lot Minutes to the City
Quinn Farm, Greely
$349,900
1.101 Acre Lot • Blank Canvas For Custom Home • Lot Sized For Pool
